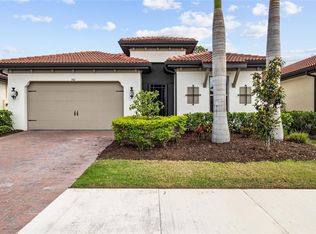
REDUCED! Discover this immaculate, move-in ready home in the Venetian Golf & River Club located at the cul-de-sac of Padova Way. This home features preserve views and a desirable southeast exposure, affording unparalleled peacefulness, privacy and light. This Islamorada model was one of the last Grand Villas built by WCI and features an open kitchen with exceptional in-cabinet storage as well as a convenient walk-in pantry with upgraded oak shelving. Three spacious bedrooms and three full baths, as well as a flexible den afford comfort and privacy for owners and guests alike. The large welcoming foyer leading to the spacious great room with sliding glass doors out to the lanai and pool afford easy living and gracious entertaining. The home features crown molding and tile flooring in the main living areas, hardwood flooring in the bedrooms and den and in-ceiling lighting throughout. In addition, the kitchen features upgraded wood cabinets, quartz counters, a marble tile backsplash, and stainless-steel appliances including a gas range. The owners’ suite includes a spacious bath with dual sinks and a large glass shower, as well as a huge walk-in closet affording maximum convenience and storage. All three-bedroom closets feature attractive upgraded oak shelving. The screened lanai is perfect for both dining and lounging. The pool features a sundeck for relaxing as well as a solar heater for extended pool use without the utility bill. With its perfect blend of peaceful spaces and inviting living areas, this home provides a sanctuary within the exceptional Venetian Golf & River Club. Enjoy resort-style amenities including exquisite dining at the River Club with scenic views of the 70-acre nature park along the Myakka River, a full fitness center, aerobics studio, lap pool, resort-style pool with a cabana bar, six Har-Tru tennis courts, pickle ball courts and an 18-hole championship golf course that winds throughout the community. Located in beautiful North Venice, the home is just 10 minutes from Gulf beaches and shopping, only minutes to state-of-the-art medical facilities and the newer Sarasota Memorial Hospital and has easy access to I-75 and airports. This home is a true gem. Don’t miss out on this rare opportunity to own this popular spacious model home!
For sale
Price cut: $20K (5/29)
$619,000
500 PADOVA WAY, NORTH VENICE, FL 34275
3beds
2,194sqft
:
Get pre-qualified$4,219/mo
Single Family Residence
Built in 2016
9,267 Square Feet Lot
$598,000 Zestimate®
$282/sqft
$282/mo HOA
What's special
- 288 days |
- 565 |
- 38 |
Zillow last checked:
Listing updated:
Listed by:
Patricia Guenther 941-961-3570,
PREMIER SOTHEBYS INTL REALTY 941-412-3323
Source: Stellar MLS,MLS#: N6140722 Originating MLS: Venice
Originating MLS: Venice
Facts & features
Interior
Bedrooms & bathrooms
- Bedrooms: 3
- Bathrooms: 3
- Full bathrooms: 3
Rooms
- Room types: Den/Library/Office, Great Room, Utility Room
Primary bedroom
- Features: Dual Sinks, Shower No Tub, Stone Counters, Built-in Closet
- Level: First
- Area: 212.67 Square Feet
- Dimensions: 13.9x15.3
Bedroom 2
- Features: Walk-In Closet(s)
- Level: First
- Area: 132.09 Square Feet
- Dimensions: 11.9x11.1
Bedroom 3
- Features: En Suite Bathroom, Shower No Tub, Walk-In Closet(s)
- Level: First
- Area: 111.21 Square Feet
- Dimensions: 11x10.11
Den
- Level: First
- Area: 141.12 Square Feet
- Dimensions: 12.6x11.2
Great room
- Features: Ceiling Fan(s)
- Level: First
- Area: 409.15 Square Feet
- Dimensions: 24.5x16.7
Kitchen
- Level: First
- Area: 180 Square Feet
- Dimensions: 18x10
Heating
- Central
Cooling
- Central Air
Appliances
- Included: Dishwasher, Disposal, Dryer, Microwave, Range, Refrigerator, Washer
- Laundry: Inside, Laundry Room
Features
- Ceiling Fan(s), High Ceilings, Living Room/Dining Room Combo, Open Floorplan, Solid Wood Cabinets, Split Bedroom, Stone Counters, Thermostat, Walk-In Closet(s)
- Flooring: Tile, Hardwood
- Doors: Sliding Doors
- Has fireplace: No
Interior area
- Total structure area: 2,947
- Total interior livable area: 2,194 sqft
Video & virtual tour
Property
Parking
- Total spaces: 2
- Parking features: Driveway, Garage Door Opener
- Attached garage spaces: 2
- Has uncovered spaces: Yes
- Details: Garage Dimensions: 20x20
Features
- Levels: One
- Stories: 1
- Exterior features: Irrigation System, Sidewalk
- Has private pool: Yes
- Pool features: In Ground, Screen Enclosure
Lot
- Size: 9,267 Square Feet
- Features: Landscaped, Sidewalk
Details
- Parcel number: 0376070230
- Zoning: PUD
- Special conditions: None
Construction
Type & style
- Home type: SingleFamily
- Property subtype: Single Family Residence
Materials
- Block, Stucco
- Foundation: Slab
- Roof: Tile
Condition
- New construction: No
- Year built: 2016
Details
- Builder model: Islamorada
Utilities & green energy
- Sewer: Public Sewer
- Water: Public
- Utilities for property: Cable Connected, Electricity Connected, Sewer Connected, Sprinkler Recycled, Street Lights, Underground Utilities, Water Connected
Green energy
- Water conservation: Irrigation-Reclaimed Water
Community & HOA
Community
- Features: Deed Restrictions, Fitness Center, Gated Community - Guard, Golf Carts OK, Golf, Irrigation-Reclaimed Water, No Truck/RV/Motorcycle Parking, Pool, Restaurant, Sidewalks, Tennis Court(s)
- Pet fee: $0 monthly
- Subdivision: VENETIAN GOLF & RIVER CLUB PH 05
HOA
- Has HOA: Yes
- Amenities included: Pickleball Court(s)
- Services included: 24-Hour Guard, Cable TV, Community Pool, Maintenance Grounds
- HOA fee: $282 monthly
- HOA name: Sunstate Management
- HOA phone: 941-870-4920
- Second HOA name: Grand Manors
- Second HOA phone: 941-488-9200
Location
- Region: North Venice
Financial & listing details
- Price per square foot: $282/sqft
- Tax assessed value: $522,100
- Annual tax amount: $7,794
- Date on market: 10/15/2025
- Cumulative days on market: 266 days
- Listing terms: Cash,Conventional
- Ownership: Fee Simple
- Total actual rent: 0
- Electric utility on property: Yes
- Road surface type: Paved
Estimated market value
$598,000
$568,000 - $628,000
$5,202/mo
Price history
| Date | Event | Price |
|---|---|---|
| 5/29/2026 | Price change | $619,000-3.1%$282/sqft |
Source:  Stellar MLS #N6140722 Report a problem Stellar MLS #N6140722 Report a problem | ||
| 3/12/2026 | Price change | $639,000-1.5%$291/sqft |
Source: Stellar MLS #N6140722 Report a problem | ||
| 2/20/2026 | Pending sale | $649,000$296/sqft |
Source: Stellar MLS #N6140722 Report a problem | ||
| 1/23/2026 | Price change | $649,000-6.6%$296/sqft |
Source: Stellar MLS #N6140722 Report a problem | ||
| 11/21/2025 | Price change | $695,000-2.1%$317/sqft |
Source: Stellar MLS #N6140722 Report a problem | ||
| 10/15/2025 | Listed for sale | $710,000-2.6%$324/sqft |
Source: Stellar MLS #N6140722 Report a problem | ||
| 7/15/2025 | Listing removed | $729,000$332/sqft |
Source: Stellar MLS #N6137443 Report a problem | ||
| 6/6/2025 | Price change | $729,000-4%$332/sqft |
Source: Stellar MLS #N6137443 Report a problem | ||
| 4/15/2025 | Price change | $759,000-3.3%$346/sqft |
Source: Stellar MLS #N6137443 Report a problem | ||
| 3/6/2025 | Listed for sale | $785,000+86.4%$358/sqft |
Source: Stellar MLS #N6137443 Report a problem | ||
| 12/6/2016 | Sold | $421,200$192/sqft |
Source: Public Record Report a problem | ||
Public tax history
| Year | Property taxes | Tax assessment |
|---|---|---|
| 2025 | $11,882 +0.8% | $522,100 +8.2% |
| 2024 | $11,791 -6.5% | $482,568 +10% |
| 2023 | $12,610 +16.7% | $438,698 +10% |
| 2022 | $10,804 +8.5% | $398,816 +10% |
| 2021 | $9,954 +6% | $362,560 +10% |
| 2020 | $9,392 +2.4% | $329,600 +3.5% |
| 2019 | $9,168 | $318,400 -4.8% |
| 2018 | $9,168 -1.9% | $334,600 +4.9% |
| 2017 | $9,342 +176.1% | $318,900 +415.2% |
| 2016 | $3,384 +4.5% | $61,900 -20.7% |
| 2015 | $3,237 | $78,100 |
Find assessor info on the county website
Monthly payment
Est. payment
Payment breakdown
Explore the cost of this home by adjusting the details. Changes won't be saved.Climate risks
Neighborhood: 34275
Nearby schools
GreatSchools rating
- 8/10Laurel Nokomis SchoolGrades: PK-8Distance: 2.3 mi
- 7/10Venice Senior High SchoolGrades: 9-12Distance: 4.6 mi
Schools provided by the listing agent
- Elementary: Laurel Nokomis Elementary
- Middle: Laurel Nokomis Middle
- High: Venice Senior High
Source: Stellar MLS. This data may not be complete. We recommend contacting the local school district to confirm school assignments for this home.
- $540,8003 bd2 ba2k sqft504 Padova Way, North Venice, FL 34275Off Market
- $651,6003 bd2 ba2.2k sqft494 Padova Way, North Venice, FL 34275Off Market
- $675,0003 bd3 ba2.3k sqft484 Padova Way, North Venice, FL 34275Off Market
- $778,5003 bd2 ba2.2k sqft508 Padova Way, North Venice, FL 34275Sold
- $689,4003 bd3 ba2.2k sqft499 Padova Way, North Venice, FL 34275Off Market
- $669,4003 bd3 ba2.2k sqft503 Padova Way, North Venice, FL 34275Off Market
- $656,8003 bd3 ba2.3k sqft495 Padova Way, North Venice, FL 34275Off Market
- $580,6003 bd2 ba2k sqft476 Padova Way, North Venice, FL 34275Off Market
A local agent can set up tours, give advice and negotiate with sellers.
A local lender can help you make sure your offer is ready when you are.
Similar homes
- $644,9003 bd2 ba1.9k sqft228 MARAVIYA BOULEVARD, NOKOMIS, FL 34275For Sale

 MLS ID #A4696406, Andrew Martell, KELLER WILLIAMS ON THE WATER S. Stellar MLS
 - $597,5004 bd4 ba2.4k sqft352 TOSCAVILLA BOULEVARD, NOKOMIS, FL 34275For Sale
 MLS ID #A4693526, James Hirschman, SARASOTA LAND AND HOMES LLC. Stellar MLS
 - $564,0003 bd3 ba2.2k sqft520 MARAVIYA BOULEVARD, NOKOMIS, FL 34275For Sale
 MLS ID #A4688049, Linda Carlstrom, COLDWELL BANKER REALTY. Stellar MLS
 - $739,0004 bd3 ba2.3k sqft155 TOSCAVILLA BOULEVARD, NOKOMIS, FL 34275For Sale
 MLS ID #N6144824, Robin Vaccai, BEACH BAY REAL ESTATE. Stellar MLS
 - $549,9003 bd2 ba1.8k sqft108 MARAVIYA BOULEVARD, NOKOMIS, FL 34275For SaleMLS ID #A4683199, Steve McNally, WATERSIDE REALTY LLC. Stellar MLS
- $555,0002 bd2 ba1.8k sqft191 MARAVIYA BOULEVARD, NORTH VENICE, FL 34275For SaleMLS ID #A4695019, Cynthia Brock, GULF SANDS REALTY, LLC. Stellar MLS
- $430,0002 bd2 ba1.7k sqft113 VINADIO BOULEVARD, NOKOMIS, FL 34275For SaleMLS ID #N6144306, Ron Gubiotti, Jr, EXIT KING REALTY. Stellar MLS
- $619,0002 bd2 ba1.4k sqft6328 WINDING PINE DRIVE, NOKOMIS, FL 34275For SaleMLS ID #A4603681, Mike Martino, KELLER WILLIAMS ON THE WATER S. Stellar MLS
- $649,9003 bd2 ba2k sqft132 WADING BIRD DRIVE, VENICE, FL 34292For SaleMLS ID #N6143710, Megan E. George, PA, PREMIER SOTHEBYS INTL REALTY. Stellar MLS
- $528,0002 bd2 ba1.6k sqft5853 SEMOLINO STREET, NOKOMIS, FL 34275For SaleMLS ID #N6142872, Vicky Imbriaco, EXP REALTY LLC. Stellar MLS
- $419,0003 bd2 ba1.6k sqft113 MOSCATA WAY, NOKOMIS, FL 34275For SaleMLS ID #A4696702, Melissa Armstrong, STARLIGHT REAL ESTATE SERVICE. Stellar MLS
- $399,0003 bd2 ba1.7k sqft122 BELLA VISTA TERRACE #8A, NORTH VENICE, FL 34275For SaleMLS ID #N6141396, Courtney Green, PREMIER SOTHEBYS INTL REALTY. Stellar MLS
- $395,0003 bd2 ba1.6k sqft149 SOLIERA STREET, NOKOMIS, FL 34275For SaleMLS ID #C7525969, Ellen Carrell, BERKSHIRE HATHAWAY HOMESERVICES FLORIDA REALTY. Stellar MLS
- $479,0003 bd2 ba1.7k sqft194 BELLA VISTA TERRACE #26A, NORTH VENICE, FL 34275For SaleMLS ID #N6144665, Audrey Peabody, PREMIER SOTHEBYS INTL REALTY. Stellar MLS
- $860,0003 bd3 ba2.6k sqft208 CORELLI DRIVE, NOKOMIS, FL 34275For SaleMLS ID #A4688623, Craig McCoy, PREFERRED SHORE LLC. Stellar MLS
- $574,0003 bd2 ba2k sqft417 WELLINGTON COURT, VENICE, FL 34292For SaleMLS ID #N6144393, Debi Cohoon, PREMIER SOTHEBYS INTL REALTY. Stellar MLS
- $699,9003 bd2 ba2.2k sqft1038 TUSCANY BOULEVARD, VENICE, FL 34292For SaleMLS ID #N6144582, Terry Langham, MEDWAY REALTY. Stellar MLS
- $649,0003 bd3 ba2.1k sqft10113 CANAVERAL CIRCLE, SARASOTA, FL 34241For SaleMLS ID #A4700692, Michael Pietron, FINE PROPERTIES. Stellar MLS
- $643,6473 bd3 ba2k sqft934 E VENICE AVENUE, VENICE, FL 34285New ConstructionMLS ID #N6127549, Jayne Parrish, PRO GROUP REALTY & PROP MGT. Stellar MLS
- $579,0003 bd3 ba2.2k sqft8737 PEBBLE CREEK LANE, SARASOTA, FL 34238For SaleMLS ID #A4700486, Darren Beddoe, COLDWELL BANKER REALTY. Stellar MLS
