Welcome to **Arcata Del Sol**, an exclusive community of just 16 courtyard homes in beautiful Venice, Florida! This stunning two-story residence features 3 spacious bedrooms, each with a private ensuite, plus a versatile den. The open-concept floor plan showcases Kingsguard Oak luxury vinyl plank flooring, elegant tray ceilings, and abundant natural light. The beautifully appointed kitchen offers Level II granite countertops, Timberlake cabinetry, GE stainless steel appliances, and a center island. The primary suite features dual closets, double vanities, a walk-in shower, and direct courtyard access. Enjoy your **private landscaped courtyard and covered lanai**, with the option to add a pool and spa. Additional highlights include a two-car garage and ample attic storage. Minutes from Historic Downtown Venice and Gulf beaches!
New construction
$633,647
934 E VENICE AVENUE, VENICE, FL 34285
3beds
2,045sqft
Single Family Residence
Built in 2023
4,140 Square Feet Lot
$-- Zestimate®
$310/sqft
$253/mo HOA
What's special
Level ii granite countertopsDen areaOpen floor planTimberlake cabinetryBright and airy atmospherePatioed covered lanaiStainless-steel sink with disposal
- 1223 days
- 97
- 5
Zillow last checked:
Listing updated:
Listed by:
Jamie Morris 941-812-2233,
PRO GROUP REALTY & PROP MGT 941-557-7096,
Jayne Parrish 941-504-0572,
PRO GROUP REALTY & PROP MGT
Source: Stellar MLS,MLS#: N6127549 Originating MLS: Venice
Facts & features
Interior
Bedrooms & bathrooms
- Bedrooms: 3
- Bathrooms: 3
- Full bathrooms: 3
Primary bedroom
- Features: Walk-In Closet(s)
- Level: First
- Area: 208 Square Feet
- Dimensions: 13x16
Bedroom 1
- Features: Built-in Closet
- Level: First
- Area: 132 Square Feet
- Dimensions: 12x11
Bedroom 3
- Features: Built-in Closet
- Level: Second
- Area: 130 Square Feet
- Dimensions: 13x10
Dining room
- Level: First
- Area: 99 Square Feet
- Dimensions: 9x11
Kitchen
- Level: First
- Area: 96 Square Feet
- Dimensions: 8x12
Living room
- Level: First
- Area: 288 Square Feet
- Dimensions: 18x16
Loft
- Level: Second
- Area: 170 Square Feet
- Dimensions: 17x10
Heating
- Electric
Cooling
- Central Air
Appliances
- Included: Dishwasher, Disposal, Electric Water Heater, Microwave, Range
Features
- Crown Molding, High Ceilings, Kitchen/Family Room Combo, Living Room/Dining Room Combo, Primary Bedroom Main Floor, Open Floorplan, Split Bedroom, Thermostat, Walk-In Closet(s)
- Flooring: Luxury Vinyl
- Has fireplace: No
Interior area
- Total structure area: 2,045
- Total interior livable area: 2,045 sqft
Video & virtual tour
Property
Parking
- Total spaces: 2
- Parking features: Garage Door Opener
- Attached garage spaces: 2
Features
- Levels: Two
- Stories: 2
- Exterior features: Irrigation System, Lighting, Rain Gutters, Sidewalk
Lot
- Size: 4,140 Square Feet
Details
- Parcel number: 0410030112
- Special conditions: None
Construction
Type & style
- Home type: SingleFamily
- Property subtype: Single Family Residence
Materials
- Block
- Foundation: Slab
- Roof: Concrete,Tile
Condition
- Completed
- New construction: Yes
- Year built: 2023
Details
- Builder model: Matera ll
- Builder name: MPS Development and Constuction
Utilities & green energy
- Sewer: Public Sewer
- Water: Public
- Utilities for property: Cable Available, Electricity Connected, Sewer Connected
Community & HOA
Community
- Pet fee: $0 monthly
- Subdivision: ARCATA DEL SOL
HOA
- Has HOA: Yes
- Services included: Maintenance Grounds
- HOA fee: $253 monthly
- HOA name: Arcata Del Sol Owners Association, INC
Location
- Region: Venice
Financial & listing details
- Price per square foot: $310/sqft
- Tax assessed value: $530,700
- Annual tax amount: $7,923
- Date on market: 7/5/2023
- Cumulative days on market: 1224 days
- Ownership: Fee Simple
- Total actual rent: 0
- Electric utility on property: Yes
- Road surface type: Asphalt, Paved
Estimated market value
Not available
Estimated sales range
Not available
$3,582/mo
Price history
| Date | Event | Price |
|---|---|---|
| 11/2/2026 | Listed for sale | $633,647-1.6%$310/sqft |
Source:  Stellar MLS #N6127549 Report a problem | ||
| 11/20/2025 | Listed for sale | $643,647-9.1%$315/sqft |
Source: Stellar MLS #N6127549 Report a problem | ||
| 6/21/2024 | Listed for sale | $708,038-3%$346/sqft |
Source: Stellar MLS #N6127549 Report a problem | ||
| 9/1/2023 | Price change | $729,936-8.1%$357/sqft |
Source: Stellar MLS #N6127549 Report a problem | ||
| 7/5/2023 | Listed for sale | $794,371$388/sqft |
Source: Stellar MLS #N6127549 Report a problem | ||
Public tax history
| Year | Property taxes | Tax assessment |
|---|---|---|
| 2025 | $7,923 +2.5% | $530,700 +3.4% |
| 2024 | $7,727 +252.2% | $513,200 +255.9% |
| 2023 | $2,194 | $144,200 |
| 2022 | -- | -- |
| 2021 | $1,210 -17.3% | $73,700 -15.7% |
| 2020 | $1,463 -15.8% | $87,400 -16% |
| 2019 | $1,739 | $104,000 |
| 2018 | $1,739 +2.2% | $104,000 +14.8% |
| 2017 | $1,702 +24.3% | $90,600 |
| 2016 | $1,369 -9.4% | $90,600 +9.4% |
| 2015 | $1,511 +9.8% | $82,800 |
| 2014 | $1,375 | $82,800 |
Find assessor info on the county website
Monthly payment
Est. payment
Payment breakdown
Explore the cost of this home by adjusting the details. Changes won't be saved.Climate risks
Neighborhood: East Venice Ave
Nearby schools
Schools provided by the listing agent
- Elementary: Garden Elementary
- Middle: Laurel Nokomis Middle
- High: Venice Senior High
Source: Stellar MLS. This data may not be complete. We recommend contacting the local school district to confirm school assignments for this home.


Similar homes
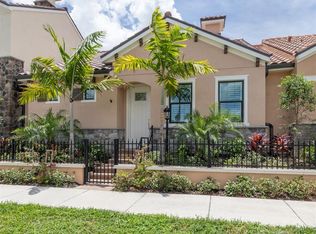
- $710,8973 bd3 ba2k sqft922 E VENICE AVENUE, VENICE, FL 34285New Construction
 MLS ID #N6130466, Jamie Morris, PRO GROUP REALTY & PROP MGT. Stellar MLS
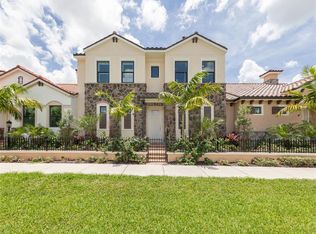
- $556,3972 bd2 ba1.4k sqft938 E VENICE AVENUE, VENICE, FL 34285New Construction
 MLS ID #N6127550, Jamie Morris, PRO GROUP REALTY & PROP MGT. Stellar MLS
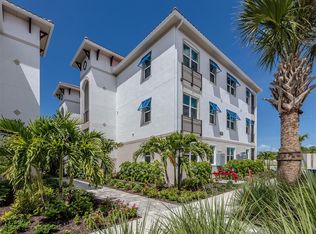
- $643,7493 bd2 ba1.3k sqft787 TAMIAMI TRAIL SOUTH #303, VENICE, FL 34285New Construction
 MLS ID #N6142402, Laurie Eshleman, PRO GROUP REALTY & PROP MGT. Stellar MLS
- $617,9993 bd2 ba1.3k sqft787 TAMIAMI TRAIL SOUTH #203, VENICE, FL 34285New ConstructionMLS ID #N6142364, Laurie Eshleman, PRO GROUP REALTY & PROP MGT. Stellar MLS
- $617,9993 bd2 ba1.3k sqft787 TAMIAMI TRAIL SOUTH #301, VENICE, FL 34285New ConstructionMLS ID #N6142400, Laurie Eshleman, PRO GROUP REALTY & PROP MGT. Stellar MLS
- $449,0003 bd2 ba1.9k sqft1102 SOUTHLAKE COURT, VENICE, FL 34285For SaleMLS ID #N6146141, Sandra Hachmann-Simic, PREMIER SOTHEBYS INTL REALTY. Stellar MLS
- $669,0002 bd2 ba1.7k sqft167 TAMPA AVENUE E #813, VENICE, FL 34285For SaleMLS ID #N6145746, Megan E. George, PA, PREMIER SOTHEBYS INTL REALTY. Stellar MLS
- $715,0003 bd3 ba2.2k sqft174 VERAZA COURT, NOKOMIS, FL 34275For SaleMLS ID #A4704719, Samantha Campbell, BETTER HOMES AND GARDENS REAL ESTATE ATCHLEY PROPE. Stellar MLS
- $625,0004 bd3 ba2.5k sqft311 WILD PINE WAY, VENICE, FL 34292For SaleMLS ID #N6144613, Anna Garrison, CENTURY 21 SCHMIDT REAL ESTATE. Stellar MLS
- $592,2493 bd2 ba1.3k sqft787 TAMIAMI TRAIL SOUTH #201, VENICE, FL 34285New ConstructionMLS ID #N6142374, Laurie Eshleman, PRO GROUP REALTY & PROP MGT. Stellar MLS
- $566,4993 bd2 ba1.3k sqft787 TAMIAMI TRAIL SOUTH #101, VENICE, FL 34285New ConstructionMLS ID #N6134039, Laurie Eshleman, PRO GROUP REALTY & PROP MGT. Stellar MLS
- $566,4993 bd2 ba1.3k sqft787 TAMIAMI TRAIL SOUTH #103, VENICE, FL 34285New ConstructionMLS ID #N6142375, Laurie Eshleman, PRO GROUP REALTY & PROP MGT. Stellar MLS
- $659,9003 bd2 ba1.8k sqft5616 SCARLOTTI STREET, NOKOMIS, FL 34275For SaleMLS ID #N6143917, Kimberly Werla, PA, RE/MAX ALLIANCE GROUP. Stellar MLS
- $549,0003 bd3 ba1.8k sqft565 FALLBROOK DRIVE, VENICE, FL 34292For SaleMLS ID #N6146083, Debi Cohoon, PREMIER SOTHEBYS INTL REALTY. Stellar MLS
- $665,0004 bd3 ba2.3k sqft155 TOSCAVILLA BOULEVARD, NOKOMIS, FL 34275For SaleMLS ID #N6144824, Robin Vaccai, BEACH BAY REAL ESTATE. Stellar MLS
- $324,0003 bd2 ba1.5k sqft1275 BERKSHIRE CIRCLE, VENICE, FL 34292For SaleMLS ID #N6146452, Debi Cohoon, PREMIER SOTHEBYS INTL REALTY. Stellar MLS
- $574,9004 bd2 ba2.3k sqft107 WAYFOREST DRIVE, VENICE, FL 34292For SaleMLS ID #A4702744, Lisa Marie Zambuto, RE/MAX ALLIANCE GROUP. Stellar MLS
- $649,0003 bd2 ba1.9k sqft10088 CORAL SHORE DRIVE, ENGLEWOOD, FL 34223For SaleMLS ID #N6145902, Walter Shepherd, COLDWELL BANKER REALTY. Stellar MLS
- $635,0003 bd2 ba2.3k sqft12365 VIESTE COURT, VENICE, FL 34293For SaleMLS ID #N6145000, J R Smith, RE/MAX PALM REALTY OF VENICE. Stellar MLS
- $450,0003 bd2 ba1.9k sqft11625 PARROTFISH STREET, VENICE, FL 34292For SaleMLS ID #A4711591, Jeanne Egan, COLDWELL BANKER REALTY. Stellar MLS
