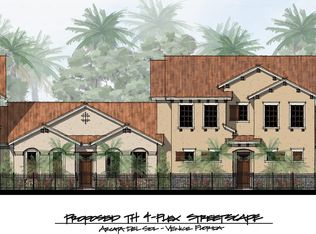
Welcome to the Arcata Del Sol community where there will be a total of 16 beautiful courtyard homes. This stunning two-story courtyard home offers three spacious bedrooms with ensuites. The master bedroom features two closets, one is a walk-in closet. The master ensuite features a walk-in shower and dual sink vanity for your convenience. The master bedroom opens to your private courtyard pool and spa for your morning coffee poolside or a quick dip to start your day off right. The guest bedroom also has an ensuite bathroom with a tub and shower. The second-floor loft area, in addition to the third bedroom and ensuite, has a versatile loft area that can be used as a guest room, game room, or a home office. With plenty of natural light and luxury vinyl plank flooring. The open floor plan features luxury vinyl plank flooring throughout the home and tray ceilings in the front entryway, den, living room, dining room and master bedroom, creating a bright and airy atmosphere. The kitchen boasts GE stainless steel appliances that include electric oven and range, microwave, and dishwasher, and Timberlake cabinetry. The kitchen has quartz countertops, an island, and stainless-steel sink with disposal. The dining area also opens to the private courtyard, where you can enjoy the Florida sunshine on your covered lanai or relax in your sparkling private pool and spa. The laundry room has plenty of storage space. The two-car attached garage has attic access stairs that lead to a large attic space for extra storage. This home is not only beautiful, but also ideally located close to Historic Downtown Venice, where you can experience the charm and culture of this vibrant City. You will find a variety of shops, boutiques, and restaurants to suit your taste, as well as entertainment options for every mood. Whether you want to watch a show at the state of the arts Venice Performing Arts Center or enjoy a free concert at the Gazebo in Centennial Park, you will always have something fun to do. Just bring your own chair or blanket and join the community spirit. If you love the beach, you will love this home even more. You are just minutes away from some of the best beaches on the Gulf of Mexico, where you can find fossilized shark teeth that are millions of years old. Venice Beach is known as the “Shark Tooth Capital of the World, and you can easily spot the dark triangular teeth among the shells and sand. Whether you want to swim, surf, fish, or just relax, you will find your perfect beach here. Visit our beautifully furnished models today. Paradise awaits!
New construction
$720,897
922 E VENICE AVENUE, VENICE, FL 34285
3beds
2,045sqft
:
Get pre-qualified$5,031/mo
Single Family Residence
Built in 2023
4,140 Square Feet Lot
$-- Zestimate®
$353/sqft
$253/mo HOA
What's special
Two-story courtyard homeCovered lanaiSecond-floor loft areaOpen floor planPlenty of natural lightTimberlake cabinetry
- 927 days |
- 226 |
- 7 |
Zillow last checked:
Listing updated:
Listed by:
Jayne Parrish 941-504-0572,
PRO GROUP REALTY & PROP MGT 941-557-7096
Source: Stellar MLS,MLS#: N6130466 Originating MLS: Venice
Originating MLS: Venice
Facts & features
Interior
Bedrooms & bathrooms
- Bedrooms: 3
- Bathrooms: 3
- Full bathrooms: 3
Primary bedroom
- Features: Walk-In Closet(s)
- Level: First
- Area: 208 Square Feet
- Dimensions: 13x16
Bedroom 1
- Features: Built-in Closet
- Level: First
- Area: 132 Square Feet
- Dimensions: 12x11
Bedroom 3
- Features: Built-in Closet
- Level: Second
- Area: 130 Square Feet
- Dimensions: 13x10
Dining room
- Level: First
- Area: 99 Square Feet
- Dimensions: 9x11
Kitchen
- Level: First
- Area: 96 Square Feet
- Dimensions: 8x12
Living room
- Level: First
- Area: 288 Square Feet
- Dimensions: 18x16
Loft
- Level: Second
- Area: 170 Square Feet
- Dimensions: 17x10
Heating
- Electric
Cooling
- Central Air
Appliances
- Included: Dishwasher, Disposal, Electric Water Heater, Microwave, Range
- Laundry: Laundry Room
Features
- Crown Molding, High Ceilings, Kitchen/Family Room Combo, Living Room/Dining Room Combo, Open Floorplan, Primary Bedroom Main Floor, Split Bedroom, Thermostat, Walk-In Closet(s)
- Flooring: Luxury Vinyl
- Has fireplace: No
Interior area
- Total structure area: 2,045
- Total interior livable area: 2,045 sqft
Video & virtual tour
Property
Parking
- Total spaces: 2
- Parking features: Garage Door Opener
- Attached garage spaces: 2
Features
- Levels: Two
- Stories: 2
- Exterior features: Irrigation System, Lighting, Rain Gutters, Sidewalk
- Has private pool: Yes
- Pool features: In Ground
Lot
- Size: 4,140 Square Feet
Details
- Parcel number: 0410030115
- Special conditions: None
Construction
Type & style
- Home type: SingleFamily
- Property subtype: Single Family Residence
Materials
- Block
- Foundation: Slab
- Roof: Concrete,Tile
Condition
- Completed
- New construction: Yes
- Year built: 2023
Details
- Builder model: Matera ll
- Builder name: MPS Development and Constuction
Utilities & green energy
- Sewer: Public Sewer
- Water: Public
- Utilities for property: Cable Available, Electricity Connected, Sewer Connected
Community & HOA
Community
- Pet fee: $0 monthly
- Subdivision: ARCATA DEL SOL
HOA
- Has HOA: Yes
- Services included: Maintenance Grounds
- HOA fee: $253 monthly
- HOA name: Arcata Del Sol Owners Association, INC
Location
- Region: Venice
Financial & listing details
- Price per square foot: $353/sqft
- Tax assessed value: $577,400
- Annual tax amount: $8,620
- Date on market: 1/12/2024
- Cumulative days on market: 928 days
- Ownership: Fee Simple
- Total actual rent: 0
- Electric utility on property: Yes
- Road surface type: Asphalt, Paved
Estimated market value
Not available
Estimated sales range
Not available
$5,704/mo
Price history
| Date | Event | Price |
|---|---|---|
| 11/20/2025 | Price change | $720,897-6.4%$353/sqft |
Source:  Stellar MLS #N6130466 Report a problem Stellar MLS #N6130466 Report a problem | ||
| 6/21/2024 | Price change | $770,540-3%$377/sqft |
Source: Stellar MLS #N6130466 Report a problem | ||
| 1/12/2024 | Listed for sale | $794,371$388/sqft |
Source: Stellar MLS #N6130466 Report a problem | ||
| 9/24/2023 | Listing removed | -- |
Source: Stellar MLS #N6123356 Report a problem | ||
| 6/26/2023 | Price change | $794,371-3.5%$388/sqft |
Source: Stellar MLS #N6123356 Report a problem | ||
| 9/23/2022 | Listed for sale | $822,817$402/sqft |
Source: Stellar MLS #N6123356 Report a problem | ||
Public tax history
| Year | Property taxes | Tax assessment |
|---|---|---|
| 2025 | $8,620 +2.3% | $577,400 +3.1% |
| 2024 | $8,430 +284.3% | $559,900 +288.3% |
| 2023 | $2,194 | $144,200 |
| 2022 | -- | -- |
Find assessor info on the county website
Monthly payment
Est. payment
Payment breakdown
Explore the cost of this home by adjusting the details. Changes won't be saved.Climate risks
Neighborhood: East Venice Ave
Nearby schools
GreatSchools rating
- 6/10Garden Elementary SchoolGrades: K-5Distance: 2.3 mi
- 7/10Venice Middle SchoolGrades: 6-8Distance: 4.9 mi
- 7/10Venice Senior High SchoolGrades: 9-12Distance: 0.9 mi
Schools provided by the listing agent
- Elementary: Garden Elementary
- Middle: Laurel Nokomis Middle
- High: Venice Senior High
Source: Stellar MLS. This data may not be complete. We recommend contacting the local school district to confirm school assignments for this home.
- $593,0002 bd2 ba1.4k sqft902 E Venice Ave, Venice, FL 34285Off Market
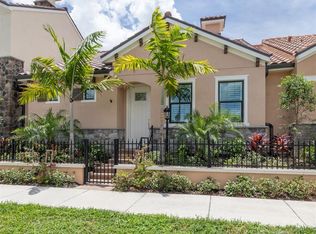
- $566,3972 bd2 ba1.4k sqft930 E Venice Ave, Venice, FL 34285New Construction

- $651,8162 bd2 ba1.4k sqft918 E Venice Ave #16, Venice, FL 34285Sold
- $604,0003.26 Acres914 E Venice Ave, Venice, FL 34285Off Market
- $643,6473 bd3 ba2k sqft934 E Venice Ave, Venice, FL 34285New Construction
- $270,0002 bd1 ba1.1k sqft929 Cypress Ave, Venice, FL 34285For Sale
- $566,3972 bd2 ba1.4k sqft938 E Venice Ave, Venice, FL 34285New Construction
- $635,9003 bd3 ba2.7k sqft906 E Venice Ave, Venice, FL 34285Off Market
A local agent can set up tours, give advice and negotiate with sellers.
A local lender can help you make sure your offer is ready when you are.
Similar homes
- $643,6473 bd3 ba2k sqft934 E VENICE AVENUE, VENICE, FL 34285New Construction

 MLS ID #N6127549, Jayne Parrish, PRO GROUP REALTY & PROP MGT. Stellar MLS
 - $665,0002 bd2 ba1.7k sqft128 AMORA AVENUE, VENICE, FL 34285For Sale
 MLS ID #N6144437, Jody Callan, PREMIER SOTHEBYS INTL REALTY. Stellar MLS
 - $449,0003 bd2 ba1.9k sqft1102 SOUTHLAKE COURT, VENICE, FL 34285For Sale
 MLS ID #N6144328, Sandra Hachmann-Simic, PREMIER SOTHEBYS INTL REALTY. Stellar MLS
 - $739,0004 bd3 ba2.3k sqft155 TOSCAVILLA BOULEVARD, NOKOMIS, FL 34275For Sale
 MLS ID #N6144824, Robin Vaccai, BEACH BAY REAL ESTATE. Stellar MLS
 - $649,9003 bd2 ba2k sqft132 WADING BIRD DRIVE, VENICE, FL 34292For SaleMLS ID #N6143710, Megan E. George, PA, PREMIER SOTHEBYS INTL REALTY. Stellar MLS
- $644,9003 bd2 ba1.9k sqft228 MARAVIYA BOULEVARD, NOKOMIS, FL 34275For SaleMLS ID #A4696406, Andrew Martell, KELLER WILLIAMS ON THE WATER S. Stellar MLS
- $729,0003 bd2 ba1.9k sqft5362 CICERONE STREET, SARASOTA, FL 34238For SaleMLS ID #A4693858, Sam Bennett, PREFERRED SHORE LLC. Stellar MLS
- $485,0002 bd2 ba1.8k sqft404 PINEWOOD LAKE DRIVE, VENICE, FL 34285For SaleMLS ID #N6143666, Sandra Hachmann-Simic, PREMIER SOTHEBYS INTL REALTY. Stellar MLS
- $725,0003 bd2 ba1.9k sqft5451 LAGO MAGGIO STREET, SARASOTA, FL 34238For SaleMLS ID #A4672385, Philip Pisano, III, MICHAEL SAUNDERS & COMPANY. Stellar MLS
- $574,0003 bd2 ba2k sqft417 WELLINGTON COURT, VENICE, FL 34292For SaleMLS ID #N6144393, Debi Cohoon, PREMIER SOTHEBYS INTL REALTY. Stellar MLS
- $619,0003 bd3 ba2.1k sqft500 PADOVA WAY, NORTH VENICE, FL 34275For SaleMLS ID #N6140722, Patricia Guenther, PREMIER SOTHEBYS INTL REALTY. Stellar MLS
- $649,0003 bd3 ba2.1k sqft10113 CANAVERAL CIRCLE, SARASOTA, FL 34241For SaleMLS ID #A4700692, Michael Pietron, FINE PROPERTIES. Stellar MLS
- $645,0003 bd2 ba2.3k sqft12365 VIESTE COURT, VENICE, FL 34293For SaleMLS ID #N6145000, J R Smith, RE/MAX PALM REALTY OF VENICE. Stellar MLS
- $564,0003 bd3 ba2.2k sqft520 MARAVIYA BOULEVARD, NOKOMIS, FL 34275For SaleMLS ID #A4688049, Linda Carlstrom, COLDWELL BANKER REALTY. Stellar MLS
- $495,0003 bd3 ba2k sqft1533 FUNDY ROAD, VENICE, FL 34293For SaleMLS ID #A4697946, Kevin Milner, PREMIER SOTHEBY'S INTERNATIONAL REALTY. Stellar MLS
- $989,0003 bd2 ba2.2k sqft18061 WOODEN SKIFF COURT, NOKOMIS, FL 34275For SaleMLS ID #N6143506, Courtney Green, PREMIER SOTHEBYS INTL REALTY. Stellar MLS
- $469,0004 bd3 ba2.1k sqft1720 SANDY COURT, VENICE, FL 34293For SaleMLS ID #N6144789, Megan E. George, PA, PREMIER SOTHEBYS INTL REALTY. Stellar MLS
- $450,0002 bd2 ba1.1k sqft500 THE ESPLANADE N #102, VENICE, FL 34285For SaleMLS ID #N6142732, Martha Pike, PREMIER SOTHEBYS INTL REALTY. Stellar MLS
- $999,9993 bd2 ba1.8k sqft501 TAMIAMI TRAIL N #201, VENICE, FL 34285For SaleMLS ID #A4657229, Monique Geathers, ALIGN RIGHT REALTY SRQ OPULENCE. Stellar MLS
- $589,9004 bd2 ba2.2k sqft20745 GRANLAGO DRIVE, VENICE, FL 34293For SaleMLS ID #N6144581, Mary Mayo, CENTURY 21 SCHMIDT REAL ESTATE. Stellar MLS
