Welcome to the Arcata Del Sol community where there will be a total of 20 beautiful courtyard homes. This stunning one-story courtyard home offers two spacious bedrooms with ensuites and a den area. The master bedroom features two closets, one of which is a walk-in closet. The master ensuite features a walk-in shower and dual sink vanity for your convenience. The master bedroom opens to your private courtyard pool and spa for your morning coffee poolside or a quick dip to start your day off right. The open floor plan features luxury vinyl plank flooring throughout the home and tray ceilings in the front entryway, den, living room, dining room and master bedroom, creating a bright and airy atmosphere. The kitchen boasts GE stainless steel appliances that include electric oven and range, microwave, and dishwasher, and Timberlake cabinetry. The kitchen has quartz countertops, an island, and stainless-steel sink with disposal. The dining area also opens to the private courtyard, where you can enjoy the Florida sunshine on your covered lanai or relax in your sparkling private pool and spa. The laundry room has plenty of storage space. The two-car attached garage has attic access stairs that lead to a large attic space for extra storage. This home is not only beautiful, but also ideally located close to Historic Downtown Venice, where you can experience the charm and culture of this vibrant City. You will find a variety of shops, boutiques, and restaurants to suit your taste, as well as entertainment options for every mood. Whether you want to watch a show at the state of the arts Venice Performing Arts Center or enjoy a free concert at the Gazebo in Centennial Park, you will always have something fun to do. Just bring your own chair or blanket and join the community spirit. If you love the beach, you will love this home even more. You are just minutes away from some of the best beaches on the Gulf of Mexico, where you can find fossilized shark teeth that are millions of years old. Venice Beach is known as the “Shark Tooth Capital of the World, and you can easily spot the dark triangular teeth among the shells and sand. Whether you want to swim, surf, fish, or just relax, you will find your perfect beach here. Visit our beautifully furnished models today. Paradise awaits!
Sold for $651,816
$651,816
918 E VENICE AVENUE #16, VENICE, FL 34285
2beds
1,491sqft
Single Family Residence
Built in 2023
4,140 Square Feet Lot
$523,100 Zestimate®
$437/sqft
$3,791 Estimated rent
Home value
$523,100
$486,000 - $554,000
$3,791/mo
Zestimate® history
Owner options
List your home for rent
$3,791/mo
Rent Zestimate®
Find your next renter with Zillow Rental Manager. Plus, with online applications, you can quickly screen prospective tenants – for free.
$3,791/mo
Rent Zestimate®
Refinance and save
$4,460/mo
Est. payment
Refinancing to a lower rate could help reduce your monthly payments and save thousands over the life of the loan.
$4,460/mo
Est. payment
Explore your selling options
Work with a Zillow partner agent
Leverage their expertise and Zillow's premium Showcase listings to get your home seen by more buyers.
Get startedList with your own agent
Get your home in front of millions of buyers by listing it on Zillow.
Learn how to do itSell it yourself
Take full control of how buyers see your home on Zillow by listing For Sale by Owner (FSBO).
List your homeWhat's special
Zillow last checked:
Listing updated:
Listed by:
Jeannette Small 215-718-9049,
PRO GROUP REALTY & PROP MGT 941-557-7096,
Jayne Parrish 941-504-0572,
PRO GROUP REALTY & PROP MGT
Bought with:
Jeannette Small
PRO GROUP REALTY & PROP MGT
Source: Stellar MLS,MLS#: N6130053 Originating MLS: Venice
Originating MLS: Venice
Facts & features
Interior
Bedrooms & bathrooms
- Bedrooms: 2
- Bathrooms: 2
- Full bathrooms: 2
Primary bedroom
- Features: Walk-In Closet(s)
- Level: First
- Dimensions: 13x16
Bedroom 1
- Features: Built-in Closet
- Level: First
- Dimensions: 12x11
Den
- Level: First
- Dimensions: 9x10
Dining room
- Level: First
- Dimensions: 9x11
Kitchen
- Level: First
- Dimensions: 8x12
Living room
- Level: First
- Dimensions: 12x9
Heating
- Electric
Cooling
- Central Air
Appliances
- Included: Oven, Dishwasher, Disposal, Electric Water Heater, Microwave, Range
- Laundry: Electric Dryer Hookup, Laundry Room, Washer Hookup
Features
- Ceiling Fan(s), Crown Molding, High Ceilings, Kitchen/Family Room Combo, Living Room/Dining Room Combo, Open Floorplan, Primary Bedroom Main Floor, Solid Wood Cabinets, Tray Ceiling(s), Walk-In Closet(s)
- Flooring: Luxury Vinyl
- Doors: Sliding Doors
- Has fireplace: No
Interior area
- Total structure area: 2,149
- Total interior livable area: 1,491 sqft
Property
Parking
- Total spaces: 2
- Parking features: Garage - Attached
- Attached garage spaces: 2
Features
- Levels: One
- Stories: 1
- Exterior features: Courtyard, Sidewalk
- Has private pool: Yes
- Pool features: In Ground
- Has spa: Yes
- Spa features: In Ground
Lot
- Size: 4,140 Square Feet
Details
- Parcel number: 0410030116
- Special conditions: None
Construction
Type & style
- Home type: SingleFamily
- Property subtype: Single Family Residence
Materials
- Block, Stone, Stucco
- Foundation: Slab
- Roof: Tile
Condition
- Completed
- New construction: Yes
- Year built: 2023
Utilities & green energy
- Sewer: Public Sewer
- Water: Public
- Utilities for property: Cable Available, Electricity Available, Electricity Connected, Phone Available, Public, Sewer Connected, Street Lights, Underground Utilities, Water Connected
Community & HOA
Community
- Pet fee: $0 monthly
- Subdivision: ARCATA DEL SOL
HOA
- Has HOA: Yes
- HOA fee: $253 monthly
- HOA name: Arcata Del Sol Owners Association, INC.
Location
- Region: Venice
Financial & listing details
- Price per square foot: $437/sqft
- Date on market: 12/19/2023
- Cumulative days on market: 267 days
- Ownership: Fee Simple
- Total actual rent: 0
- Electric utility on property: Yes
- Road surface type: Asphalt
Price history
| Date | Event | Price |
|---|---|---|
| 11/6/2024 | Sold | $651,816-3.1%$437/sqft |
Source:  Stellar MLS #N6130053 Report a problem Stellar MLS #N6130053 Report a problem | ||
| 9/11/2024 | Pending sale | $672,618$451/sqft |
Source: Stellar MLS #N6130053 Report a problem | ||
| 6/21/2024 | Price change | $672,618-3%$451/sqft |
Source: Stellar MLS #N6130053 Report a problem | ||
| 12/19/2023 | Listed for sale | $693,421$465/sqft |
Source: Stellar MLS #N6130053 Report a problem | ||
Public tax history
Tax history is unavailable.
Neighborhood: East Venice Ave
Nearby homes
- $566,3972 bd2 ba1.4k sqft930 E Venice Ave, Venice, FL 34285New Construction

- $617,3003.26 Acres914 E Venice Ave, Venice, FL 34285Off Market
- $720,8973 bd3 ba2k sqft922 E Venice Ave, Venice, FL 34285New Construction
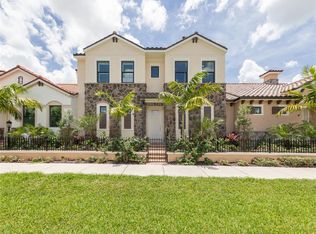
- $587,8002 bd2 ba1.4k sqft902 E Venice Ave, Venice, FL 34285Off Market
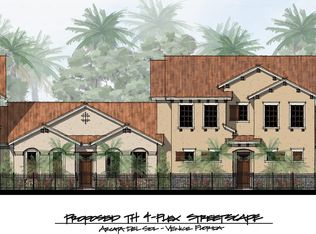
- $643,6473 bd3 ba2k sqft934 E Venice Ave, Venice, FL 34285New Construction
- $635,9003 bd3 ba2.7k sqft906 E Venice Ave, Venice, FL 34285Off Market
- $269,0002 bd1 ba1.1k sqft929 Cypress Ave, Venice, FL 34285For Sale
- $276,3002 bd2 ba992 sqft925 Cypress Ave, Venice, FL 34285Off Market
Nearby schools
GreatSchools rating
- 6/10Garden Elementary SchoolGrades: K-5Distance: 2.3 mi
- 7/10Venice Middle SchoolGrades: 6-8Distance: 4.9 mi
- 7/10Venice Senior High SchoolGrades: 9-12Distance: 0.9 mi
Get a cash offer in 3 minutes
Find out how much your home could sell for in as little as 3 minutes with a no-obligation cash offer.
Estimated market value
$523,100
Get a cash offer in 3 minutes
Find out how much your home could sell for in as little as 3 minutes with a no-obligation cash offer.
Estimated market value
$523,100
- Florida
- Sarasota County
- Venice
- 34285
- East Venice Ave
- 918 E VENICE AVENUE Unit 16
Nearby cities
Nearby neighborhoods
Nearby zip codes
Other Venice Topics
