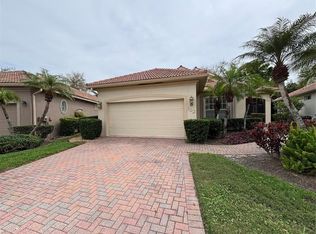
One or more photo(s) has been virtually staged. Welcome to Amora, an exclusive deed-restricted enclave of just 21 residences on the desired Island of Venice. Offering over 1,700 square feet of beautifully curated living space, this exceptional two-bedroom, two-bath residence with a versatile den/flex room seamlessly blends coastal elegance with modern luxury in one of Venice Island's best-kept secrets. Inside, discover soaring 12-foot ceilings, refined crown molding, fresh designer-inspired paint and beautiful wood-plank porcelain tile flooring (2022) that flows throughout the home. Designed for both comfortable everyday living and sophisticated entertaining, the expansive great room and dining area create an inviting atmosphere filled with natural light. At the heart of the home, the beautifully renovated kitchen is sure to impress, featuring crisp white shaker-style cabinetry, stunning quartz countertops (2026), a ceramic tile backsplash (2020), under-cabinet lighting, a new sink and faucet (2026), premium stainless steel Kitchen Aid® appliances (2019) and a charming dining nook perfect for morning coffee or casual meals. The spacious primary suite serves as a private retreat, offering direct access to the lanai, two generous walk-in closets, a large vanity, a private water closet and an oversized walk-in shower. Both baths were tastefully remodeled in 2022, creating spa-inspired spaces with timeless finishes. A thoughtfully designed split-bedroom floor plan creates a private guest wing, while the flexible den offers endless possibilities as a home office, media room, library or additional guest accommodations. Three sets of sliding glass doors open to an expansive covered and screened lanai overlooking lush, recently enhanced landscaping, creating a seamless indoor-outdoor living experience that embodies the Florida lifestyle. Lovingly maintained and thoughtfully updated, this residence offers exceptional peace of mind with a new tile roof and gutters (2023), a new HVAC system (2019), a hot water heater (2020), a washer and dryer (2022), updated lighting and ceiling fans throughout and exterior hurricane shutters for added protection. Residents of Amora enjoy a low-maintenance lifestyle with HOA services that include lawn care, pest control, tree and shrub trimming, irrigation maintenance and irrigation water. Ideally just 1.5 miles from historic downtown Venice and the Gulf beaches and within a short distance to the Venetian Waterway Trail, marina, waterfront dining, boutique shopping and entertainment, this location offers unparalleled access to the best of Venice Island living. Experience a blend of luxury, convenience and coastal charm, and schedule your private showing today.
For sale
Price cut: $24K (9/12)
$625,000
128 AMORA AVENUE, VENICE, FL 34285
2beds
1,773sqft
Single Family Residence
Built in 2003
5,207 Square Feet Lot
$-- Zestimate®
$353/sqft
$250/mo HOA
What's special
Crisp white shaker-style cabinetryFresh designer-inspired paintBeautifully renovated kitchenStunning quartz countertopsRefined crown moldingCeramic tile backsplashLarge vanity
- 124 days
- 367
- 13
Zillow last checked:
Listing updated:
Listed by:
Jody Callan 941-525-8707,
PREMIER SOTHEBYS INTL REALTY 941-412-3323
Source: Stellar MLS,MLS#: N6144437 Originating MLS: Venice
Originating MLS: Venice
Facts & features
Interior
Bedrooms & bathrooms
- Bedrooms: 2
- Bathrooms: 2
- Full bathrooms: 2
Rooms
- Room types: Den/Library/Office, Utility Room
Primary bedroom
- Features: Walk-In Closet(s)
- Level: First
Bedroom 2
- Features: Built-in Closet
- Level: First
Primary bathroom
- Level: First
Bathroom 2
- Level: First
Dinette
- Level: First
Kitchen
- Level: First
Living room
- Level: First
Office
- Level: First
Utility room
- Level: First
Heating
- Central, Electric
Cooling
- Central Air
Appliances
- Included: Dishwasher, Disposal, Dryer, Electric Water Heater, Exhaust Fan, Microwave, Range, Refrigerator, Washer
- Laundry: Inside
Features
- Ceiling Fan(s), Coffered Ceiling(s), Crown Molding, Eating Space In Kitchen, High Ceilings, Kitchen/Family Room Combo, Primary Bedroom Main Floor, Split Bedroom, Stone Counters, Thermostat, Tray Ceiling(s), Walk-In Closet(s)
- Flooring: Luxury Vinyl
- Doors: Sliding Doors
- Has fireplace: No
Interior area
- Total structure area: 2,369
- Total interior livable area: 1,773 sqft
Video & virtual tour
Property
Parking
- Total spaces: 2
- Parking features: Garage - Attached
- Attached garage spaces: 2
Features
- Levels: One
- Stories: 1
- Patio & porch: Covered, Front Porch, Patio, Rear Porch, Screened
- Exterior features: Irrigation System, Private Mailbox, Sidewalk
- Fencing: Fenced
Lot
- Size: 5,207 Square Feet
- Features: Cleared, City Lot, Landscaped, Level, Sidewalk
- Residential vegetation: Mature Landscaping, Trees/Landscaped
Details
- Parcel number: 0430080036
- Zoning: RSF3
- Special conditions: None
Construction
Type & style
- Home type: SingleFamily
- Architectural style: Florida
- Property subtype: Single Family Residence
Materials
- Block, Stucco
- Foundation: Slab
- Roof: Tile
Condition
- Completed
- New construction: No
- Year built: 2003
Details
- Builder name: Caithness
Utilities & green energy
- Sewer: Public Sewer
- Water: Public
- Utilities for property: Cable Connected, Electricity Connected, Sewer Connected, Underground Utilities, Water Connected
Community & HOA
Community
- Features: Sidewalks
- Pet fee: $0 monthly
- Subdivision: AMORA
HOA
- Has HOA: Yes
- Services included: Maintenance Grounds
- HOA fee: $250 monthly
- HOA name: Peter LeRiche
- HOA phone: 609-548-8642
Location
- Region: Venice
Financial & listing details
- Price per square foot: $353/sqft
- Tax assessed value: $507,500
- Annual tax amount: $7,576
- Date on market: 6/9/2026
- Cumulative days on market: 125 days
- Listing terms: Cash,Conventional,FHA,VA Loan
- Ownership: Fee Simple
- Total actual rent: 0
- Electric utility on property: Yes
- Road surface type: Paved
Estimated market value
Not available
Estimated sales range
Not available
Not available
Price history
| Date | Event | Price |
|---|---|---|
| 9/12/2026 | Price change | $625,000-3.7%$353/sqft |
Source:  Stellar MLS #N6144437 Report a problem Stellar MLS #N6144437 Report a problem | ||
| 8/15/2026 | Price change | $649,000-2.4%$366/sqft |
Source: Stellar MLS #N6144437 Report a problem | ||
| 6/29/2026 | Price change | $665,000-4.9%$375/sqft |
Source: Stellar MLS #N6144437 Report a problem | ||
| 6/9/2026 | Listed for sale | $699,000+104.4%$394/sqft |
Source: Stellar MLS #N6144437 Report a problem | ||
| 10/5/2023 | Listing removed | -- |
Source: Zillow Rentals Report a problem | ||
| 9/14/2023 | Price change | $3,200-11.1%$2/sqft |
Source: Zillow Rentals Report a problem | ||
| 8/31/2023 | Listed for rent | $3,600$2/sqft |
Source: Zillow Rentals Report a problem | ||
| 3/24/2021 | Listing removed | -- |
Source: Owner Report a problem | ||
| 10/17/2016 | Sold | $342,000-9.8%$193/sqft |
Source: Public Record Report a problem | ||
| 6/1/2016 | Listing removed | $379,000$214/sqft |
Source: Owner Report a problem | ||
| 3/4/2016 | Listed for sale | $379,000+2.4%$214/sqft |
Source: Owner Report a problem | ||
| 1/22/2016 | Sold | $370,000$209/sqft |
Source: Public Record Report a problem | ||
| 7/26/2004 | Sold | $370,000+362.5%$209/sqft |
Source: Public Record Report a problem | ||
| 2/28/2003 | Sold | $80,000$45/sqft |
Source: Public Record Report a problem | ||
Public tax history
| Year | Property taxes | Tax assessment |
|---|---|---|
| 2025 | $7,577 -6.8% | $507,500 -6% |
| 2024 | $8,129 +11.8% | $539,900 +4.2% |
| 2023 | $7,273 +74.3% | $517,900 +70.8% |
| 2022 | $4,173 -0.2% | $303,300 +3% |
| 2021 | $4,181 -0.4% | $294,466 +1.4% |
| 2020 | $4,199 -0.2% | $290,400 -0.3% |
| 2019 | $4,208 | $291,300 -1.5% |
| 2018 | $4,208 -2% | $295,600 -0.1% |
| 2017 | $4,294 -9% | $295,900 -4.8% |
| 2016 | $4,718 -9% | $310,800 +8.9% |
| 2015 | $5,182 +9.8% | $285,400 +12% |
| 2014 | $4,718 +10% | $254,900 |
| 2013 | $4,290 +8% | $254,900 +6.6% |
| 2012 | $3,972 +24.4% | $239,100 +2.5% |
| 2011 | $3,193 +7.1% | $233,178 +7.1% |
| 2010 | $2,982 -22.4% | $217,700 -18.2% |
| 2009 | $3,842 | $266,200 +7.7% |
| 2008 | $3,842 -16.2% | $247,200 -16% |
| 2007 | $4,586 | $294,400 -9.2% |
| 2006 | -- | $324,100 +24.9% |
| 2005 | -- | $259,400 +15.9% |
| 2004 | $4,067 +202% | $223,800 +206.2% |
| 2003 | $1,347 | $73,100 |
Find assessor info on the county website
Monthly payment
Est. payment
Payment breakdown
Explore the cost of this home by adjusting the details. Changes won't be saved.Climate risks
Neighborhood: The Island
Nearby schools
Schools provided by the listing agent
- Elementary: Venice Elementary
- Middle: Venice Area Middle
- High: Venice Senior High
Source: Stellar MLS. This data may not be complete. We recommend contacting the local school district to confirm school assignments for this home.

Similar homes
- $617,9993 bd2 ba1.3k sqft787 TAMIAMI TRAIL SOUTH #203, VENICE, FL 34285New Construction

 MLS ID #N6142364, Laurie Eshleman, PRO GROUP REALTY & PROP MGT. Stellar MLS
 - $617,9993 bd2 ba1.3k sqft787 TAMIAMI TRAIL SOUTH #301, VENICE, FL 34285New ConstructionMLS ID #N6142400, Laurie Eshleman, PRO GROUP REALTY & PROP MGT. Stellar MLS
- $643,7493 bd2 ba1.3k sqft787 TAMIAMI TRAIL SOUTH #303, VENICE, FL 34285New ConstructionMLS ID #N6142402, Laurie Eshleman, PRO GROUP REALTY & PROP MGT. Stellar MLS
- $592,2493 bd2 ba1.3k sqft787 TAMIAMI TRAIL SOUTH #201, VENICE, FL 34285New ConstructionMLS ID #N6142374, Laurie Eshleman, PRO GROUP REALTY & PROP MGT. Stellar MLS
- $794,9993 bd2 ba1.9k sqft912 DAWN STREET, VENICE, FL 34285For SaleMLS ID #N6145649, Vince Fuda, MEDWAY REALTY. Stellar MLS
- $566,4993 bd2 ba1.3k sqft787 TAMIAMI TRAIL SOUTH #101, VENICE, FL 34285New ConstructionMLS ID #N6134039, Laurie Eshleman, PRO GROUP REALTY & PROP MGT. Stellar MLS
- $566,4993 bd2 ba1.3k sqft787 TAMIAMI TRAIL SOUTH #103, VENICE, FL 34285New ConstructionMLS ID #N6142375, Laurie Eshleman, PRO GROUP REALTY & PROP MGT. Stellar MLS
- $643,6473 bd3 ba2k sqft934 E VENICE AVENUE, VENICE, FL 34285New ConstructionMLS ID #N6127549, Jamie Morris, PRO GROUP REALTY & PROP MGT. Stellar MLS
- $669,0002 bd2 ba1.7k sqft167 TAMPA AVENUE E #813, VENICE, FL 34285For SaleMLS ID #N6145746, Megan E. George, PA, PREMIER SOTHEBYS INTL REALTY. Stellar MLS
- $599,0002 bd2 ba1.9k sqft18050 WOODEN SKIFF COURT, NOKOMIS, FL 34275For SaleMLS ID #N6145660, Jennifer Fisher, PREMIER SOTHEBYS INTL REALTY. Stellar MLS
- $620,0002 bd2 ba1.9k sqft24080 SPARTINA DRIVE, VENICE, FL 34293For SaleMLS ID #N6145791, Walter Shepherd, COLDWELL BANKER REALTY. Stellar MLS
- $720,8973 bd3 ba2k sqft922 E VENICE AVENUE, VENICE, FL 34285New ConstructionMLS ID #N6130466, Jamie Morris, PRO GROUP REALTY & PROP MGT. Stellar MLS
- $650,0003 bd2 ba2.2k sqft1112 SENECA ROAD, VENICE, FL 34293For SaleMLS ID #N6143858, Regina Melman, RE/MAX PALM REALTY OF VENICE. Stellar MLS
- $489,2492 bd2 ba952 sqft787 TAMIAMI TRAIL SOUTH #102, VENICE, FL 34285New ConstructionMLS ID #N6130438, Laurie Eshleman, PRO GROUP REALTY & PROP MGT. Stellar MLS
- $549,0004 bd2 ba2.2k sqft11504 DANCING RIVER DRIVE, VENICE, FL 34292For SaleMLS ID #N6145802, Jorg Demmel, KELLER WILLIAMS ON THE WATER S. Stellar MLS
- $499,0003 bd2 ba2k sqft2120 MATTAMY COURT, VENICE, FL 34292For SaleMLS ID #N6145816, Sue Tamberino, AMERICAN REALTY OF VENICE, INC. Stellar MLS
- $398,0004 bd2 ba1.8k sqft1023 DEER RUN, VENICE, FL 34293For SaleMLS ID #N6146071, Raquel Hernandez, COLDWELL BANKER REALTY. Stellar MLS
- $659,0003 bd2 ba1.9k sqft10088 CORAL SHORE DRIVE, ENGLEWOOD, FL 34223For SaleMLS ID #N6145902, Walter Shepherd, COLDWELL BANKER REALTY. Stellar MLS
- $650,0002 bd2 ba1.8k sqft8945 WHITEMARSH AVENUE, SARASOTA, FL 34238For SaleMLS ID #A4701166, Debbie Daviadoff, MICHAEL SAUNDERS & COMPANY. Stellar MLS
- $685,0003 bd3 ba2.3k sqft19556 PETRINO STREET, VENICE, FL 34293For SaleMLS ID #N6144877, Erik Dunigan, EVOLVE REAL ESTATE. Stellar MLS
