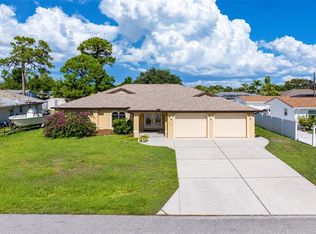
Virtually Staged. Welcome to 1023 Deer Run, a beautifully renovated 4-bedroom, 2-bath home in sought-after Jacaranda West. Designed with a fresh, modern feel, this move-in-ready home features an open layout, stylishly remodeled kitchen, and a spacious backyard with room for a future pool. Enjoy LOW HOA fees, NO CDD fees, the option to join Jacaranda West Country Club, and a convenient location near shopping, dining, I-75, and just minutes from beautiful Venice Beach.
For sale
$398,000
1023 DEER RUN, VENICE, FL 34293
4beds
1,808sqft
Single Family Residence
Built in 1978
10,024 Square Feet Lot
$381,400 Zestimate®
$220/sqft
$48/mo HOA
What's special
Spacious backyardOpen layoutFresh modern feelStylishly remodeled kitchen
- 17 days
- 1,186
- 68
Likely to sell faster than
Zillow last checked:
Listing updated:
Listed by:
Raquel Hernandez 941-725-7170,
COLDWELL BANKER REALTY 941-493-1000
Source: Stellar MLS,MLS#: N6146071 Originating MLS: Venice
Originating MLS: Venice
Facts & features
Interior
Bedrooms & bathrooms
- Bedrooms: 4
- Bathrooms: 2
- Full bathrooms: 2
Primary bedroom
- Features: Ceiling Fan(s), Walk-In Closet(s)
- Level: First
Kitchen
- Features: Kitchen Island
- Level: First
Living room
- Features: Ceiling Fan(s)
- Level: First
Heating
- Central
Cooling
- Central Air
Appliances
- Included: Dishwasher, Disposal, Dryer, Microwave, Range, Refrigerator, Washer
- Laundry: In Garage
Features
- Ceiling Fan(s), Kitchen/Family Room Combo, Walk-In Closet(s)
- Flooring: Tile, Vinyl
- Has fireplace: No
Interior area
- Total structure area: 2,370
- Total interior livable area: 1,808 sqft
Video & virtual tour
Property
Parking
- Total spaces: 2
- Parking features: Garage - Attached
- Attached garage spaces: 2
Features
- Levels: One
- Stories: 1
- Exterior features: Lighting, Private Mailbox
Lot
- Size: 10,024 Square Feet
Details
- Parcel number: 0437070031
- Zoning: RSF2
- Special conditions: None
Construction
Type & style
- Home type: SingleFamily
- Property subtype: Single Family Residence
Materials
- Stucco
- Foundation: Block
- Roof: Shingle
Condition
- New construction: No
- Year built: 1978
Utilities & green energy
- Sewer: Public Sewer
- Water: Public
- Utilities for property: Cable Available, Electricity Connected, Phone Available, Sewer Connected, Water Connected
Community & HOA
Community
- Pet fee: $0 monthly
- Subdivision: VENICE GARDENS
HOA
- Has HOA: Yes
- HOA fee: $48 monthly
- HOA name: Julie Brooks
- HOA phone: 941-493-0287
Location
- Region: Venice
Financial & listing details
- Price per square foot: $220/sqft
- Tax assessed value: $233,100
- Annual tax amount: $2,366
- Date on market: 10/7/2026
- Cumulative days on market: 178 days
- Listing terms: Cash,Conventional,FHA,VA Loan
- Ownership: Fee Simple
- Total actual rent: 0
- Electric utility on property: Yes
- Road surface type: Paved
Foreclosure details
Estimated market value
$381,400
$362,000 - $400,000
$2,491/mo
Price history
| Date | Event | Price |
|---|---|---|
| 10/7/2026 | Listed for sale | $398,000+5%$220/sqft |
Source:  Stellar MLS #N6146071 Report a problem Stellar MLS #N6146071 Report a problem | ||
| 8/24/2026 | Listing removed | $379,000$210/sqft |
Source: Stellar MLS #TB8485602 Report a problem | ||
| 7/31/2026 | Price change | $379,000-1.6%$210/sqft |
Source: Stellar MLS #TB8485602 Report a problem | ||
| 6/19/2026 | Price change | $385,000-1%$213/sqft |
Source: Stellar MLS #TB8485602 Report a problem | ||
| 5/4/2026 | Price change | $389,000-2.8%$215/sqft |
Source: Stellar MLS #TB8485602 Report a problem | ||
| 4/22/2026 | Price change | $400,000+1.3%$221/sqft |
Source: Stellar MLS #TB8485602 Report a problem | ||
| 3/16/2026 | Listed for sale | $395,000+72.9%$218/sqft |
Source: Stellar MLS #TB8485602 Report a problem | ||
| 9/1/2017 | Sold | $228,500+99.6%$126/sqft |
Source: Public Record Report a problem | ||
| 9/13/2000 | Sold | $114,500$63/sqft |
Source: Public Record Report a problem | ||
Public tax history
| Year | Property taxes | Tax assessment |
|---|---|---|
| 2025 | $2,366 +4% | $183,006 +2.9% |
| 2024 | $2,275 +5.4% | $177,848 +3% |
| 2023 | $2,157 +3.6% | $172,668 +3% |
| 2022 | $2,083 +1.5% | $167,639 +3% |
| 2021 | $2,052 +0.6% | $162,756 +1.4% |
| 2020 | $2,040 +4.3% | $160,509 +2.3% |
| 2019 | $1,955 | $156,900 -5.7% |
| 2018 | $1,955 -4.7% | $166,300 +10.5% |
| 2017 | $2,050 -5.1% | $150,500 +0.2% |
| 2016 | $2,160 -6.9% | $150,200 +14% |
| 2015 | $2,320 +14.7% | $131,700 +23% |
| 2014 | $2,022 +7.9% | $107,100 |
| 2013 | $1,874 +6.6% | $107,100 +7.5% |
| 2012 | $1,759 +40% | $99,600 +0.1% |
| 2011 | $1,257 -5.2% | $99,500 -3.1% |
| 2010 | $1,325 -2.3% | $102,700 -2.7% |
| 2009 | $1,357 | $105,500 -5% |
| 2008 | $1,357 -8.8% | $111,024 +3% |
| 2007 | $1,488 | $107,790 +2.5% |
| 2006 | -- | $105,161 +3% |
| 2005 | -- | $102,098 +3% |
| 2004 | $1,519 -0.6% | $99,124 +1.9% |
| 2003 | $1,527 -0.9% | $97,276 +2.4% |
| 2002 | $1,541 +6.6% | $94,996 +1.6% |
| 2001 | $1,445 -18.7% | $93,500 +0.6% |
| 2000 | $1,778 | $92,900 |
Find assessor info on the county website
Monthly payment
Est. payment
Payment breakdown
Explore the cost of this home by adjusting the details. Changes won't be saved.Climate risks
Neighborhood: 34293
Nearby schools
Schools provided by the listing agent
- Elementary: Taylor Ranch Elementary
Source: Stellar MLS. This data may not be complete. We recommend contacting the local school district to confirm school assignments for this home.


Similar homes

- $375,0003 bd3 ba2.1k sqft632 CROSSFIELD CIRCLE #44, VENICE, FL 34293For Sale
 MLS ID #C7529751, Brian Helgemo, COMPASS FLORIDA. Stellar MLS
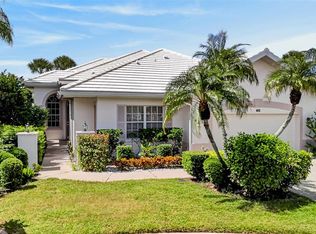
 - $520,0003 bd2 ba1.9k sqft393 VISTA WOOD DRIVE, VENICE, FL 34293For Sale
 MLS ID #A4709295, Kay Winefordner, DALTON WADE INC. Stellar MLS
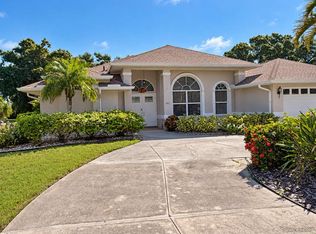
 - $359,9002 bd2 ba1.2k sqft305 SHELL ROAD, VENICE, FL 34293For Sale
 MLS ID #C7530344, Janice Samano, EXIT GULF COAST REALTY. Stellar MLS
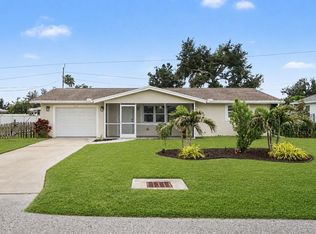
 - $345,0002 bd2 ba1.6k sqft1881 NEPTUNE DRIVE, ENGLEWOOD, FL 34223For Sale
 MLS ID #D6149242, Martin Chappell, GULF REALTY & ASSOCIATES LLC. Stellar MLS
 - $499,0004 bd3 ba1.9k sqft338 PINE GLEN COURT, ENGLEWOOD, FL 34223For SaleMLS ID #D6149241, Jeremy Allen, PARSLEY BALDWIN REAL ESTATE. Stellar MLS
- $400,0003 bd2 ba2.1k sqft3284 NEWMARK STREET, NORTH PORT, FL 34291For SaleMLS ID #A4693847, Jeffrey Maglione, COLDWELL BANKER REALTY. Stellar MLS
- $349,0004 bd3 ba1.9k sqft14121 MONSERRATE LANE, PORT CHARLOTTE, FL 33981For SaleMLS ID #S5159851, Adan Ordonez, ADAN INVESTMENTS REAL ESTATE GROUP, PLLC. Stellar MLS
- $415,0004 bd2 ba2.2k sqft2531 PEBBLE CREEK PLACE, PORT CHARLOTTE, FL 33948For SaleMLS ID #C7527451, Johnny Vende Vendetti, REALTY ONE GROUP MVP. Stellar MLS
- $275,0004 bd2 ba2.1k sqft1002 TORGERSON STREET, NORTH PORT, FL 34291For SaleMLS ID #D6148278, Kristen Conti, PA, PEACOCK PREMIER PROPERTIES LLC. Stellar MLS
- $409,0003 bd2 ba1.7k sqft4394 GLORDANO AVENUE, NORTH PORT, FL 34286For SaleMLS ID #O6410628, Steven Koleno, BEYCOME OF FLORIDA LLC. Stellar MLS
- $355,0004 bd2 ba1.9k sqft5227 DAYTON LANE, PORT CHARLOTTE, FL 33981New ConstructionStellar MLS
- $382,9004 bd3 ba1.9k sqft8211 ELKENBERRY AVENUE, NORTH PORT, FL 34291New ConstructionMLS ID #A4701232, Bev Murray, BERKSHIRE HATHAWAY HOMESERVICE. Stellar MLS
- $479,9003 bd2 ba1.7k sqft172 SHADY PINE LANE, NOKOMIS, FL 34275For SaleMLS ID #A4704826, Douglas Oravec, LLC, RE/MAX ALLIANCE GROUP. Stellar MLS
- $399,9003 bd2 ba1.5k sqft1183 CEDAR AVENUE, ENGLEWOOD, FL 34223New ConstructionMLS ID #A4699704, John Maraia, LIBERTY COAST REALTY LLC. Stellar MLS
- $369,9903 bd3 ba2.1k sqft8533 GATEWAY COURT, ENGLEWOOD, FL 34224For SaleMLS ID #N6143495, Jon Maio, EXP REALTY LLC. Stellar MLS
- $349,9004 bd2 ba1.8k sqft4446 LARATONDA ROAD, NORTH PORT, FL 34291New ConstructionMLS ID #TB8541653, Kathie McDaniel, GRANDE REAL ESTATE SERVICES. Stellar MLS
- $315,0003 bd2 ba1.2k sqft2181 WAKEFIELD STREET, PORT CHARLOTTE, FL 33948For SaleMLS ID #D6149061, Martin Chappell, GULF REALTY & ASSOCIATES LLC. Stellar MLS
- $329,5003 bd2 ba1.5k sqft5498 BAYBERRY STREET, NORTH PORT, FL 34286For SaleMLS ID #TB8538553, Angela Fowler, ANGELA FOWLER REAL ESTATE, LLC. Stellar MLS
- $429,9003 bd2 ba1.6k sqft8188 WELSFORD ROAD, PORT CHARLOTTE, FL 33981For SaleMLS ID #D6147281, Chris Lee, PARADISE EXCLUSIVE REAL ESTATE. Stellar MLS
- $399,9003 bd2 ba1.6k sqft138 SUNNY WAY, ROTONDA WEST, FL 33947For SaleMLS ID #D6146975, Jeremy Jones, TALL PINES REALTY. Stellar MLS
