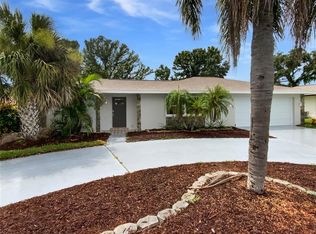
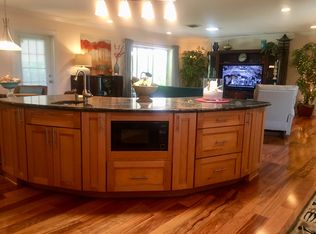
This beautifully renovated 3-bedroom, 2-bathroom gem spans 1,800 sq ft and offers a perfect blend of modern comfort and stylish design. Step into the bright and airy living room that seamlessly flows into a formal dining area, perfect for entertaining guests or family gatherings. The heart of this home is the GOURMET KITCHEN, featuring a LARGE ISLAND, a COFFEE BAR, sleek stainless-steel appliances, including a built-in microwave, and ample new cabinetry topped with exquisite stone counters. Relax in the NEW SPLIT-SYSTEM air-conditioned FLORIDA ROOM, which boasts a cozy look with a charming BRICK ACCENT WALL and a stylish BARN DOOR, providing a serene space to unwind and enjoy the Florida sunshine all year round. The home features NEW PERGO FLOORING THROUGHOUT main living space, enhancing its clean and contemporary look. The master bedroom also boasts a custom-built walk-in closet, providing ample storage and a touch of luxury. Both bathrooms have been upgraded with new vanities and stone counters, offering a spa-like retreat. The master bathroom features a beautiful walk-in shower with a rain head, creating a luxurious spa experience. Structural improvements include a NEW ROOF and IMPACT WINDOWS throughout, ensuring safety and energy efficiency. Additionally, the house offers a convenient in-garage laundry area equipped with a washer/dryer combo and an EPOXY-coated garage floor for a sleek, durable finish. Step outside to a beautifully landscaped yard with brand new sod, creating a lush and inviting outdoor space for your enjoyment. The large private backyard offers plenty of space for outdoor activities and relaxation. Located in the charming community of Jacaranda West, you'll have easy access to local amenities, beaches, golf courses, and the vibrant downtown area of Venice. Don't miss this opportunity to own a turnkey property in one of Venice's most sought-after neighborhoods. Schedule your private tour today and experience the perfect blend of luxury and comfort in your new home!
Sold for $446,500
Zillow last checked:
Listing updated:
Bought with:
Daria Luczkowski, 3510272
NEW HAUS GROUP LLC
Source: Stellar MLS,MLS#: A4612878 Originating MLS: Sarasota - Manatee
Originating MLS: Sarasota - Manatee
Price history
| Date | Event | Price |
|---|---|---|
| 10/25/2024 | Sold | $446,500-6%$248/sqft |
Source:  Stellar MLS #A4612878 Report a problem Stellar MLS #A4612878 Report a problem | ||
| 9/25/2024 | Pending sale | $474,900$263/sqft |
Source: Stellar MLS #A4612878 Report a problem | ||
| 9/18/2024 | Price change | $474,900-2.9%$263/sqft |
Source: Stellar MLS #A4612878 Report a problem | ||
| 7/26/2024 | Price change | $489,000-1.8%$271/sqft |
Source: Stellar MLS #A4612878 Report a problem | ||
| 6/7/2024 | Listed for sale | $498,000+203.7%$276/sqft |
Source: Stellar MLS #A4612878 Report a problem | ||
| 6/5/2020 | Sold | $164,000-6.2%$91/sqft |
Source: Stellar MLS #A4464111 Report a problem | ||
| 5/12/2020 | Pending sale | $174,900$97/sqft |
Source: RE/MAX ALLIANCE GROUP #A4464111 Report a problem | ||
| 5/12/2020 | Listed for sale | $174,900$97/sqft |
Source: RE/MAX ALLIANCE GROUP #A4464111 Report a problem | ||
| 5/4/2020 | Pending sale | $174,900$97/sqft |
Source: RE/MAX ALLIANCE GROUP #A4464111 Report a problem | ||
| 5/4/2020 | Listed for sale | $174,900$97/sqft |
Source: RE/MAX ALLIANCE GROUP #A4464111 Report a problem | ||
| 5/4/2020 | Pending sale | $174,900$97/sqft |
Source: RE/MAX ALLIANCE GROUP #A4464111 Report a problem | ||
| 4/29/2020 | Price change | $174,900-10.3%$97/sqft |
Source: RE/MAX ALLIANCE GROUP #A4464111 Report a problem | ||
| 3/30/2020 | Listed for sale | $194,900+31.6%$108/sqft |
Source: RE/MAX ALLIANCE GROUP #A4464111 Report a problem | ||
| 10/29/2019 | Sold | $148,141+0.8%$82/sqft |
Source: Public Record Report a problem | ||
| 12/30/2008 | Sold | $147,000-30%$81/sqft |
Source: Public Record Report a problem | ||
| 6/12/2008 | Listing removed | $210,000$116/sqft |
Source: NCI Report a problem | ||
| 2/15/2008 | Price change | $210,000-8.3%$116/sqft |
Source: NCI Report a problem | ||
| 2/1/2008 | Listed for sale | $229,000$127/sqft |
Source: NCI Report a problem | ||


Get a cash offer in 3 minutes
Find out how much your home could sell for in as little as 3 minutes with a no-obligation cash offer.
Estimated market value
$398,700
