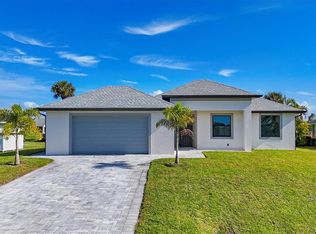
Welcome to this beautifully maintained 2021-built pool home located in the desirable Rotonda Heights community of Rotonda West, Florida. Thoughtfully designed with both comfort and style in mind, this newer construction residence offers modern finishes, an open-concept layout, and the peace of mind that comes with recent upgrades. Step outside to your private backyard oasis featuring a brand-new pool and screened-in cage (2024)—perfect for relaxing, entertaining, or enjoying Florida’s year-round sunshine. This inviting outdoor space offers both privacy and functionality, making it ideal for morning coffee or evening gatherings. Inside, you’ll find a light and airy floor plan enhanced by contemporary touches throughout. The spacious kitchen features granite countertops, stainless steel appliances, and a seamless open-concept design that flows into the main living areas—perfect for everyday living and entertaining. Durable plank-style tile flooring runs throughout the home, adding both style and easy maintenance. The primary suite offers a well-appointed retreat, complete with a luxurious en-suite bathroom featuring a large walk-in shower with floor-to-ceiling tile, dual sinks, and granite countertops. Additional upgrades include hurricane accordion shutters installed in 2024, providing added security, convenience, and valuable storm protection. Located in a peaceful and growing neighborhood, Rotonda Heights offers close proximity to beautiful Gulf beaches, golf courses, dining, and shopping—making this home an excellent option for full-time living, a seasonal getaway, or an investment opportunity. Move-in ready and packed with upgrades—this is Florida living at its finest.
For sale
Price cut: $10K (6/16)
$419,900
138 SUNNY WAY, ROTONDA WEST, FL 33947
3beds
1,607sqft
:
Get pre-qualified$2,774/mo
Single Family Residence
Built in 2023
7,500 Square Feet Lot
$405,300 Zestimate®
$261/sqft
$16/mo HOA
What's special
Screened-in cageContemporary touches throughoutBrand-new poolGranite countertopsPrivate backyard oasisInviting outdoor spaceSpacious kitchen
- 94 days |
- 213 |
- 7 |
Zillow last checked:
Listing updated:
Listed by:
Jeremy Jones 941-628-5027,
TALL PINES REALTY 941-475-5015
Source: Stellar MLS,MLS#: D6146975 Originating MLS: Englewood
Originating MLS: Englewood
Facts & features
Interior
Bedrooms & bathrooms
- Bedrooms: 3
- Bathrooms: 2
- Full bathrooms: 2
Primary bedroom
- Features: Walk-In Closet(s)
- Level: First
- Area: 208 Square Feet
- Dimensions: 13x16
Bedroom 2
- Features: Built-in Closet
- Level: First
- Area: 130 Square Feet
- Dimensions: 13x10
Bedroom 3
- Features: Built-in Closet
- Level: First
- Area: 130 Square Feet
- Dimensions: 13x10
Dining room
- Level: First
- Area: 171 Square Feet
- Dimensions: 19x9
Great room
- Level: First
- Area: 272 Square Feet
- Dimensions: 16x17
Kitchen
- Level: First
Laundry
- Level: First
- Area: 40 Square Feet
- Dimensions: 8x5
Heating
- Central
Cooling
- Central Air
Appliances
- Included: Dishwasher, Disposal, Electric Water Heater, Microwave, Range, Refrigerator
- Laundry: Inside
Features
- Ceiling Fan(s), High Ceilings, Open Floorplan, Primary Bedroom Main Floor, Solid Surface Counters, Thermostat, Walk-In Closet(s)
- Flooring: Ceramic Tile
- Has fireplace: No
Interior area
- Total structure area: 2,388
- Total interior livable area: 1,607 sqft
Video & virtual tour
Property
Parking
- Total spaces: 2
- Parking features: Garage - Attached
- Attached garage spaces: 2
Features
- Levels: One
- Stories: 1
- Patio & porch: Covered
- Exterior features: Lighting
- Has private pool: Yes
- Pool features: Gunite, In Ground, Lighting
Lot
- Size: 7,500 Square Feet
Details
- Parcel number: 412015329015
- Zoning: RSF5
- Special conditions: None
Construction
Type & style
- Home type: SingleFamily
- Property subtype: Single Family Residence
Materials
- Block, Stucco
- Foundation: Slab
- Roof: Shingle
Condition
- New construction: No
- Year built: 2023
Utilities & green energy
- Sewer: Public Sewer
- Water: Public
- Utilities for property: Electricity Connected, Sewer Connected, Water Connected
Community & HOA
Community
- Pet fee: $0 monthly
- Subdivision: ROTONDA HEIGHTS
HOA
- Has HOA: Yes
- HOA fee: $16 monthly
- HOA name: Rotonda Heights
Location
- Region: Rotonda West
Financial & listing details
- Price per square foot: $261/sqft
- Tax assessed value: $310,775
- Annual tax amount: $4,986
- Date on market: 4/28/2026
- Cumulative days on market: 95 days
- Ownership: Fee Simple
- Total actual rent: 0
- Electric utility on property: Yes
- Road surface type: Asphalt
Estimated market value
$405,300
$385,000 - $426,000
$2,144/mo
Price history
| Date | Event | Price |
|---|---|---|
| 6/16/2026 | Price change | $419,900-2.3%$261/sqft |
Source:  Stellar MLS #D6146975 Report a problem Stellar MLS #D6146975 Report a problem | ||
| 5/29/2026 | Price change | $429,900-2.3%$268/sqft |
Source: Stellar MLS #D6146975 Report a problem | ||
| 5/19/2026 | Price change | $439,900-2.2%$274/sqft |
Source: Stellar MLS #D6146975 Report a problem | ||
| 4/28/2026 | Listed for sale | $449,900+28.6%$280/sqft |
Source: Stellar MLS #D6146975 Report a problem | ||
| 4/17/2023 | Sold | $349,900$218/sqft |
Source: Public Record Report a problem | ||
| 1/26/2023 | Pending sale | $349,900$218/sqft |
Source: Stellar MLS #A4553969 Report a problem | ||
| 12/4/2022 | Listed for sale | $349,900+3110.1%$218/sqft |
Source: Stellar MLS #A4553969 Report a problem | ||
| 7/12/2020 | Listing removed | $10,900$7/sqft |
Source: PARADISE EXCLUSIVE INC #D6107723 Report a problem | ||
| 7/17/2019 | Listed for sale | $10,900+51.4%$7/sqft |
Source: PARADISE EXCLUSIVE INC #D6107723 Report a problem | ||
| 5/20/2003 | Sold | $7,200+100%$4/sqft |
Source: Public Record Report a problem | ||
| 7/17/1997 | Sold | $3,600$2/sqft |
Source: Public Record Report a problem | ||
Public tax history
| Year | Property taxes | Tax assessment |
|---|---|---|
| 2025 | $4,986 -6.6% | $275,741 -7.6% |
| 2024 | $5,335 +862% | $298,458 +1394.2% |
| 2023 | $555 +5.4% | $19,975 +6.8% |
| 2022 | $526 +55.2% | $18,700 +175% |
| 2021 | $339 -4.3% | $6,800 -11.1% |
| 2020 | $354 +0.1% | $7,650 +2.6% |
| 2019 | $354 +3.7% | $7,455 +10% |
| 2018 | $341 | $6,777 -6.2% |
| 2017 | $341 +2.1% | $7,225 +29% |
| 2016 | $334 +0.9% | $5,601 +10% |
| 2015 | $331 +2.8% | $5,092 +10% |
| 2014 | $322 +318.5% | $4,629 +21% |
| 2013 | $77 +17% | $3,825 -30.8% |
| 2012 | $66 -30.2% | $5,525 |
| 2011 | $94 -24.8% | $5,525 -23.5% |
| 2010 | $125 -17.1% | $7,225 -22.7% |
| 2009 | $151 | $9,350 |
Find assessor info on the county website
Monthly payment
Est. payment
Payment breakdown
Explore the cost of this home by adjusting the details. Changes won't be saved.Climate risks
Neighborhood: 33947
Nearby schools
GreatSchools rating
- 8/10Vineland Elementary SchoolGrades: PK-5Distance: 1 mi
- 7/10L. A. Ainger Middle SchoolGrades: 6-8Distance: 0.8 mi
- 5/10Lemon Bay High SchoolGrades: 9-12Distance: 2.4 mi
- $270,0004 bd2 ba1.9k sqft136 Sunny Way, Rotonda West, FL 33947Sold

- $23,500-- bd-- ba-- sqft140 Sunny Way, Rotonda West, FL 33947Off Market
- $23,5007,405 Square Feet142 Sunny Way, Rotonda West, FL 33947Off Market
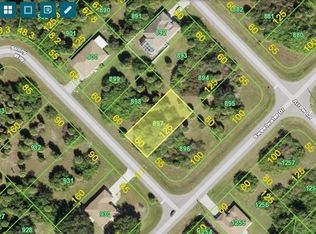
- $17,9007,499 Square Feet142 Sunny Way #897, Rotonda West, FL 33947Lot/Land
- $23,500-- bd-- ba-- sqft134 Sunny Way, Rotonda West, FL 33947Off Market
- $350,3003 bd2 ba1.7k sqft109 Arrow Ln, Rotonda West, FL 33947Off Market
- $23,500-- bd-- ba-- sqft107 Arrow Ln, Rotonda West, FL 33947Off Market
- $331,8007,501 Square Feet111 Arrow Ln, Rotonda West, FL 33947Off Market
A local agent can set up tours, give advice and negotiate with sellers.
A local lender can help you make sure your offer is ready when you are.
Similar homes
- $399,0003 bd2 ba1.7k sqft141 SWAN DRIVE, ROTONDA WEST, FL 33947New Construction
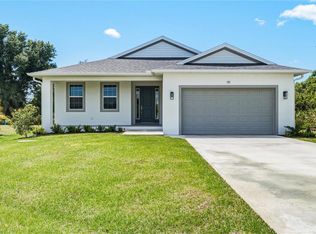
 MLS ID #TB8498786, Jonathan Meyer, PA, REALNET FLORIDA REAL ESTATE. Stellar MLS
 - $339,0004 bd2 ba1.7k sqft249 ROTONDA BOULEVARD W, ROTONDA WEST, FL 33947For Sale
 MLS ID #C7526958, Oleg Lisitsyn, REALTY ONE GROUP MVP. Stellar MLS
 - $325,0003 bd2 ba1.5k sqft112 BERYL DRIVE, ROTONDA WEST, FL 33947For Sale
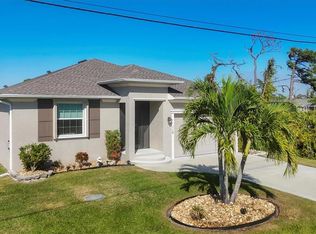 MLS ID #D6144529, Marcia Cullinan, MICHAEL SAUNDERS & COMPANY. Stellar MLS
 - $369,0003 bd2 ba1.6k sqft9 BUNKER PLACE, ROTONDA WEST, FL 33947New Construction
 MLS ID #N6142020, Regina Melman, RE/MAX PALM REALTY OF VENICE. Stellar MLS
 - $359,0004 bd3 ba2.2k sqft119 LONG MEADOW LANE, ROTONDA WEST, FL 33947For SaleMLS ID #O6400126, Jonathon, PA McLeod, KELLER WILLIAMS ELITE REALTY. Stellar MLS
- $539,0003 bd2 ba1.9k sqft592 ROTONDA CIRCLE, ROTONDA WEST, FL 33947For SaleMLS ID #C7526573, Christopher Grant, GRANT TEAM REAL ESTATE, LLC. Stellar MLS
- $419,0003 bd2 ba1.9k sqft6999 BURNSVILLE STREET, ENGLEWOOD, FL 34224For SaleMLS ID #TB8472087, Jonathan Meyer, PA, REALNET FLORIDA REAL ESTATE. Stellar MLS
- $349,5003 bd2 ba1.8k sqft384 BAYTREE DRIVE, ROTONDA WEST, FL 33947For SaleMLS ID #D6147478, Maria Mora Munoz, PARADISE EXCLUSIVE REAL ESTATE. Stellar MLS
- $310,0003 bd2 ba1.6k sqft106 RED CEDAR PARK, ROTONDA WEST, FL 33947For SaleMLS ID #C7521558, Kelli Geddeis, OCEAN PARTNERS REAL ESTATE. Stellar MLS
- $429,9003 bd2 ba1.6k sqft8188 WELSFORD ROAD, PORT CHARLOTTE, FL 33981For SaleMLS ID #D6147281, Chris Lee, PARADISE EXCLUSIVE REAL ESTATE. Stellar MLS
- $475,0003 bd2 ba1.7k sqft109 BEAU RIVAGE DRIVE, ROTONDA WEST, FL 33947New ConstructionMLS ID #TB8356706, Jonathan Meyer, PA, REALNET FLORIDA REAL ESTATE. Stellar MLS
- $340,0003 bd2 ba1.8k sqft178 LIME TREE PARK, ROTONDA WEST, FL 33947New ConstructionMLS ID #D6146989, Denise Heath, EXP REALTY LLC. Stellar MLS
- $624,9003 bd2 ba1.8k sqft16 TOURNAMENT ROAD, ROTONDA WEST, FL 33947For SaleMLS ID #C7526366, Brian Helgemo, COMPASS FLORIDA. Stellar MLS
- $389,9003 bd2 ba1.7k sqft7329 ATHENS TERRACE, PORT CHARLOTTE, FL 33981New ConstructionMLS ID #A4696431, Tracy Jeffries, REAL RE GROUP LLC. Stellar MLS
- $350,0003 bd2 ba1.6k sqft8258 DIMSTEAD STREET, PORT CHARLOTTE, FL 33981For SaleMLS ID #S5148736, Richard Ramirez, EQUIESTATE, CORP. Stellar MLS
- $409,9003 bd2 ba1.5k sqft1183 CEDAR AVENUE, ENGLEWOOD, FL 34223New ConstructionMLS ID #A4699704, John Maraia, FLORIDA STYLE REALTY. Stellar MLS
- $319,9003 bd2 ba1.6k sqft7089 PLANTATION STREET, ENGLEWOOD, FL 34224For SaleMLS ID #D6147320, Shirah Knight, HOMESMART. Stellar MLS
- $459,0003 bd2 ba1.6k sqft9171 PROSPECT AVENUE, ENGLEWOOD, FL 34224For SaleMLS ID #TB8450470, Jonathan Meyer, PA, REALNET FLORIDA REAL ESTATE. Stellar MLS
- $395,0003 bd2 ba1.9k sqft3900 PALM DRIVE, PUNTA GORDA, FL 33950For SaleMLS ID #C7527226, Gerald Hayes, RE/MAX ALLIANCE GROUP. Stellar MLS
- $389,0003 bd2 ba2k sqft19836 MIDWAY BOULEVARD, PORT CHARLOTTE, FL 33948For SaleMLS ID #C7527525, Meaghan Smith, RE/MAX PALM REALTY. Stellar MLS
