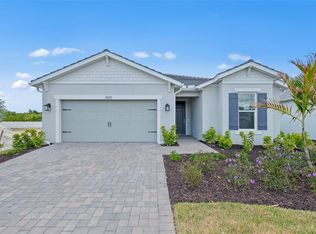
Never lived in Lighthouse model by JWM Residential, fully completed and move in ready. This 3 bedroom, 2 bathroom home features a wide open floor plan with tall 9 foot ceilings and porcelain tile flooring throughout, creating a bright and airy living space. The open concept kitchen is finished with quartz countertops, a large island, stainless steel appliances, and all wood soft close cabinetry. The primary suite offers a private retreat with a walk in closet and well appointed en suite bath, while two additional bedrooms provide flexibility for guests or a home office. Built with solid concrete block construction and the same thoughtful finishes found in JWM Residential homes throughout Englewood, this home delivers quality, functionality, and modern Florida living without the wait of new construction. Conveniently located near shopping, dining, and beaches.
For sale
$419,000
6999 BURNSVILLE STREET, ENGLEWOOD, FL 34224
3beds
1,957sqft
Single Family Residence
Built in 2024
10,374 Square Feet Lot
$404,300 Zestimate®
$214/sqft
$-- HOA
What's special
Large islandQuartz countertopsWide open floor planPorcelain tile flooring throughoutStainless steel appliancesOpen concept kitchenWalk in closet
- 210 days
- 214
- 6
Zillow last checked:
Listing updated:
Listed by:
Jonathan Meyer, PA 813-385-8935,
REALNET FLORIDA REAL ESTATE 813-288-8000
Source: Stellar MLS,MLS#: TB8472087 Originating MLS: Suncoast Tampa
Originating MLS: Suncoast Tampa
Facts & features
Interior
Bedrooms & bathrooms
- Bedrooms: 3
- Bathrooms: 2
- Full bathrooms: 2
Primary bedroom
- Features: Dual Closets
- Level: First
- Area: 175 Square Feet
- Dimensions: 14x12.5
Bedroom 2
- Features: Built-in Closet
- Level: First
- Area: 132 Square Feet
- Dimensions: 11x12
Bedroom 3
- Features: Built-in Closet
- Level: First
- Area: 132 Square Feet
- Dimensions: 11x12
Kitchen
- Level: First
- Area: 144 Square Feet
- Dimensions: 12x12
Living room
- Level: First
- Area: 500 Square Feet
- Dimensions: 20x25
Heating
- Central, Electric
Cooling
- Central Air
Appliances
- Included: Dishwasher, Disposal, Microwave, Range Hood, Refrigerator
- Laundry: Inside, Laundry Room
Features
- Ceiling Fan(s), High Ceilings, Tray Ceiling(s)
- Flooring: Porcelain Tile
- Has fireplace: No
Interior area
- Total structure area: 2,867
- Total interior livable area: 1,957 sqft
Video & virtual tour
Property
Parking
- Total spaces: 2
- Parking features: Garage - Attached
- Attached garage spaces: 2
- Details: Garage Dimensions: 18X23
Features
- Levels: One
- Stories: 1
- Exterior features: Irrigation System
Lot
- Size: 10,374 Square Feet
Details
- Parcel number: 412003362002
- Zoning: RSF3.5
- Special conditions: None
Construction
Type & style
- Home type: SingleFamily
- Property subtype: Single Family Residence
Materials
- Block, Stucco
- Foundation: Block, Slab, Stem Wall
- Roof: Shingle
Condition
- New construction: No
- Year built: 2024
Details
- Builder name: JWM Residential
Utilities & green energy
- Sewer: Septic Tank
- Water: Public
- Utilities for property: Electricity Connected
Community & HOA
Community
- Pet fee: $0 monthly
- Subdivision: PORT CHARLOTTE SEC 074
HOA
- Has HOA: No
Location
- Region: Englewood
Financial & listing details
- Price per square foot: $214/sqft
- Tax assessed value: $401,935
- Annual tax amount: $6,191
- Date on market: 2/3/2026
- Cumulative days on market: 210 days
- Listing terms: Cash,Conventional,FHA,VA Loan
- Ownership: Fee Simple
- Total actual rent: 0
- Electric utility on property: Yes
- Road surface type: Asphalt
Estimated market value
$404,300
$384,000 - $425,000
$2,878/mo
Price history
| Date | Event | Price |
|---|---|---|
| 2/3/2026 | Listed for sale | $419,000-1.4%$214/sqft |
Source:  Stellar MLS #TB8472087 Report a problem Stellar MLS #TB8472087 Report a problem | ||
| 9/12/2025 | Listing removed | $425,000$217/sqft |
Source: Stellar MLS #T3551783 Report a problem | ||
| 5/28/2025 | Price change | $425,000-1.1%$217/sqft |
Source: Stellar MLS #T3551783 Report a problem | ||
| 1/21/2025 | Price change | $429,900-2.3%$220/sqft |
Source: Stellar MLS #T3551783 Report a problem | ||
| 8/27/2024 | Listed for sale | $439,900$225/sqft |
Source: Stellar MLS #T3551783 Report a problem | ||
Public tax history
| Year | Property taxes | Tax assessment |
|---|---|---|
| 2025 | $6,191 +938.2% | $339,902 +1499.5% |
| 2024 | $596 -1.1% | $21,251 +3.3% |
| 2023 | $603 +8.3% | $20,570 +10% |
| 2022 | $556 +39.6% | $18,700 +125.8% |
| 2021 | $399 +24.5% | $8,283 +10% |
| 2020 | $320 +1.7% | $7,530 +10% |
| 2019 | $315 +28.3% | $6,845 +10% |
| 2018 | $245 | $6,223 -8.5% |
| 2017 | $245 +1.6% | $6,800 +32.2% |
| 2016 | $242 +1.2% | $5,143 +10% |
| 2015 | $239 +3.8% | $4,675 +10% |
| 2014 | $230 +208.8% | $4,250 |
| 2013 | $74 +1.9% | $4,250 |
| 2012 | $73 +0.9% | $4,250 |
| 2011 | $72 -29.7% | $4,250 -28.6% |
| 2010 | $103 -20.9% | $5,950 -26.3% |
| 2009 | $130 | $8,075 |
Find assessor info on the county website
Monthly payment
Est. payment
Payment breakdown
Explore the cost of this home by adjusting the details. Changes won't be saved.Climate risks
Neighborhood: 34224


Similar homes
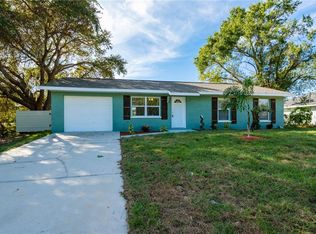
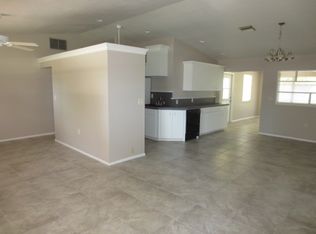
- $379,9903 bd3 ba2.1k sqft8533 GATEWAY COURT, ENGLEWOOD, FL 34224For Sale
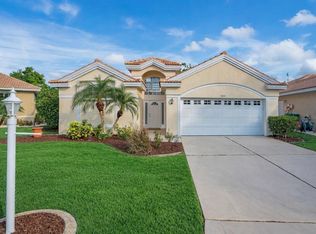
 MLS ID #N6143495, Jon Maio, EXP REALTY LLC. Stellar MLS
 - $290,0003 bd2 ba1.4k sqft8883 SAINT KITTS CIRCLE, ENGLEWOOD, FL 34224For Sale
 MLS ID #A4704661, Sylvain Dupont, DUPONT LLC. Stellar MLS
 - $519,9003 bd2 ba1.9k sqft11201 CHALET AVENUE, ENGLEWOOD, FL 34224New Construction
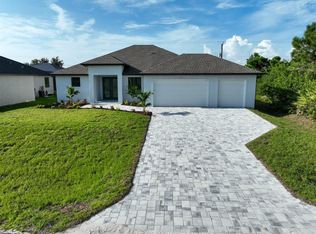 MLS ID #D6148562, Cassandra MacDonald, TALL PINES REALTY. Stellar MLS
 - $444,9903 bd2 ba1.6k sqft1828 SILVER SHORES BOULEVARD, ENGLEWOOD, FL 34223New Construction
 Stellar MLS
 - $399,9003 bd2 ba1.6k sqft138 SUNNY WAY, ROTONDA WEST, FL 33947For SaleMLS ID #D6146975, Jeremy Jones, TALL PINES REALTY. Stellar MLS
- $399,0003 bd2 ba1.7k sqft141 SWAN DRIVE, ROTONDA WEST, FL 33947New ConstructionMLS ID #TB8498786, Jonathan Meyer, PA, REALNET FLORIDA REAL ESTATE. Stellar MLS
- $420,0004 bd3 ba1.9k sqft7316 DONAHUE STREET, PORT CHARLOTTE, FL 33981New ConstructionMLS ID #O6404237, Jeanine Louis, LLC, EXP REALTY LLC. Stellar MLS
- $449,9902 bd2 ba1.9k sqft1840 SILVER SHORES BOULEVARD, ENGLEWOOD, FL 34223New ConstructionStellar MLS
- $419,0003 bd2 ba1.7k sqft14191 ONSLOW LANE, PORT CHARLOTTE, FL 33981New ConstructionMLS ID #D6147251, Jayson Burtch, CENTURY 21 SUNBELT REALTY. Stellar MLS
- $425,0003 bd2 ba1.7k sqft12005 CARNIVAL AVENUE, PORT CHARLOTTE, FL 33981For SaleMLS ID #N6142116, Dawn Frandsen, EXIT KING REALTY. Stellar MLS
- $371,9902 bd2 ba1.5k sqft1611 TAVIRA PLACE, ENGLEWOOD, FL 34223New ConstructionStellar MLS
- $400,0003 bd2 ba1.5k sqft113 LILYAN COURT, ROTONDA WEST, FL 33947For SaleMLS ID #D6147216, Wayne Sheldon, PARADISE EXCLUSIVE REAL ESTATE. Stellar MLS
- $398,0003 bd3 ba1.9k sqft205 REDWOOD ROAD, ROTONDA WEST, FL 33947New ConstructionMLS ID #D6147614, Carla Stiver, PA, RE/MAX ALLIANCE GROUP. Stellar MLS
- $374,0003 bd2 ba1.5k sqft152 ALBATROSS ROAD, ROTONDA WEST, FL 33947New ConstructionMLS ID #A4700887, Irina Grebinnik, PREFERRED SHORE LLC. Stellar MLS
- $369,0003 bd2 ba1.7k sqft7329 ATHENS TERRACE, PORT CHARLOTTE, FL 33981New ConstructionMLS ID #A4696431, Tracy Jeffries, REAL RE GROUP LLC. Stellar MLS
- $399,0003 bd3 ba1.6k sqft13353 GORMAN AVENUE, PORT CHARLOTTE, FL 33981New ConstructionMLS ID #D6145076, Maria Mora Munoz, PARADISE EXCLUSIVE REAL ESTATE. Stellar MLS
- $369,9902 bd2 ba1.5k sqft1604 TAVIRA PLACE, ENGLEWOOD, FL 34223New ConstructionStellar MLS
- $364,9902 bd2 ba1.5k sqft1596 TAVIRA PLACE, ENGLEWOOD, FL 34223New ConstructionStellar MLS
- $449,9953 bd2 ba1.9k sqft15381 ALSASK CIRCLE, PORT CHARLOTTE, FL 33981New ConstructionMLS ID #TB8523605, Giselle Rachels, SOUTH CEDAR REAL ESTATE, INC. Stellar MLS
- $419,9903 bd2 ba1.5k sqft9509 VIBRANT LANE, VENICE, FL 34292New ConstructionStellar MLS
