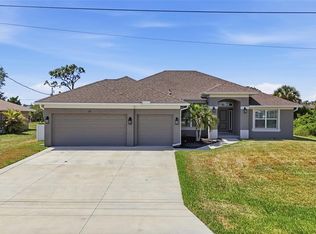
Absolutely Beautiful "ALMOST NEW" 3 Bedroom 2 Full Bath POOL HOME located in ROTONDA LAKES & NOT IN FLOOD ZONE. This Like NEW Home features an "OPEN FLOOR PLAN" that is great for Family gatherings or Entertaining. Great Room has High Vaulted Ceilings, Beautiful TILE FLOORS, A Spacious Dining Area with Sliders from Great Room to screened lanai with HEATED salt water POOL. Kitchen is tastefully appointed and boasts Beautiful Hard Wood Cabinetry, QUARTZ Countertops, ISLAND with Breakfast Bar, Pantry, STAINLESS STEEL appliances to include Refrigerator, Dishwasher, Microwave and Range. Primary Suite and Bath feature a WALK-IN CLOSET, Dual Vanity Sinks and a nicely TILED Shower. Two Guest Bedrooms are spacious and Guest Bath is tiled and has TUB and Shower. Large Laundry Room with shelving. Relax and Enjoy all that nature has on the Screened Lanai with Heated Salt Water Pool. This Home has Impact Glass , 2 Car Garage and is Nicely Landscaped and has St. Augustine Grass. The perfect Seasonal or Investment Home!!! Nice end of Cul-De-Sac Location !!! Community offers Several GOLF COURSES, Popular 7 mile Pioneer BIKE Path,a near by Public Boat Ramp, Several Parks, and Marinas, World Class Fishing, Great Restaurants and Shopping are only minutes away. Rotonda Lakes is only 15-25 minutes to Beautiful Southwest Florida Beaches in Boca Grande and Manasota Key. Boating access to the Gulf of Mexico and surrounding islands. This exceptional Home is well maintained and A MUST SEE !!! EXPERIENCE THE FLORIDA LIFESTYLE !!!
For sale
Price cut: $9.9K (5/24)
$400,000
113 LILYAN COURT, ROTONDA WEST, FL 33947
3beds
1,551sqft
:
Get pre-qualified$2,664/mo
Single Family Residence
Built in 2025
10,000 Square Feet Lot
$-- Zestimate®
$258/sqft
$11/mo HOA
What's special
Island with breakfast barQuartz countertopsOpen floor planBeautiful tile floorsImpact glassNicely tiled showerBeautiful hard wood cabinetry
- 94 days |
- 277 |
- 17 |
Zillow last checked:
Listing updated:
Listed by:
Wayne Sheldon 941-662-0264,
PARADISE EXCLUSIVE REAL ESTATE 941-698-0303
Source: Stellar MLS,MLS#: D6147216 Originating MLS: Englewood
Originating MLS: Englewood
Facts & features
Interior
Bedrooms & bathrooms
- Bedrooms: 3
- Bathrooms: 2
- Full bathrooms: 2
Primary bedroom
- Features: Walk-In Closet(s)
- Level: First
- Area: 247 Square Feet
- Dimensions: 13x19
Bedroom 2
- Features: Built-in Closet
- Level: First
- Area: 120 Square Feet
- Dimensions: 10x12
Bedroom 3
- Features: Built-in Closet
- Level: First
- Area: 100 Square Feet
- Dimensions: 10x10
Dining room
- Level: First
- Area: 144 Square Feet
- Dimensions: 12x12
Great room
- Level: First
- Area: 330 Square Feet
- Dimensions: 22x15
Kitchen
- Level: First
Heating
- Central
Cooling
- Central Air
Appliances
- Included: Dishwasher, Disposal, Microwave, Range, Refrigerator
- Laundry: Laundry Room
Features
- Solid Surface Counters, Walk-In Closet(s)
- Flooring: Tile
- Has fireplace: No
Interior area
- Total structure area: 2,032
- Total interior livable area: 1,551 sqft
Video & virtual tour
Property
Parking
- Total spaces: 2
- Parking features: Garage - Attached
- Attached garage spaces: 2
Features
- Levels: One
- Stories: 1
- Exterior features: Irrigation System
- Has private pool: Yes
- Pool features: Gunite, Heated, In Ground, Salt Water
- Has view: Yes
- View description: Trees/Woods
Lot
- Size: 10,000 Square Feet
- Features: Cul-De-Sac
Details
- Parcel number: 412118452042
- Special conditions: None
Construction
Type & style
- Home type: SingleFamily
- Architectural style: Florida
- Property subtype: Single Family Residence
Materials
- Stucco
- Foundation: Slab
- Roof: Shingle
Condition
- New construction: No
- Year built: 2025
Details
- Builder model: Dover
- Builder name: Lennar Homes
Utilities & green energy
- Sewer: Public Sewer
- Water: Public
- Utilities for property: Cable Connected
Community & HOA
Community
- Features: Clubhouse, Deed Restrictions, Park, Playground
- Pet fee: $0 monthly
- Subdivision: ROTONDA LAKES
HOA
- Has HOA: Yes
- HOA fee: $11 monthly
- HOA name: PRECEDENT HOSPITALITY MANAGEMENT
Location
- Region: Rotonda West
Financial & listing details
- Price per square foot: $258/sqft
- Tax assessed value: $300,864
- Annual tax amount: $4,552
- Date on market: 5/1/2026
- Cumulative days on market: 94 days
- Listing terms: Cash,Conventional,FHA,VA Loan
- Ownership: Fee Simple
- Total actual rent: 0
- Road surface type: Paved
Estimated market value
Not available
Estimated sales range
Not available
Not available
Price history
| Date | Event | Price |
|---|---|---|
| 5/24/2026 | Price change | $400,000-2.4%$258/sqft |
Source:  Stellar MLS #D6147216 Report a problem Stellar MLS #D6147216 Report a problem | ||
| 5/1/2026 | Listed for sale | $409,900+36.6%$264/sqft |
Source: Stellar MLS #D6147216 Report a problem | ||
| 2/28/2025 | Sold | $300,000-8.3%$193/sqft |
Source: Stellar MLS #TB8334320 Report a problem | ||
| 2/20/2025 | Pending sale | $326,999$211/sqft |
Source: Stellar MLS #TB8334320 Report a problem | ||
| 2/11/2025 | Price change | $326,999-0.9%$211/sqft |
Source: Stellar MLS #TB8334320 Report a problem | ||
| 1/2/2025 | Listed for sale | $329,999$213/sqft |
Source: Stellar MLS #TB8334320 Report a problem | ||
Public tax history
| Year | Property taxes | Tax assessment |
|---|---|---|
| 2025 | $4,598 +649% | $252,536 +961.1% |
| 2024 | $614 -0.4% | $23,800 |
| 2023 | $616 +4.2% | $23,800 |
| 2022 | $591 | $23,800 |
Find assessor info on the county website
Monthly payment
Est. payment
Payment breakdown
Explore the cost of this home by adjusting the details. Changes won't be saved.Climate risks
Neighborhood: 33947
Nearby schools
GreatSchools rating
- 6/10Myakka River Elementary SchoolGrades: PK-5Distance: 2.6 mi
- 7/10L. A. Ainger Middle SchoolGrades: 6-8Distance: 2.6 mi
- 5/10Lemon Bay High SchoolGrades: 9-12Distance: 5.4 mi
Schools provided by the listing agent
- Elementary: Myakka River Elementary
- Middle: L.A. Ainger Middle
- High: Lemon Bay High
Source: Stellar MLS. This data may not be complete. We recommend contacting the local school district to confirm school assignments for this home.
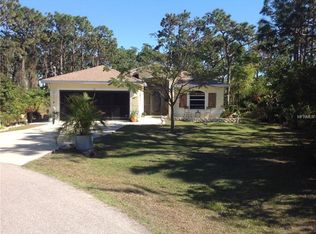
- $333,2003 bd2 ba1.6k sqft111 Lilyan Ct, Rotonda West, FL 33947Off Market
- $352,2004 bd2 ba1.8k sqft101 Oakwood Ct, Rotonda West, FL 33947Sold
- $299,9994 bd2 ba1.8k sqft114 Lilyan Ct, Rotonda West, FL 33947Sold
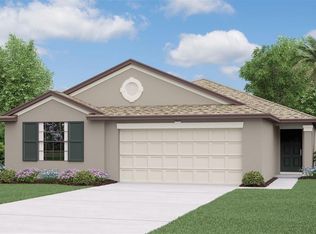
- $328,6003 bd2 ba1.5k sqft109 Lilyan Ct, Rotonda West, FL 33947Sold
- $323,5973 bd2 ba1.5k sqft100 Oakwood Ct, Rotonda West, FL 33947Sold
- $299,9994 bd2 ba1.7k sqft108 Apollo Dr, Rotonda West, FL 33947Sold
- $362,5974 bd2 ba1.9k sqft112 Lilyan Ct, Rotonda West, FL 33947Sold
- $285,0003 bd2 ba1.5k sqft110 Apollo Dr, Rotonda West, FL 33947Sold
A local agent can set up tours, give advice and negotiate with sellers.
A local lender can help you make sure your offer is ready when you are.
Similar homes
- $399,9003 bd2 ba1.7k sqft162 APOLLO DRIVE, ROTONDA WEST, FL 33947New Construction
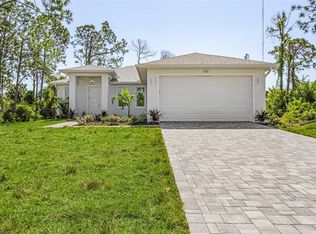
 MLS ID #A4677294, Ryan Dori, DORI HOMES REALTY LLC. Stellar MLS
 - $349,5003 bd2 ba1.8k sqft384 BAYTREE DRIVE, ROTONDA WEST, FL 33947For Sale
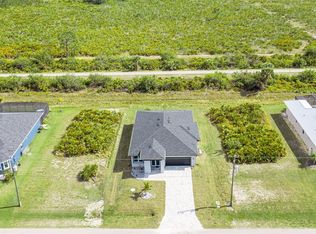 MLS ID #D6147478, Maria Mora Munoz, PARADISE EXCLUSIVE REAL ESTATE. Stellar MLS
 - $359,0004 bd3 ba2.2k sqft119 LONG MEADOW LANE, ROTONDA WEST, FL 33947For Sale
 MLS ID #O6400126, Jonathon, PA McLeod, KELLER WILLIAMS ELITE REALTY. Stellar MLS
 - $468,0003 bd2 ba1.7k sqft109 BEAU RIVAGE DRIVE, ROTONDA WEST, FL 33947New Construction
 MLS ID #TB8356706, Jonathan Meyer, PA, REALNET FLORIDA REAL ESTATE. Stellar MLS
 - $389,9003 bd2 ba1.7k sqft7329 ATHENS TERRACE, PORT CHARLOTTE, FL 33981New ConstructionMLS ID #A4696431, Tracy Jeffries, REAL RE GROUP LLC. Stellar MLS
- $419,0003 bd2 ba1.7k sqft14191 ONSLOW LANE, PORT CHARLOTTE, FL 33981New ConstructionMLS ID #D6147251, Jayson Burtch, CENTURY 21 SUNBELT REALTY. Stellar MLS
- $429,0003 bd3 ba1.6k sqft15473 LAKELAND CIRCLE, PORT CHARLOTTE, FL 33981New ConstructionMLS ID #O6402109, Isaac Fernandes, REALTY ONE GROUP MVP. Stellar MLS
- $369,0003 bd2 ba1.9k sqft9245 ZORN STREET, PORT CHARLOTTE, FL 33981For SaleMLS ID #C7513712, Margaret Mardis, RE/MAX PALM REALTY. Stellar MLS
- $419,0003 bd2 ba1.9k sqft6999 BURNSVILLE STREET, ENGLEWOOD, FL 34224For SaleMLS ID #TB8472087, Jonathan Meyer, PA, REALNET FLORIDA REAL ESTATE. Stellar MLS
- $360,0004 bd3 ba1.6k sqft8 CLEAT COURT, PLACIDA, FL 33946New ConstructionMLS ID #A4678542, Jannett Mosqueda, HUSTLE BEES REALTY LLC. Stellar MLS
- $299,0003 bd2 ba1.2k sqft12233 WAGNER LANE, PORT CHARLOTTE, FL 33981New ConstructionMLS ID #A4696947, Tracy Jeffries, REAL RE GROUP LLC. Stellar MLS
- $378,0004 bd2 ba1.6k sqft870 COLUMBIA STREET, PORT CHARLOTTE, FL 33948For SaleMLS ID #C7523534, Karen Brock, MARINA PARK REALTY LLC. Stellar MLS
- $499,0003 bd2 ba1.7k sqft14361 FORT MYERS AVENUE, PORT CHARLOTTE, FL 33981For SaleMLS ID #C7521694, Matthew Patterson, KW PEACE RIVER PARTNERS. Stellar MLS
- $325,0003 bd2 ba1.7k sqft15725 AUTRY CIRCLE, PORT CHARLOTTE, FL 33981New ConstructionMLS ID #A4691229, Kevin Bruinsma, BETTER HOMES AND GARDENS REAL ESTATE ATCHLEY PROPE. Stellar MLS
- $520,0003 bd2 ba1.7k sqft8348 WALDEN STREET, PORT CHARLOTTE, FL 33981New ConstructionMLS ID #O6424333, Esther Ortiz, PES HOMES REALTY P.A. Stellar MLS
- $330,0003 bd2 ba1.7k sqft3275 OSPREY LANE, PORT CHARLOTTE, FL 33953For SaleMLS ID #D6147766, Janice Fanstill, RIVERWOOD REALTY. Stellar MLS
- $335,0003 bd2 ba1.6k sqft9461 ATTICA CIRCLE, PORT CHARLOTTE, FL 33981New ConstructionMLS ID #C7497780, Chad McCrory, RE/MAX HARBOR REALTY. Stellar MLS
- $374,9003 bd2 ba1.6k sqft4746 GLOBE TERRACE, NORTH PORT, FL 34286For SaleMLS ID #C7526993, Amanda Lynn Myers, EXIT COMPASS REALTY. Stellar MLS
- $399,9003 bd2 ba1.4k sqftTBD PALMETTO DRIVE, VENICE, FL 34293New ConstructionStellar MLS
- $412,0003 bd2 ba1.6k sqft10779 SUN DROP STREET, VENICE, FL 34293New ConstructionStellar MLS
