Welcome to this beautiful custom built home, Construction has been completed. Upon entering the home you will notice the high ceilings which are throughout the entire home. This is an awesome home with high ceilings in every room, and an open floor plan. The main living area has crown molding and gives plenty of space for all your furniture. There are tray ceilings in the main bedroom. The kitchen and bathrooms have custom cabinets with quartz counters. Even the closets have wood shelves. Beautiful luxury vinyl plank flooring is throughout. Hurricane impact windows and doors which will help with insurance costs and protection. This home has an additional room that could be an office, library, exercise room or whatever you want. The house was furnished to be used as a rental. Some of photos are prior to rental. The back yard has plenty of room for a pool. Great location, close to the beaches, fishing, shopping, and restaurants.
For sale
Price cut: $10K (6/18)
$369,000
9245 ZORN STREET, PORT CHARLOTTE, FL 33981
3beds
1,970sqft
:
Get pre-qualified$2,434/mo
Single Family Residence
Built in 2024
9,999 Square Feet Lot
$357,400 Zestimate®
$187/sqft
$10/mo HOA
What's special
Additional roomQuartz countersHigh ceilingsOpen floor planCustom cabinetsTray ceilingsCrown molding
- 349 days |
- 67 |
- 5 |
Zillow last checked:
Listing updated:
Listed by:
Margaret Mardis 863-990-1877,
RE/MAX PALM REALTY 941-743-5525
Source: Stellar MLS,MLS#: C7513712 Originating MLS: Port Charlotte
Originating MLS: Port Charlotte
Facts & features
Interior
Bedrooms & bathrooms
- Bedrooms: 3
- Bathrooms: 2
- Full bathrooms: 2
Primary bedroom
- Features: Walk-In Closet(s)
- Level: First
- Area: 195 Square Feet
- Dimensions: 13x15
Bedroom 2
- Features: Built-in Closet
- Level: First
- Area: 121 Square Feet
- Dimensions: 11x11
Bedroom 3
- Features: Built-in Closet
- Level: First
- Area: 130 Square Feet
- Dimensions: 10x13
Primary bathroom
- Features: Granite Counters
- Level: First
- Area: 117 Square Feet
- Dimensions: 9x13
Den
- Level: First
- Area: 132 Square Feet
- Dimensions: 11x12
Kitchen
- Features: Walk-In Closet(s)
- Level: First
- Area: 168 Square Feet
- Dimensions: 12x14
Living room
- Level: First
- Area: 420 Square Feet
- Dimensions: 15x28
Heating
- Central
Cooling
- Central Air
Appliances
- Included: Dishwasher, Dryer, Electric Water Heater, Microwave, Range, Refrigerator, Washer
- Laundry: Laundry Room
Features
- Ceiling Fan(s), Eating Space In Kitchen, High Ceilings, Kitchen/Family Room Combo, Living Room/Dining Room Combo, Open Floorplan, Solid Surface Counters, Solid Wood Cabinets, Stone Counters, Walk-In Closet(s)
- Flooring: Ceramic Tile, Luxury Vinyl
- Doors: Sliding Doors
- Windows: Window Treatments
- Has fireplace: No
Interior area
- Total structure area: 2,554
- Total interior livable area: 1,970 sqft
Video & virtual tour
Property
Parking
- Total spaces: 2
- Parking features: Garage - Attached
- Attached garage spaces: 2
Features
- Levels: One
- Stories: 1
- Exterior features: Rain Gutters
Lot
- Size: 9,999 Square Feet
Details
- Parcel number: 412121154025
- Zoning: RSF3.5
- Special conditions: None
Construction
Type & style
- Home type: SingleFamily
- Property subtype: Single Family Residence
Materials
- Block, Stucco
- Foundation: Slab
- Roof: Shingle
Condition
- New construction: No
- Year built: 2024
Utilities & green energy
- Sewer: Public Sewer
- Water: Public
- Utilities for property: Cable Connected, Electricity Connected
Community & HOA
Community
- Pet fee: $0 monthly
- Subdivision: PORT CHARLOTTE SEC 058
HOA
- Has HOA: Yes
- HOA fee: $10 monthly
- HOA name: South Gulf Cove - David Cormier
- HOA phone: 941-404-8080
Location
- Region: Port Charlotte
Financial & listing details
- Price per square foot: $187/sqft
- Tax assessed value: $352,333
- Annual tax amount: $4,877
- Date on market: 8/21/2025
- Cumulative days on market: 350 days
- Listing terms: Cash,Conventional,VA Loan
- Ownership: Fee Simple
- Total actual rent: 0
- Electric utility on property: Yes
- Road surface type: Asphalt
Estimated market value
$357,400
$340,000 - $375,000
$2,448/mo
Price history
| Date | Event | Price |
|---|---|---|
| 6/18/2026 | Price change | $369,000-2.6%$187/sqft |
Source:  Stellar MLS #C7513712 Report a problem Stellar MLS #C7513712 Report a problem | ||
| 9/23/2025 | Price change | $379,000-2.8%$192/sqft |
Source: Stellar MLS #C7513712 Report a problem | ||
| 8/21/2025 | Listed for sale | $389,900-2.3%$198/sqft |
Source: Stellar MLS #C7513712 Report a problem | ||
| 6/3/2025 | Listing removed | $399,000$203/sqft |
Source: Stellar MLS #C7476978 Report a problem | ||
| 5/6/2024 | Price change | $399,000-7.2%$203/sqft |
Source: Stellar MLS #C7476978 Report a problem | ||
| 3/1/2024 | Price change | $430,000-4.4%$218/sqft |
Source: Stellar MLS #C7476978 Report a problem | ||
| 1/4/2024 | Price change | $449,900-6.3%$228/sqft |
Source: Stellar MLS #C7476978 Report a problem | ||
| 8/21/2023 | Price change | $479,900-2.1%$244/sqft |
Source: Stellar MLS #C7476978 Report a problem | ||
| 6/20/2023 | Listed for sale | $490,000+1681.8%$249/sqft |
Source: Stellar MLS #C7476978 Report a problem | ||
| 5/31/2022 | Sold | $27,500-92.3%$14/sqft |
Source: Public Record Report a problem | ||
| 11/4/2021 | Listing removed | -- |
Source: Stellar MLS #C7445458 Report a problem | ||
| 7/1/2021 | Listed for sale | $355,000+1379.2%$180/sqft |
Source: Stellar MLS #C7445458 Report a problem | ||
| 6/25/2021 | Sold | $24,000$12/sqft |
Source: Public Record Report a problem | ||
| 4/30/2021 | Listed for sale | $24,000-62.2%$12/sqft |
Source: Stellar MLS #A4499231 Report a problem | ||
| 10/6/2005 | Sold | $63,500$32/sqft |
Source: Public Record Report a problem | ||
Public tax history
| Year | Property taxes | Tax assessment |
|---|---|---|
| 2025 | $5,168 +6% | $265,395 -7.6% |
| 2024 | $4,877 +637.1% | $287,145 +1151.2% |
| 2023 | $662 +21.6% | $22,950 +12.5% |
| 2022 | $544 +53.5% | $20,400 +347.8% |
| 2021 | $354 +7.9% | $4,556 +10% |
| 2020 | $328 -8.5% | $4,142 +10% |
| 2019 | $359 -8.9% | $3,765 +10% |
| 2018 | $394 | $3,423 -61.6% |
| 2017 | $394 +1.6% | $8,925 +215.5% |
| 2016 | $387 +3% | $2,829 +10% |
| 2015 | $376 +16.6% | $2,572 +10% |
| 2014 | $323 +381.1% | $2,338 -42.7% |
| 2013 | $67 -4.4% | $4,080 -18.6% |
| 2012 | $70 -17.9% | $5,015 |
| 2011 | $85 -15.9% | $5,015 -14.5% |
| 2010 | $102 -17.7% | $5,865 -23.3% |
| 2009 | $123 | $7,650 |
Find assessor info on the county website
Monthly payment
Est. payment
Payment breakdown
Explore the cost of this home by adjusting the details. Changes won't be saved.Climate risks
Neighborhood: 33981
Nearby schools
GreatSchools rating
- 6/10Myakka River Elementary SchoolGrades: PK-5Distance: 3.3 mi
- 7/10L. A. Ainger Middle SchoolGrades: 6-8Distance: 4.3 mi
- 5/10Lemon Bay High SchoolGrades: 9-12Distance: 7.1 mi
- $24,000-- bd-- ba-- sqft9253 Zorn St, Port Charlotte, FL 33981Off Market
- $24,000-- bd-- ba-- sqft9237 Zorn St, Port Charlotte, FL 33981Off Market
- $24,000-- bd-- ba-- sqft9206 Genesee St, Pt Charlotte, FL 33981Off Market
- $436,3559,997 sqft9214 Genesee St, Port Charlotte, FL 33981Off Market
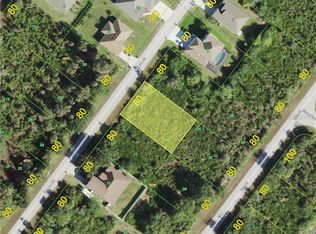
- $399,5004 bd3 ba2.7k sqft9198 Genesee St, Pt Charlotte, FL 33981Off Market
- $24,000-- bd-- ba-- sqft9261 Zorn St, Pt Charlotte, FL 33981Off Market
- $24,00010,018 sqft9229 Zorn St, Port Charlotte, FL 33981Off Market
- $30,0009,999 sqft9229 Zorn St #28, Pt Charlotte, FL 33981Lot/Land
A local agent can set up tours, give advice and negotiate with sellers.
Similar homes
- $345,9004 bd3 ba1.9k sqft14358 MCFARLAND AVENUE, PORT CHARLOTTE, FL 33981New Construction

 MLS ID #O6364605, Rene Guillen Portillo, LA ROSA REALTY CW PROPERTIES L. Stellar MLS
 - $389,9003 bd2 ba1.7k sqft7329 ATHENS TERRACE, PORT CHARLOTTE, FL 33981New Construction
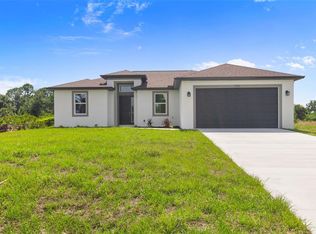 MLS ID #A4696431, Tracy Jeffries, REAL RE GROUP LLC. Stellar MLS
 - $335,0003 bd2 ba1.6k sqft9461 ATTICA CIRCLE, PORT CHARLOTTE, FL 33981New Construction
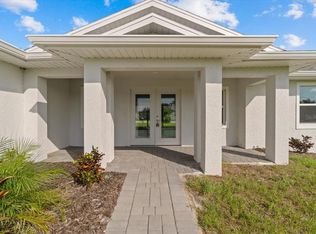 MLS ID #C7497780, Chad McCrory, RE/MAX HARBOR REALTY. Stellar MLS
 - $325,9004 bd3 ba1.9k sqft14257 IMLAY AVENUE, PORT CHARLOTTE, FL 33981New ConstructionMLS ID #O6363369, Rene Guillen Portillo, LA ROSA REALTY CW PROPERTIES L. Stellar MLS
- $414,0003 bd2 ba1.6k sqft9487 ROSEBUD CIRCLE, PORT CHARLOTTE, FL 33981For SaleMLS ID #TB8519072, David Kasyanchik, BHHS FLORIDA PROPERTIES GROUP. Stellar MLS
- $429,9003 bd2 ba1.6k sqft8188 WELSFORD ROAD, PORT CHARLOTTE, FL 33981For SaleMLS ID #D6147281, Chris Lee, PARADISE EXCLUSIVE REAL ESTATE. Stellar MLS
- $341,3003 bd2 ba1.5k sqft5400 JENNINGS BOULEVARD, PORT CHARLOTTE, FL 33981New ConstructionMLS ID #D6147480, Maria Mora Munoz, PARADISE EXCLUSIVE REAL ESTATE. Stellar MLS
- $399,0003 bd3 ba1.6k sqft13353 GORMAN AVENUE, PORT CHARLOTTE, FL 33981New ConstructionMLS ID #D6145076, Maria Mora Munoz, PARADISE EXCLUSIVE REAL ESTATE. Stellar MLS
- $399,9003 bd2 ba1.5k sqft7320 FREEBERG CIRCLE, PORT CHARLOTTE, FL 33981New ConstructionMLS ID #D6139346, Cheryl Meakins, EDGERTON REALTY & DEVELOPMENT,LLC. Stellar MLS
- $429,0003 bd3 ba1.6k sqft15473 LAKELAND CIRCLE, PORT CHARLOTTE, FL 33981New ConstructionMLS ID #O6402109, Isaac Fernandes, REALTY ONE GROUP MVP. Stellar MLS
- $339,0004 bd2 ba1.7k sqft249 ROTONDA BOULEVARD W, ROTONDA WEST, FL 33947For SaleMLS ID #C7526958, Oleg Lisitsyn, REALTY ONE GROUP MVP. Stellar MLS
- $349,5003 bd2 ba1.8k sqft384 BAYTREE DRIVE, ROTONDA WEST, FL 33947For SaleMLS ID #D6147478, Maria Mora Munoz, PARADISE EXCLUSIVE REAL ESTATE. Stellar MLS
- $499,0003 bd2 ba1.7k sqft14361 FORT MYERS AVENUE, PORT CHARLOTTE, FL 33981For SaleMLS ID #C7521694, Matthew Patterson, KW PEACE RIVER PARTNERS. Stellar MLS
- $360,0004 bd3 ba1.6k sqft8 CLEAT COURT, PLACIDA, FL 33946New ConstructionMLS ID #A4678542, Jannett Mosqueda, HUSTLE BEES REALTY LLC. Stellar MLS
- $449,0003 bd2 ba1.6k sqft8099 WALBERT STREET, PORT CHARLOTTE, FL 33981For SaleMLS ID #D6134112, Alicia Hartland, MICHAEL SAUNDERS & COMPANY. Stellar MLS
- $369,0003 bd2 ba1.6k sqft9 BUNKER PLACE, ROTONDA WEST, FL 33947New ConstructionMLS ID #N6142020, Regina Melman, RE/MAX PALM REALTY OF VENICE. Stellar MLS
- $300,0004 bd2 ba1.6k sqftPort Charlotte Sec 072, Port Charlotte, FL 33981For Sale
 MLS ID #A11992617, Melinda Urena, One Stop Realty. MIAMI
 - $290,0004 bd2 ba1.6k sqft13451 KAPLAN TERRACE, PORT CHARLOTTE, FL 33981New ConstructionMLS ID #TB8444887, Yudelsi Vega Hernandez, FRIENDS REALTY LLC. Stellar MLS
- $455,0003 bd4 ba1.9k sqft149 WAHOO DRIVE, ROTONDA WEST, FL 33947For SaleMLS ID #D6148293, Anthony Ciarlo, CENTURY 21 BE3. Stellar MLS
- $340,0003 bd2 ba1.8k sqft178 LIME TREE PARK, ROTONDA WEST, FL 33947New ConstructionMLS ID #D6146989, Denise Heath, EXP REALTY LLC. Stellar MLS
