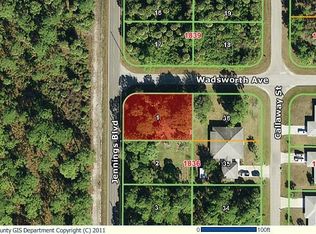
This stunning modern new construction home offers a layout perfect for comfortable living and entertaining. The quality of construction was carefully inspected and overseen by the owner throughout the building process, providing added confidence and peace of mind. Inside, you’ll find an open floor plan with elegant wood-look tile flooring throughout. The stylish kitchen features granite countertops, stainless steel appliances, and plenty of space for cooking and gathering. The spacious owner’s suite includes a tray ceiling, walk-in closet, and spa-like bath. Built with energy-efficient FOAM INSULATION and IMPACT WINDOWS, this home offers comfort, durability, and lower energy costs. Enjoy the Florida lifestyle from the large private screened lanai, perfect for relaxing or entertaining. The corner lot directly next to the home is also available for purchase under a separate transaction. Located in the desirable Gulf Cove community with access to the community boat ramp on the scenic Myakka River, and conveniently close to Englewood Beach, golf courses, shopping, dining, and more. Schedule your private showing today!
New construction
$341,300
5400 JENNINGS BOULEVARD, PORT CHARLOTTE, FL 33981
3beds
1,502sqft
:
Get pre-qualified$2,242/mo
Single Family Residence
Built in 2023
10,022 Square Feet Lot
$330,700 Zestimate®
$227/sqft
$-- HOA
What's special
Granite countertopsSpa-like bathOpen floor planCorner lotStylish kitchenImpact windowsTray ceiling
- 68 days |
- 87 |
- 5 |
Zillow last checked:
Listing updated:
Listed by:
Maria Mora Munoz 941-661-9745,
PARADISE EXCLUSIVE REAL ESTATE 941-698-0303,
Michelle Carabes Mora 941-661-1678,
PARADISE EXCLUSIVE REAL ESTATE
Source: Stellar MLS,MLS#: D6147480 Originating MLS: Englewood
Originating MLS: Englewood
Facts & features
Interior
Bedrooms & bathrooms
- Bedrooms: 3
- Bathrooms: 2
- Full bathrooms: 2
Primary bedroom
- Features: Walk-In Closet(s)
- Level: First
Primary bathroom
- Features: Granite Counters, Linen Closet
- Level: First
Kitchen
- Level: First
Living room
- Level: First
Heating
- Central
Cooling
- Central Air
Appliances
- Included: Dishwasher, Disposal, Electric Water Heater, Microwave, Range, Refrigerator
- Laundry: Laundry Room
Features
- Ceiling Fan(s), Eating Space In Kitchen, L Dining, Living Room/Dining Room Combo, Open Floorplan, Primary Bedroom Main Floor, Stone Counters, Thermostat, Tray Ceiling(s), Walk-In Closet(s)
- Flooring: Ceramic Tile
- Has fireplace: No
Interior area
- Total structure area: 2,121
- Total interior livable area: 1,502 sqft
Video & virtual tour
Property
Parking
- Total spaces: 2
- Parking features: Garage - Attached
- Attached garage spaces: 2
Features
- Levels: One
- Stories: 1
- Exterior features: Other
Lot
- Size: 10,022 Square Feet
Details
- Parcel number: 402131302002
- Zoning: RSF3.5
- Special conditions: None
Construction
Type & style
- Home type: SingleFamily
- Property subtype: Single Family Residence
Materials
- Block
- Foundation: Slab
- Roof: Shingle
Condition
- Completed
- New construction: Yes
- Year built: 2023
Utilities & green energy
- Sewer: Public Sewer
- Water: Public
- Utilities for property: Public
Community & HOA
Community
- Pet fee: $0 monthly
- Subdivision: PORT CHARLOTTE SEC 056
HOA
- Has HOA: No
Location
- Region: Port Charlotte
Financial & listing details
- Price per square foot: $227/sqft
- Tax assessed value: $301,316
- Annual tax amount: $4,541
- Date on market: 5/20/2026
- Cumulative days on market: 486 days
- Listing terms: Cash,Conventional,FHA,VA Loan
- Ownership: Fee Simple
- Total actual rent: 0
- Road surface type: Asphalt
Estimated market value
$330,700
$314,000 - $347,000
$2,016/mo
Price history
| Date | Event | Price |
|---|---|---|
| 5/20/2026 | Listed for sale | $341,300+2.2%$227/sqft |
Source:  Stellar MLS #D6147480 Report a problem Stellar MLS #D6147480 Report a problem | ||
| 5/1/2026 | Listing removed | $334,000$222/sqft |
Source: Stellar MLS #C7518171 Report a problem | ||
| 1/16/2026 | Price change | $334,000-1.5%$222/sqft |
Source: Stellar MLS #C7518171 Report a problem | ||
| 11/26/2025 | Listed for sale | $339,000-1.5%$226/sqft |
Source: Stellar MLS #C7518171 Report a problem | ||
| 9/29/2025 | Listing removed | $344,300$229/sqft |
Source: Stellar MLS #D6139945 Report a problem | ||
| 3/1/2025 | Price change | $344,300-3.8%$229/sqft |
Source: Stellar MLS #D6139945 Report a problem | ||
| 1/10/2025 | Listed for sale | $358,000+2151.6%$238/sqft |
Source: Stellar MLS #D6139945 Report a problem | ||
| 1/19/2021 | Listing removed | -- |
Source: Stellar MLS Report a problem | ||
| 8/27/2020 | Listed for sale | $15,900+32.5%$11/sqft |
Source: EDGERTON REALTY & DEVELOPMENT #D6113628 Report a problem | ||
| 8/10/2016 | Listing removed | $12,000$8/sqft |
Source: THE SEALE FAMILY INC #D5910701 Report a problem | ||
| 7/22/2016 | Pending sale | $12,000$8/sqft |
Source: THE SEALE FAMILY INC #D5910701 Report a problem | ||
| 4/19/2016 | Listed for sale | $12,000$8/sqft |
Source: THE SEALE FAMILY INC #D5910701 Report a problem | ||
| 3/6/2013 | Listing removed | $12,000$8/sqft |
Source: THE SEALE FAMILY INC #D5784412 Report a problem | ||
| 2/22/2013 | Price change | $12,000+26.3%$8/sqft |
Source: THE SEALE FAMILY INC #D5784412 Report a problem | ||
| 1/21/2012 | Price change | $9,500-20.8%$6/sqft |
Source: THE SEALE FAMILY INC #D5784412 Report a problem | ||
| 1/1/2012 | Price change | $12,000-18.4%$8/sqft |
Source: THE SEALE FAMILY INC #D5784412 Report a problem | ||
| 11/6/2011 | Price change | $14,700-1.3%$10/sqft |
Source: THE SEALE FAMILY INC #D5784412 Report a problem | ||
| 10/12/2011 | Price change | $14,900-0.7%$10/sqft |
Source: THE SEALE FAMILY INC #D5784412 Report a problem | ||
| 9/23/2011 | Price change | $15,000-9.1%$10/sqft |
Source: THE SEALE FAMILY INC #D5784412 Report a problem | ||
| 9/14/2011 | Listed for sale | $16,500-44.1%$11/sqft |
Source: THE SEALE FAMILY INC #D5784412 Report a problem | ||
| 4/21/2005 | Sold | $29,500$20/sqft |
Source: Public Record Report a problem | ||
Public tax history
| Year | Property taxes | Tax assessment |
|---|---|---|
| 2025 | $4,682 +2.1% | $257,187 +6.7% |
| 2024 | $4,585 +964.7% | $241,044 +3088.4% |
| 2023 | $431 +13.4% | $7,560 +10% |
| 2022 | $380 +16.2% | $6,873 +10% |
| 2021 | $327 -9.1% | $6,248 |
| 2020 | $360 +0.5% | $6,248 |
| 2019 | $358 +3.6% | $6,248 +5% |
| 2018 | $345 | $5,950 +2.9% |
| 2017 | $345 +1.2% | $5,780 |
| 2016 | $341 +0.2% | $5,780 +8.8% |
| 2015 | $341 +1.9% | $5,313 +3.3% |
| 2014 | $334 +308.1% | $5,143 +21% |
| 2013 | $82 +12.1% | $4,250 |
| 2012 | $73 +0.9% | $4,250 |
| 2011 | $72 -38.5% | $4,250 -37.5% |
| 2010 | $118 +1% | $6,800 -5.9% |
| 2009 | $117 | $7,225 |
Find assessor info on the county website
Monthly payment
Est. payment
Payment breakdown
Explore the cost of this home by adjusting the details. Changes won't be saved.Climate risks
Neighborhood: 33981
Nearby schools
GreatSchools rating
- 6/10Myakka River Elementary SchoolGrades: PK-5Distance: 1.4 mi
- 7/10L. A. Ainger Middle SchoolGrades: 6-8Distance: 3.2 mi
- 5/10Lemon Bay High SchoolGrades: 9-12Distance: 4.9 mi
Schools provided by the listing agent
- Elementary: Myakka River Elementary
- Middle: L.A. Ainger Middle
- High: Lemon Bay High
Source: Stellar MLS. This data may not be complete. We recommend contacting the local school district to confirm school assignments for this home.
- $279,8004 bd2 ba1.4k sqft5408 Jennings Blvd, Port Charlotte, FL 33981Off Market

- $26,50010,506 Square Feet12007 Wadsworth Ave, Port Charlotte, FL 33981Sold
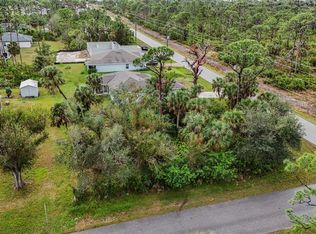
- $26,50010,508 Square Feet12007 Wadsworth Ave LOT 1, Pt Charlotte, FL 33981Sold
- $328,6003 bd2 ba1.7k sqft5393 Callaway St, Pt Charlotte, FL 33981Off Market
- $27,00010,018.8 Square Feet5409 Callaway St, Port Charlotte, FL 33981Pending
- $27,00010,000 Square Feet5409 Callaway St #34, Pt Charlotte, FL 33981Pending
- $18,00010,018.8 Square Feet5416 Jennings Blvd, Port Charlotte, FL 33981Sold
- $18,00010,021 Square Feet5416 Jennings Blvd #4, Pt Charlotte, FL 33981Sold
A local agent can set up tours, give advice and negotiate with sellers.
Similar homes
- $350,0003 bd2 ba1.6k sqft8258 DIMSTEAD STREET, PORT CHARLOTTE, FL 33981For Sale
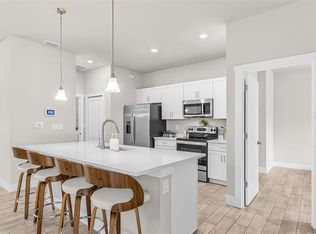
 MLS ID #S5148736, Richard Ramirez, EQUIESTATE, CORP. Stellar MLS
 - $359,9003 bd2 ba1.6k sqft5321 CRESTLINE TERRACE, PORT CHARLOTTE, FL 33981New Construction
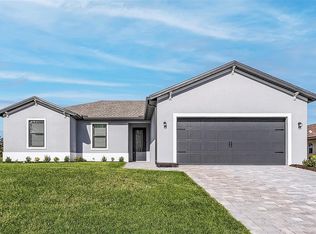 Stellar MLS
 - $284,9003 bd2 ba1.2k sqft5952 GILLOT BOULEVARD, PORT CHARLOTTE, FL 33981New Construction
 Stellar MLS
 - $309,9003 bd2 ba1.6k sqft12107 BROOKSIDE AVENUE, PORT CHARLOTTE, FL 33981New Construction
 MLS ID #A4695962, Trevor Helton, COASTAL LIVING REALTY OF MANAT. Stellar MLS
 - $269,9003 bd2 ba1.2k sqft5373 ULYSSES STREET, PORT CHARLOTTE, FL 33981New ConstructionMLS ID #D6147344, Jayson Burtch, CENTURY 21 SUNBELT REALTY. Stellar MLS
- $289,9003 bd2 ba1.4k sqft5381 ULYSSES STREET, PORT CHARLOTTE, FL 33981For SaleMLS ID #D6147345, Jayson Burtch, CENTURY 21 SUNBELT REALTY. Stellar MLS
- $299,0003 bd2 ba1.2k sqft12233 WAGNER LANE, PORT CHARLOTTE, FL 33981New ConstructionMLS ID #A4696947, Tracy Jeffries, REAL RE GROUP LLC. Stellar MLS
- $279,9003 bd2 ba1.1k sqft13208 FORSEMAN AVENUE, PORT CHARLOTTE, FL 33981New ConstructionStellar MLS
- $420,0003 bd3 ba1.7k sqft3059 HOLCOMB ROAD, PORT CHARLOTTE, FL 33981For SaleMLS ID #C7523967, Denise Galloway, PA, KW PEACE RIVER PARTNERS. Stellar MLS
- $399,9004 bd2 ba1.9k sqft5227 DAYTON LANE, PORT CHARLOTTE, FL 33981New ConstructionStellar MLS
- $339,0004 bd2 ba1.7k sqft249 ROTONDA BOULEVARD W, ROTONDA WEST, FL 33947For SaleMLS ID #C7526958, Oleg Lisitsyn, REALTY ONE GROUP MVP. Stellar MLS
- $319,9004 bd2 ba2k sqft12040 RAMONA AVENUE, PORT CHARLOTTE, FL 33981New ConstructionMLS ID #O6335254, Dakota DuBois, NEW HOME STAR FLORIDA LLC. Stellar MLS
- $315,0004 bd2 ba1.6k sqft218 CAYUGA STREET, PORT CHARLOTTE, FL 33954For SaleMLS ID #C7528639, Alexis LaGreca Morales, MARINA PARK REALTY LLC. Stellar MLS
- $279,9003 bd2 ba1.1k sqft12572 FELDMAN AVENUE, PORT CHARLOTTE, FL 33981New ConstructionStellar MLS
- $330,0003 bd2 ba1.5k sqft19035 WILTON AVENUE, PORT CHARLOTTE, FL 33954For SaleMLS ID #D6148053, Luisa Schack, COLDWELL BANKER SUNSTAR REALTY. Stellar MLS
- $345,0003 bd2 ba1.9k sqft3215 BROOKLYN AVENUE, PORT CHARLOTTE, FL 33952For SaleMLS ID #A4699604, Leland Howard, MEDWAY REALTY. Stellar MLS
- $325,0003 bd2 ba1.5k sqft3498 DUNKIRK STREET, PUNTA GORDA, FL 33980For SaleMLS ID #A4683682, Thien Nguyen, VETERANS REALTY INC.. Stellar MLS
- $324,9003 bd2 ba1.5k sqft1201 LOTUS STREET, PORT CHARLOTTE, FL 33953For SaleMLS ID #C7519987, Chad McKinney, RE/MAX PALM REALTY. Stellar MLS
- $364,9003 bd2 ba1.7k sqft297 FLAMINGO BOULEVARD, PORT CHARLOTTE, FL 33954For SaleMLS ID #C7527874, Patricia Uzar, CENTURY 21 ALLPOINTS REALTY. Stellar MLS
- $389,0003 bd2 ba2k sqft19836 MIDWAY BOULEVARD, PORT CHARLOTTE, FL 33948For SaleMLS ID #C7527525, Meaghan Smith, RE/MAX PALM REALTY. Stellar MLS
