Virtually Staged. Virtually Staged. Exquisite Waterfront Living in Port Charlotte, FL! Embrace the epitome of Florida lifestyle in this beautifully updated 3-bedroom plus BONUS ROOM for den or office, 2-bathroom home, nestled in the charming community of Port Charlotte. Boasting a perfect blend of modern comfort and waterfront tranquility, this residence is a testament to gracious living. Key Features: Elegant Bedrooms: Retreat to your sanctuary with brand-new luxury vinyl plank flooring in each of the three bedrooms, providing both warmth and style. These private spaces are thoughtfully designed for relaxation, offering a cozy haven at the end of each day. Gourmet Kitchen: The heart of the home, the enormous kitchen, is adorned with stainless steel appliances and pristine granite countertops. Whether you're a culinary enthusiast or a casual cook, this space is a delightful canvas for creating delicious meals. Luxurious Bathrooms: Two updated bathrooms provide a spa-like experience, featuring modern fixtures and a serene atmosphere. Pamper yourself in these beautifully appointed spaces. Bonus Room: An extra room perfect for an office or other hide-away. Set off of the Living Area with doors for privacy. Perfect for playroom or den. Expansive Living Area: The massive, open living area welcomes you with cool tile floors, creating an inviting and seamless flow throughout the space. Perfect for hosting gatherings or enjoying quiet family moments, this living area is a canvas for your unique lifestyle. Picturesque Backyard: Step outside to your private oasis—a great backyard on a canal with a dock. Whether you're fishing, enjoying morning coffee, or simply soaking in the sun, this waterfront retreat offers a peaceful escape. Freshly Painted: The entire house has recently been repainted, ensuring a bright and airy atmosphere throughout. This thoughtful update adds a touch of modernity to the already charming home. Location: Nestled in a desirable Port Charlotte neighborhood, this residence offers a serene escape while being conveniently close to local amenities, schools, and parks. Waterfront living has never been so accessible and enjoyable. Extras: Central Heating and Cooling Washer and Dryer Hookups Ample Storage Space Pet-Friendly: Pets are welcome to join you in this pet-friendly haven. Nice backyard and waterfront setting provide the perfect environment for your furry companions to explore and play. Don't miss the opportunity to call this Port Charlotte gem home. Schedule a showing today and experience the perfect blend of modern luxury and waterfront serenity! Room Feature: Linen Closet In Bath (Primary Bedroom).
For sale
$345,000
3215 BROOKLYN AVENUE, PORT CHARLOTTE, FL 33952
3beds
1,998sqft
:
Get pre-qualified$2,266/mo
Single Family Residence
Built in 2019
0.29 Acres Lot
$-- Zestimate®
$173/sqft
$-- HOA
What's special
Pristine granite countertopsEnormous kitchenTwo updated bathroomsStainless steel appliances
- 17 days |
- 665 |
- 49 |
Likely to sell faster than
Zillow last checked:
Listing updated:
Listed by:
Leland Howard 502-548-9618,
MEDWAY REALTY 941-375-2456
Source: Stellar MLS,MLS#: A4699604 Originating MLS: Venice
Originating MLS: Venice
Facts & features
Interior
Bedrooms & bathrooms
- Bedrooms: 3
- Bathrooms: 2
- Full bathrooms: 2
Rooms
- Room types: Bonus Room
Primary bedroom
- Features: Ceiling Fan(s), Dual Sinks, En Suite Bathroom, Shower No Tub, Walk-In Closet(s)
- Level: First
- Area: 208 Square Feet
- Dimensions: 13x16
Bedroom 2
- Features: Ceiling Fan(s), Built-in Closet
- Level: First
- Area: 130 Square Feet
- Dimensions: 10x13
Bedroom 3
- Features: Ceiling Fan(s), Built-in Closet
- Level: First
- Area: 156 Square Feet
- Dimensions: 12x13
Bonus room
- Features: No Closet
- Level: First
- Area: 130 Square Feet
- Dimensions: 10x13
Dining room
- Level: First
- Area: 120 Square Feet
- Dimensions: 10x12
Kitchen
- Features: Breakfast Bar, Granite Counters, Kitchen Island, Pantry
- Level: First
- Area: 180 Square Feet
- Dimensions: 10x18
Living room
- Level: First
- Area: 195 Square Feet
- Dimensions: 13x15
Heating
- Central, Electric
Cooling
- Central Air
Appliances
- Included: Dishwasher, Microwave, Range, Refrigerator
- Laundry: Laundry Room
Features
- Ceiling Fan(s), Eating Space In Kitchen, High Ceilings, Living Room/Dining Room Combo, Open Floorplan, Primary Bedroom Main Floor, Stone Counters, Thermostat, Walk-In Closet(s)
- Flooring: Carpet, Tile
- Doors: Sliding Doors
- Windows: Hurricane Shutters, Hurricane Shutters/Windows
- Has fireplace: No
Interior area
- Total structure area: 2,588
- Total interior livable area: 1,998 sqft
Property
Parking
- Total spaces: 2
- Parking features: Driveway, Oversized
- Attached garage spaces: 2
- Has uncovered spaces: Yes
Features
- Levels: One
- Stories: 1
- Patio & porch: Rear Porch, Screened
- Exterior features: Irrigation System, Lighting, Private Mailbox
- Has view: Yes
- View description: Trees/Woods, Water, Canal
- Has water view: Yes
- Water view: Water,Canal
- Waterfront features: Canal - Freshwater, Freshwater Canal Access
- Body of water: NIAGRA WATERWAY
Lot
- Size: 0.29 Acres
- Dimensions: 96 x 132
- Features: In County, Irregular Lot, Oversized Lot
Details
- Additional structures: Other
- Parcel number: 402223257016
- Zoning: RSF3.5
- Special conditions: None
Construction
Type & style
- Home type: SingleFamily
- Architectural style: Florida
- Property subtype: Single Family Residence
Materials
- Block, Stucco
- Foundation: Slab
- Roof: Shingle
Condition
- Completed
- New construction: No
- Year built: 2019
Utilities & green energy
- Sewer: Public Sewer
- Water: Public
- Utilities for property: BB/HS Internet Available, Cable Available, Electricity Connected, Sewer Connected, Water Connected
Community & HOA
Community
- Pet fee: $0 monthly
- Subdivision: PORT CHARLOTTE SEC 007
HOA
- Has HOA: No
Location
- Region: Port Charlotte
Financial & listing details
- Price per square foot: $173/sqft
- Tax assessed value: $368,752
- Annual tax amount: $5,888
- Date on market: 7/10/2026
- Cumulative days on market: 18 days
- Listing terms: Cash,Conventional,FHA,VA Loan
- Ownership: Fee Simple
- Total actual rent: 0
- Electric utility on property: Yes
- Road surface type: Paved, Asphalt
Estimated market value
Not available
Estimated sales range
Not available
Not available
Price history
| Date | Event | Price |
|---|---|---|
| 7/10/2026 | Listed for sale | $345,000+1.5%$173/sqft |
Source:  Stellar MLS #A4699604 Report a problem Stellar MLS #A4699604 Report a problem | ||
| 6/3/2026 | Listing removed | $2,290$1/sqft |
Source: Zillow Rentals Report a problem | ||
| 5/2/2026 | Price change | $2,290-4.2%$1/sqft |
Source: Zillow Rentals Report a problem | ||
| 4/10/2026 | Price change | $2,390-3.6%$1/sqft |
Source: Zillow Rentals Report a problem | ||
| 2/27/2026 | Price change | $2,480-4.6%$1/sqft |
Source: Zillow Rentals Report a problem | ||
| 2/18/2026 | Price change | $2,600-3.7%$1/sqft |
Source: Zillow Rentals Report a problem | ||
| 1/30/2026 | Listed for rent | $2,700$1/sqft |
Source: Zillow Rentals Report a problem | ||
| 12/9/2024 | Listing removed | $2,700$1/sqft |
Source: Zillow Rentals Report a problem | ||
| 11/2/2024 | Listed for rent | $2,700+4%$1/sqft |
Source: Zillow Rentals Report a problem | ||
| 3/28/2024 | Listing removed | -- |
Source: Zillow Rentals Report a problem | ||
| 3/18/2024 | Price change | $2,595-5.6%$1/sqft |
Source: Zillow Rentals Report a problem | ||
| 3/4/2024 | Price change | $2,750-1.8%$1/sqft |
Source: Zillow Rentals Report a problem | ||
| 2/12/2024 | Price change | $2,800-6.7%$1/sqft |
Source: Zillow Rentals Report a problem | ||
| 1/30/2024 | Listed for rent | $3,000+76.5%$2/sqft |
Source: Zillow Rentals Report a problem | ||
| 12/12/2023 | Sold | $340,000-11.7%$170/sqft |
Source: Stellar MLS #C7481545 Report a problem | ||
| 11/6/2023 | Pending sale | $385,000$193/sqft |
Source: Stellar MLS #C7481545 Report a problem | ||
| 10/31/2023 | Price change | $385,000-3.7%$193/sqft |
Source: Stellar MLS #C7481545 Report a problem | ||
| 10/5/2023 | Listed for sale | $399,900+20.8%$200/sqft |
Source: Stellar MLS #C7481545 Report a problem | ||
| 7/19/2021 | Sold | $331,000+21.6%$166/sqft |
Source: EXIT Realty solds #6471812191944248118 Report a problem | ||
| 6/30/2019 | Listing removed | $1,700$1/sqft |
Source: Innova Property Management LLC Report a problem | ||
| 6/12/2019 | Listed for rent | $1,700$1/sqft |
Source: Innova Property Management LLC Report a problem | ||
| 5/9/2019 | Sold | $272,300+1034.6%$136/sqft |
Source: Public Record Report a problem | ||
| 7/24/2018 | Sold | $24,000-31.4%$12/sqft |
Source: Public Record Report a problem | ||
| 10/14/2017 | Listing removed | $35,000$18/sqft |
Source: CENTURY 21 Birchwood Realty #217038217 Report a problem | ||
| 6/5/2017 | Listed for sale | $35,000+45.8%$18/sqft |
Source: Century 21 Birchwood Rlty, Inc #217038217 Report a problem | ||
| 10/30/2014 | Sold | $24,000+140%$12/sqft |
Source: Public Record Report a problem | ||
| 6/23/2014 | Sold | $10,000-16.7%$5/sqft |
Source: Public Record Report a problem | ||
| 6/3/2014 | Pending sale | $12,000$6/sqft |
Source: CENTURY 21 Aztec & Associates #C7055504 Report a problem | ||
| 5/14/2014 | Listed for sale | $12,000$6/sqft |
Source: CENTURY 21 AZTEC & ASSOCIATES #C7055504 Report a problem | ||
Public tax history
| Year | Property taxes | Tax assessment |
|---|---|---|
| 2025 | $5,888 +1.2% | $339,118 +2% |
| 2024 | $5,819 +1.5% | $332,319 +7.8% |
| 2023 | $5,735 +11.4% | $308,263 +10% |
| 2022 | $5,147 +13.8% | $280,239 +20.7% |
| 2021 | $4,521 +1.4% | $232,098 +1.6% |
| 2020 | $4,457 +813.8% | $228,536 +1748.7% |
| 2019 | $488 +9.5% | $12,362 +21.7% |
| 2018 | $445 | $10,154 +10% |
| 2017 | $445 +4.9% | $9,231 +8.7% |
| 2016 | $425 +2.9% | $8,489 |
| 2015 | $413 -0.6% | $8,489 +13.2% |
| 2014 | $415 +166.8% | $7,500 -16.5% |
| 2013 | $156 +2% | $8,984 +6.9% |
| 2012 | $153 +7.8% | $8,407 |
| 2011 | $142 -33.1% | $8,407 -32% |
| 2010 | $212 -27.1% | $12,362 -32.1% |
| 2009 | $290 | $18,214 |
Find assessor info on the county website
Monthly payment
Est. payment
Payment breakdown
Explore the cost of this home by adjusting the details. Changes won't be saved.Climate risks
Neighborhood: 33952
Nearby schools
GreatSchools rating
- 4/10Peace River Elementary SchoolGrades: PK-5Distance: 0.9 mi
- 7/10Port Charlotte Middle SchoolGrades: 6-8Distance: 1.3 mi
- 5/10Charlotte High SchoolGrades: 9-12Distance: 4.5 mi
Schools provided by the listing agent
- Elementary: Peace River Elementary
- Middle: Port Charlotte Middle
- High: Charlotte High
Source: Stellar MLS. This data may not be complete. We recommend contacting the local school district to confirm school assignments for this home.
- $258,3003 bd3 ba1.2k sqft3223 Brooklyn Ave, Pt Charlotte, FL 33952Off Market
- $390,0004 bd3 ba2.2k sqft3207 Brooklyn Ave, Pt Charlotte, FL 33952Sold

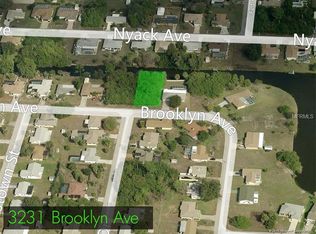
- $27,20010,001 Square Feet3231 Brooklyn Ave, Port Charlotte, FL 33952Off Market
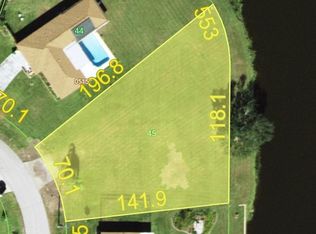
- $40,0000.45 Acres3199 Brooklyn Ave, Port Charlotte, FL 33952Sold
- $329,3003 bd2 ba1.5k sqft3200 Brooklyn Ave, Pt Charlotte, FL 33952Off Market
- $232,2003 bd2 ba1.2k sqft3230 Brooklyn Ave, Pt Charlotte, FL 33952Off Market
- $250,4002 bd2 ba1.1k sqft22411 Nyack Ave, Pt Charlotte, FL 33952Off Market
- $143,3003 bd1 ba1.4k sqft22405 Nyack Ave, Pt Charlotte, FL 33952Off Market
A local agent can set up tours, give advice and negotiate with sellers.
Similar homes
- $324,9003 bd2 ba1.6k sqft1403 AKEN STREET, PORT CHARLOTTE, FL 33952For Sale
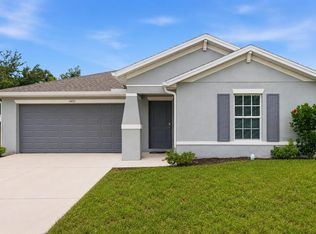
 MLS ID #N6145063, Lauren Beavers, SUNSET DREAM REALTY. Stellar MLS
 - $364,9004 bd2 ba1.7k sqft21434 DEKALS AVENUE, PORT CHARLOTTE, FL 33952For Sale
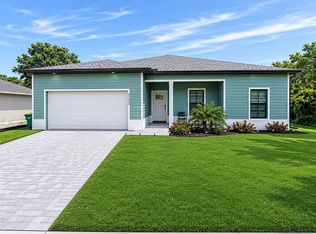 MLS ID #A4696072, Natalia Berie, THE REAL ESTATE STORE. Stellar MLS
 - $310,9904 bd2 ba1.5k sqft1428 PULASKI STREET, PORT CHARLOTTE, FL 33952New Construction
 Stellar MLS
 - $330,0003 bd2 ba1.5k sqft19035 WILTON AVENUE, PORT CHARLOTTE, FL 33954For Sale
 MLS ID #D6148053, Luisa Schack, COLDWELL BANKER SUNSTAR REALTY. Stellar MLS
 - $315,0004 bd2 ba1.6k sqft218 CAYUGA STREET, PORT CHARLOTTE, FL 33954For SaleMLS ID #C7528639, Alexis LaGreca Morales, MARINA PARK REALTY LLC. Stellar MLS
- $345,0003 bd2 ba2.1k sqft26070 DOLMAN COURT, PUNTA GORDA, FL 33983For SaleMLS ID #C7524733, Matthew Patterson, KW PEACE RIVER PARTNERS. Stellar MLS
- $309,9904 bd2 ba1.5k sqft23356 ROUNTREE AVENUE, PORT CHARLOTTE, FL 33980New ConstructionStellar MLS
- $378,0004 bd2 ba1.6k sqft870 COLUMBIA STREET, PORT CHARLOTTE, FL 33948For SaleMLS ID #C7523534, Karen Brock, MARINA PARK REALTY LLC. Stellar MLS
- $345,0003 bd3 ba1.8k sqft1536 SADDLEWOOD CIRCLE, PORT CHARLOTTE, FL 33953For SaleMLS ID #C7521962, Kelly Bright, RE/MAX PALM REALTY. Stellar MLS
- $360,0003 bd3 ba2.3k sqft9994 SPRING GULCH LANE, PUNTA GORDA, FL 33950For SaleMLS ID #C7528049, Meaghan Smith, RE/MAX PALM REALTY. Stellar MLS
- $324,8884 bd2 ba1.8k sqft1782 YANKEE TERRACE, NORTH PORT, FL 34286For SaleMLS ID #C7528104, Ashley Harris, REAL BROKER, LLC. Stellar MLS
- $315,0003 bd3 ba1.8k sqft1932 W ISLES ROAD, PORT CHARLOTTE, FL 33953For SaleMLS ID #A4676797, Jen Roach, KELLER WILLIAMS ON THE WATER S. Stellar MLS
- $325,0003 bd2 ba1.8k sqft2820 MARLIN PLACE, PUNTA GORDA, FL 33950For SaleMLS ID #C7517645, Nick Demers, RE/MAX PALM REALTY. Stellar MLS
- $329,0003 bd2 ba1.9k sqft4042 DULUTH TERRACE, NORTH PORT, FL 34286For SaleMLS ID #N6144941, Lori Driscoll-Kendrick, COLDWELL BANKER SUNSTAR REALTY. Stellar MLS
- $348,0003 bd2 ba1.8k sqft1040 SHERWIN STREET, PORT CHARLOTTE, FL 33953For SaleMLS ID #C7525180, Cynthia Pennington, COLDWELL BANKER SUNSTAR REALTY. Stellar MLS
- $369,0003 bd2 ba1.8k sqft16185 S PORT HARBOR BOULEVARD, PORT CHARLOTTE, FL 33953For SaleMLS ID #S5140898, Hazel Heyer, KELLER WILLIAMS LEGACY REALTY. Stellar MLS
- $315,0002 bd2 ba1.5k sqft25128 E LENOX CIRCLE, PUNTA GORDA, FL 33950For SaleMLS ID #C7528094, Christopher Grant, GRANT TEAM REAL ESTATE, LLC. Stellar MLS
- $380,0004 bd3 ba2.2k sqft501 SAN CRISTOBAL AVENUE, PUNTA GORDA, FL 33983For SaleMLS ID #C7524618, Brian Helgemo, COMPASS FLORIDA. Stellar MLS
- $350,0003 bd2 ba1.6k sqft8258 DIMSTEAD STREET, PORT CHARLOTTE, FL 33981For SaleMLS ID #S5148736, Richard Ramirez, EQUIESTATE, CORP. Stellar MLS
- $320,0003 bd2 ba1.5k sqft2194 BRANCUSI AVENUE, NORTH PORT, FL 34288For SaleMLS ID #C7527964, Tracy Martin, EPIQUE REALTY INC.. Stellar MLS
