
Under contract-accepting backup offers. Virtually Staged. ARGUABLY THE BEST PRICED WATERFRONT VALUE IN PUNTA GORDA. Now offered with a HUGE $45,000 PRICE IMPROVEMENT, this GULF ACCESS waterfront home sits on a RARE 135 FEET OF WATER FRONTAGE along the Biscayne Canal with INTERSECTING WATERFRONT VIEWS and on a peaceful QUIET CUL DE SAC in desirable Charlotte Park. WOW. From the moment you walk inside, you’ll appreciate the bright OPEN FLOOR PLAN designed for entertaining. The heart of the home is the stunning chef’s kitchen featuring GRANITE COUNTERTOPS, NEW RAISED CABINETRY, STAINLESS STEEL APPLIANCES (2025), a FARMHOUSE SINK, coastal tile backsplash, designer lighting, and a large center island where family and friends naturally gather. The spacious living area flows seamlessly into an oversized FLORIDA ROOM, creating multiple spaces to relax, entertain, or simply enjoy peaceful water views. TILE FLOORING runs throughout the home, and the entire interior was FRESHLY PAINTED IN 2025, giving the home a clean, modern feel. The primary suite offers a private retreat with TWO BUILT IN CLOSETS and an updated ensuite bathroom complete with a custom tiled walk-in shower, sliding glass doors, raised vanity, and stylish barn door entrance. Two additional bedrooms and a beautifully remodeled guest bathroom provide plenty of room for family and visitors. Step outside and discover what truly makes this property special. Whether you’re enjoying your morning coffee, watching dolphins and manatees pass by, fishing from your own dock, or heading out for a day on Charlotte Harbor, this home delivers the waterfront lifestyle buyers dream about. The FULL COMPOSITE DOCK and concrete waterside deck are ready for your boat with quick access through Biscayne Canal, Venice Canal, Alligator Creek, Charlotte Harbor, and out to the GULF OF MEXICO. The OVERSIZED 20’ x 25’ TWO CAR GARAGE provides plenty of room for vehicles, golf carts, kayaks, fishing gear, and all your waterfront toys. Major updates provide peace of mind, including NEW A/C (2025), STAINLESS STEEL APPLIANCES (2025), METAL ROOF with approximately 30 years of life remaining, TANKLESS WATER HEATER (2021), WHOLE HOUSE WATER SOFTENER (2021), NEW IRRIGATION (2021), NEW ELECTRICAL PANEL (2021), COMPLETE PEX/PVC REPIPE, PUBLIC WATER, and an ADT SECURITY SYSTEM WITH CAMERA. Located just minutes from historic downtown Punta Gorda, waterfront restaurants, shopping, biking trails, live entertainment, Fishermen’s Village, boating, world-class fishing, and Southwest Florida’s beautiful Gulf beaches, this home offers the perfect combination of location, updates, and waterfront living. WATERFRONT HOMES WITH THIS MUCH FRONTAGE, GULF ACCESS, AND THIS MANY UPDATES ARE BECOMING HARDER TO FIND. SCHEDULE YOUR PRIVATE SHOWING TODAY BEFORE SOMEONE ELSE STARTS LIVING THE FLORIDA DREAM.
Accepting backups
Price cut: $10K (7/28)
$315,000
2820 MARLIN PLACE, PUNTA GORDA, FL 33950
3beds
1,840sqft
Single Family Residence
Built in 1968
0.27 Acres Lot
$303,100 Zestimate®
$171/sqft
$-- HOA
What's special
Large center islandGulf access waterfront homeTwo additional bedroomsBeautifully remodeled guest bathroomFull composite dockGranite countertopsCoastal tile backsplash
- 339 days
- 671
- 51
Zillow last checked:
Listing updated:
Listed by:
Nick Demers 941-585-3787,
RE/MAX PALM REALTY 941-889-7654,
Barbara Brooks 941-286-8669,
RE/MAX PALM REALTY
Source: Stellar MLS,MLS#: C7517645 Originating MLS: Port Charlotte
Originating MLS: Port Charlotte
Facts & features
Interior
Bedrooms & bathrooms
- Bedrooms: 3
- Bathrooms: 2
- Full bathrooms: 2
Primary bedroom
- Features: Walk-In Closet(s)
- Level: First
- Area: 168 Square Feet
- Dimensions: 14x12
Bedroom 2
- Features: Built-in Closet
- Level: First
- Area: 130 Square Feet
- Dimensions: 13x10
Bedroom 3
- Features: Built-in Closet
- Level: First
- Area: 132 Square Feet
- Dimensions: 12x11
Primary bathroom
- Level: First
- Area: 32 Square Feet
- Dimensions: 8x4
Bathroom 2
- Level: First
- Area: 40 Square Feet
- Dimensions: 8x5
Balcony porch lanai
- Level: First
- Area: 220 Square Feet
- Dimensions: 22x10
Dining room
- Level: First
- Area: 80 Square Feet
- Dimensions: 10x8
Florida room
- Level: First
- Area: 190 Square Feet
- Dimensions: 19x10
Foyer
- Level: First
- Area: 80 Square Feet
- Dimensions: 8x10
Kitchen
- Level: First
- Area: 130 Square Feet
- Dimensions: 13x10
Living room
- Level: First
- Area: 288 Square Feet
- Dimensions: 18x16
Heating
- Central
Cooling
- Central Air
Appliances
- Included: Dishwasher, Microwave, Range, Refrigerator
- Laundry: In Garage
Features
- Ceiling Fan(s), Open Floorplan
- Flooring: Ceramic Tile, Laminate
- Has fireplace: No
Interior area
- Total structure area: 2,522
- Total interior livable area: 1,840 sqft
Video & virtual tour
Property
Parking
- Total spaces: 2
- Parking features: Garage - Attached
- Attached garage spaces: 2
- Details: Garage Dimensions: 25x20
Features
- Levels: One
- Stories: 1
- Exterior features: Dog Run, Rain Gutters
- Fencing: Fenced
- Has view: Yes
- View description: Water, Canal
- Has water view: Yes
- Water view: Water,Canal
- Waterfront features: Canal - Saltwater, Bay/Harbor Access, Saltwater Canal Access, Gulf/Ocean to Bay Access, Pond Access, Bridges - Fixed, No Wake Zone
- Body of water: BISCAYNE CANAL
Lot
- Size: 0.27 Acres
- Features: Cul-De-Sac
Details
- Parcel number: 412213280003
- Zoning: RSF5
- Special conditions: None
Construction
Type & style
- Home type: SingleFamily
- Architectural style: Florida
- Property subtype: Single Family Residence
Materials
- Block, Stucco
- Foundation: Slab
- Roof: Metal
Condition
- New construction: No
- Year built: 1968
Utilities & green energy
- Sewer: Septic Tank
- Water: Public
- Utilities for property: BB/HS Internet Available, Electricity Connected, Public
Community & HOA
Community
- Pet fee: $0 monthly
- Subdivision: CHAR PARK SEC 02
HOA
- Has HOA: No
Location
- Region: Punta Gorda
Financial & listing details
- Price per square foot: $171/sqft
- Tax assessed value: $277,357
- Annual tax amount: $1,478
- Date on market: 11/15/2025
- Cumulative days on market: 286 days
- Listing terms: Cash,Conventional,FHA,VA Loan
- Ownership: Fee Simple
- Total actual rent: 0
- Electric utility on property: Yes
- Road surface type: Paved
Estimated market value
$303,100
$288,000 - $318,000
$2,404/mo
Price history
| Date | Event | Price |
|---|---|---|
| 9/12/2026 | Listed for sale | $315,000$171/sqft |
Source:  Stellar MLS #C7517645 Report a problem Stellar MLS #C7517645 Report a problem | ||
| 8/5/2026 | Pending sale | $315,000$171/sqft |
Source: Stellar MLS #C7517645 Report a problem | ||
| 7/28/2026 | Price change | $315,000-3.1%$171/sqft |
Source: Stellar MLS #C7517645 Report a problem | ||
| 6/12/2026 | Price change | $325,000-0.6%$177/sqft |
Source: Stellar MLS #C7517645 Report a problem | ||
| 5/29/2026 | Price change | $327,000-0.9%$178/sqft |
Source: Stellar MLS #C7517645 Report a problem | ||
| 5/19/2026 | Listed for sale | $330,000$179/sqft |
Source: Stellar MLS #C7517645 Report a problem | ||
| 5/12/2026 | Pending sale | $330,000$179/sqft |
Source: Stellar MLS #C7517645 Report a problem | ||
| 5/4/2026 | Price change | $330,000-5.7%$179/sqft |
Source: Stellar MLS #C7517645 Report a problem | ||
| 1/12/2026 | Price change | $349,990-2.8%$190/sqft |
Source: Stellar MLS #C7517645 Report a problem | ||
| 11/15/2025 | Listed for sale | $360,000+33.3%$196/sqft |
Source: Stellar MLS #C7517645 Report a problem | ||
| 3/9/2021 | Sold | $270,000-6.9%$147/sqft |
Source: Stellar MLS #A4484698 Report a problem | ||
| 2/7/2021 | Pending sale | $289,900$158/sqft |
Source: Stellar MLS #A4484698 Report a problem | ||
| 2/6/2021 | Price change | $289,900+11.5%$158/sqft |
Source: Stellar MLS #A4484698 Report a problem | ||
| 11/25/2020 | Price change | $259,900-6.8%$141/sqft |
Source: KELLER WILLIAMS REALTY GOLD #A4484698 Report a problem | ||
| 11/24/2020 | Price change | $279,000+12%$152/sqft |
Source: SANDERLING REAL ESTATE #C7430295 Report a problem | ||
| 10/12/2020 | Pending sale | $249,000$135/sqft |
Source: SANDERLING REAL ESTATE #C7430295 Report a problem | ||
| 10/2/2020 | Price change | $249,000-0.4%$135/sqft |
Source: SANDERLING REAL ESTATE #C7430295 Report a problem | ||
| 8/30/2020 | Price change | $249,900-5.7%$136/sqft |
Source: SANDERLING REAL ESTATE #C7430295 Report a problem | ||
| 8/19/2020 | Price change | $265,000-3.6%$144/sqft |
Source: SANDERLING REAL ESTATE #C7430295 Report a problem | ||
| 7/31/2020 | Price change | $275,000-3.5%$149/sqft |
Source: SANDERLING REAL ESTATE #C7430295 Report a problem | ||
| 6/27/2020 | Listed for sale | $285,000+90%$155/sqft |
Source: SANDERLING REAL ESTATE #C7430295 Report a problem | ||
| 2/4/2020 | Sold | $150,000$82/sqft |
Source: Public Record Report a problem | ||
Public tax history
| Year | Property taxes | Tax assessment |
|---|---|---|
| 2025 | $1,477 -75.1% | $88,489 -76.4% |
| 2024 | $5,923 -10.4% | $375,399 +6.3% |
| 2023 | $6,611 +13.1% | $353,054 +10% |
| 2022 | $5,845 +36.5% | $320,958 +49.6% |
| 2021 | $4,281 +2.2% | $214,487 +2.4% |
| 2020 | $4,190 +2.2% | $209,431 +2% |
| 2019 | $4,101 +192.3% | $205,397 +85% |
| 2018 | $1,403 | $111,007 +2.1% |
| 2017 | $1,403 +1.6% | $108,724 +2.1% |
| 2016 | $1,381 -18.3% | $106,488 +0.7% |
| 2015 | $1,690 +0.7% | $105,748 +0.8% |
| 2014 | $1,677 +25.7% | $104,909 -8.1% |
| 2013 | $1,334 +4.5% | $114,111 -0.1% |
| 2012 | $1,277 +0.9% | $114,234 |
| 2011 | $1,266 -0.7% | $114,234 +1.1% |
| 2010 | $1,274 +7.2% | $112,960 -0.1% |
| 2009 | $1,189 | $113,025 +27.2% |
| 2007 | -- | $88,844 |
| 2006 | -- | $88,844 +3.5% |
| 2005 | -- | $85,851 +1.9% |
| 2004 | -- | $84,250 |
| 2003 | -- | $84,250 +2.4% |
| 2002 | $1,306 +3% | $82,275 +1.6% |
| 2001 | $1,269 +6.9% | $80,979 +3% |
| 2000 | $1,187 | $78,620 |
Find assessor info on the county website
Monthly payment
Est. payment
Payment breakdown
Explore the cost of this home by adjusting the details. Changes won't be saved.Climate risks
Neighborhood: 33950
Nearby schools
Schools provided by the listing agent
- Elementary: Sallie Jones Elementary
- Middle: Punta Gorda Middle
- High: Charlotte High
Source: Stellar MLS. This data may not be complete. We recommend contacting the local school district to confirm school assignments for this home.

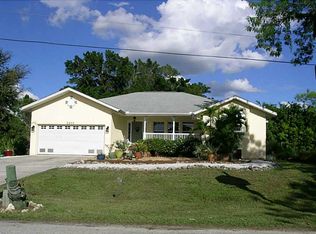
Similar homes
- $269,9003 bd2 ba2.2k sqft3927 Vasco St, Punta Gorda, FL 33950For Sale

 MLS ID #2026042903, Marion Anglin, Marina Park Realty LLC. Florida Gulf Coast MLS
 - $378,8003 bd2 ba1.8k sqft1311 TUSCANY DRIVE, PUNTA GORDA, FL 33950For Sale
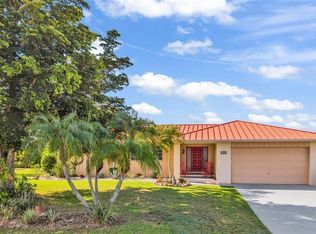
 MLS ID #C7531196, Lisa Heid, PEACE HARBOR REAL ESTATE INC.. Stellar MLS
 - $395,0003 bd2 ba1.5k sqft2903 ROMA COURT, PUNTA GORDA, FL 33950For Sale
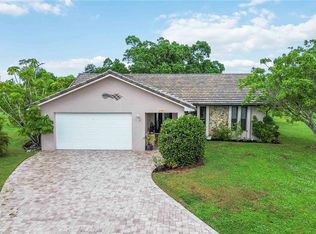 MLS ID #D6149018, Roger Richmond, KELLER WILLIAMS ISLAND LIFE REAL ESTATE. Stellar MLS
 - $250,0003 bd2 ba2.3k sqft3120 GUADALUPE DRIVE, PUNTA GORDA, FL 33950For Sale
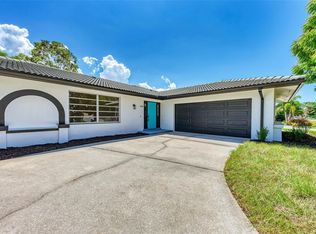 MLS ID #TB8523052, Richard Abreu, VETERANVEST MANAGEMENT LLC. Stellar MLS
 - $325,0003 bd2 ba1.3k sqft336 TIMBRUCE LANE NW, PORT CHARLOTTE, FL 33952For SaleMLS ID #N6146046, Regina Melman, RE/MAX PALM REALTY OF VENICE. Stellar MLS
- $319,9003 bd2 ba2k sqft21512 EDGEWATER DRIVE, PORT CHARLOTTE, FL 33952For SaleMLS ID #TB8540754, Catherine Nolan, HOUSEWELL.COM REALTY OF FLORIDA LLC. Stellar MLS
- $375,0003 bd2 ba1.9k sqft26199 FEATHERSOUND DRIVE, PUNTA GORDA, FL 33955For SaleMLS ID #C7531644, Robert Rose, KW PEACE RIVER PARTNERS. Stellar MLS
- $359,0003 bd2 ba1.7k sqft313 GOLD TREE, PUNTA GORDA, FL 33955For SaleMLS ID #C7529737, Alex Andreae, RE/MAX HARBOR REALTY. Stellar MLS
- $334,9003 bd3 ba2.1k sqft1231 BEACON DRIVE, PORT CHARLOTTE, FL 33952For SaleMLS ID #C7529217, Tad Yeatter, SCHOONER BAY REALTY. Stellar MLS
- $299,9003 bd2 ba1.8k sqft25192 DERRINGER ROAD, PUNTA GORDA, FL 33983For SaleMLS ID #C7527578, Brian Helgemo, COMPASS FLORIDA. Stellar MLS
- $325,0003 bd2 ba1.5k sqft814 ELLICOTT CIRCLE NW, PORT CHARLOTTE, FL 33952For SaleMLS ID #N6145552, Ashley LeRoy, EVOLVE REAL ESTATE. Stellar MLS
- $315,0003 bd2 ba1.5k sqft251 BARCELONA STREET, PUNTA GORDA, FL 33983For SaleMLS ID #C7530557, Christopher Grant, GRANT TEAM REAL ESTATE, LLC. Stellar MLS
- $309,0002 bd2 ba1.5k sqft20495 ALBURY DRIVE, PORT CHARLOTTE, FL 33952For SaleMLS ID #O6432486, Damaris Foon, AXEN REALTY LLC. Stellar MLS
- $415,0004 bd2 ba2.1k sqft7442 S BLUE SAGE, PUNTA GORDA, FL 33955For SaleMLS ID #C7529327, Bradly Linenberg, COLDWELL BANKER REALTY. Stellar MLS
- $269,0002 bd2 ba1.1k sqft11265 3RD AVENUE, PUNTA GORDA, FL 33955For SaleMLS ID #O6449746, Lindsey Springsteen, PA, REAL BROKER, LLC. Stellar MLS
- $323,0002 bd1 ba1.1k sqft132 CONCORD DRIVE NE, PORT CHARLOTTE, FL 33952For SaleMLS ID #GC541555, Alena Knoepfler, FLORIDA HOMES REALTY & MORTGAGE GVILLE. Stellar MLS
- $349,9003 bd1 ba1k sqft3173 PEACE RIVER DRIVE, PUNTA GORDA, FL 33983For SaleMLS ID #C7529946, Nick Demers, RE/MAX PALM REALTY. Stellar MLS
- $325,0003 bd2 ba1.7k sqft881 RIVIERA LANE NW, PORT CHARLOTTE, FL 33948For SaleMLS ID #C7525817, Christopher Grant, GRANT TEAM REAL ESTATE, LLC. Stellar MLS
- $290,0004 bd2 ba1.8k sqft25174 ALCAZAR DRIVE, PUNTA GORDA, FL 33955For SaleMLS ID #C7525526, Christopher Grant, GRANT TEAM REAL ESTATE, LLC. Stellar MLS
- $275,0004 bd3 ba1.8k sqft312 READING STREET NW, PORT CHARLOTTE, FL 33952For SaleMLS ID #A4704491, Christopher Moore, RE/MAX REALTY GROUP. Stellar MLS
