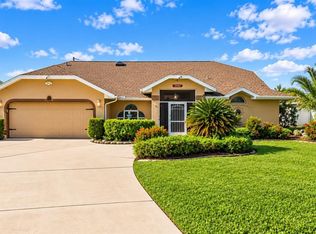
BURNT STORE MEADOWS HOME W/2022 ROOF, IMPACT WINDOWS & MODERN UPDATES - This move-in ready, 3 bed/2 bath home in Burnt Store Meadows has been beautifully updated, blending contemporary finishes w/an open floor plan. Inside, luxury vinyl wood-look plank flooring flows throughout while vaulted ceilings, recessed lighting, modern fixtures & abundant natural light create a fresh, inviting feel. The spacious great room opens seamlessly to the dining area & gourmet kitchen. Updated kitchen is sure to impress w/granite counters, white Shaker-style cabinetry, stainless steel appliances, iridescent geometric tile backsplash, in-cabinet mixer-lift & a large center island offering plenty of prep space. A separate beverage center adds even more storage & entertaining space w/a beverage refrigerator, granite counter & glass-front cabinetry. Large windows in the dining area overlook the backyard while sliding glass doors connect the main living space to the screened lanai. The master suite features a SPECTACULARLY UPDATED BATH w/dual sinks, quartz counter, navy cabinetry, contemporary fixtures & a dramatic floor-to-ceiling tile accent wall. The oversized, frameless-glass walk-in shower continues the striking tile design & features a built-in bench, niche, rainfall shower head & handheld fixture. A modern barn door leads to the oversized walk-in closet. Two additional bedrooms & a guest bath complete the split-bedroom layout. Outside, the large screened lanai offers plenty of room for outdoor seating & dining while overlooking the well-maintained backyard. It’s an ideal extension of the interior living space for enjoying Florida’s year-round sunshine. Well-maintained landscaping surrounds the home. Other amenities include a NEW ROOF (2022), attached two-car garage & whole-house hurricane protection w/impact-resistant doors & windows plus accordion shutters & a roll-down shutter over the kitchen sink. Burnt Store Meadows is a deed-restricted Punta Gorda neighborhood located within the city’s special overlay district w/city-enforced codes. Unlike a master-planned community, the neighborhood features a variety of custom homes built by area builders, giving the streetscape an established yet individual character. Enjoy convenient access to the continued growth, shopping & development along Burnt Store Road while remaining just minutes from historic downtown Punta Gorda’s restaurants, waterfront parks, events & entertainment. MAKE AN APPOINTMENT TODAY & START ENJOYING THE PUNTA GORDA LIFESTYLE!
For sale
Price cut: $10K (9/19)
$359,000
313 GOLD TREE, PUNTA GORDA, FL 33955
3beds
1,779sqft
Single Family Residence
Built in 1992
9,599 Square Feet Lot
$345,800 Zestimate®
$202/sqft
$25/mo HOA
What's special
Modern fixturesContemporary finishesWhite shaker-style cabinetryGranite countersAbundant natural lightAttached two-car garageMaster suite
- 20 days
- 613
- 43
Likely to sell faster than
Zillow last checked:
Listing updated:
Listed by:
Alex Andreae 941-268-4955,
RE/MAX HARBOR REALTY 941-639-8500,
Luke Andreae 941-833-4217,
RE/MAX HARBOR REALTY
Source: Stellar MLS,MLS#: C7529737 Originating MLS: Port Charlotte
Originating MLS: Port Charlotte
Facts & features
Interior
Bedrooms & bathrooms
- Bedrooms: 3
- Bathrooms: 2
- Full bathrooms: 2
Rooms
- Room types: Great Room, Utility Room
Primary bedroom
- Description: Room4
- Features: Ceiling Fan(s), Walk-In Closet(s)
- Level: First
- Area: 195 Square Feet
- Dimensions: 13x15
Bedroom 2
- Description: Room6
- Features: Ceiling Fan(s), Built-in Closet
- Level: First
- Area: 110 Square Feet
- Dimensions: 10x11
Bedroom 3
- Description: Room7
- Features: Ceiling Fan(s), Built-in Closet
- Level: First
- Area: 121 Square Feet
- Dimensions: 11x11
Primary bathroom
- Description: Room5
- Features: Dual Sinks, Shower No Tub, Stone Counters
- Level: First
- Area: 104 Square Feet
- Dimensions: 8x13
Bathroom 2
- Description: Room8
- Features: Single Vanity, Tub With Shower
- Level: First
- Area: 56 Square Feet
- Dimensions: 7x8
Balcony porch lanai
- Description: Room10
- Features: Ceiling Fan(s)
- Level: First
- Area: 297 Square Feet
- Dimensions: 27x11
Dining room
- Description: Room2
- Level: First
- Area: 99 Square Feet
- Dimensions: 9x11
Great room
- Description: Room1
- Features: Ceiling Fan(s)
- Level: First
- Area: 378 Square Feet
- Dimensions: 18x21
Kitchen
- Description: Room3
- Features: Breakfast Bar, Granite Counters, Kitchen Island, Pantry
- Level: First
- Area: 150 Square Feet
- Dimensions: 15x10
Laundry
- Description: Room9
- Features: Storage Closet
- Level: First
- Area: 63 Square Feet
- Dimensions: 9x7
Heating
- Central, Electric
Cooling
- Central Air
Appliances
- Included: Bar Fridge, Convection Oven, Dishwasher, Dryer, Electric Water Heater, Microwave, Range, Refrigerator, Washer
- Laundry: Inside, Laundry Room
Features
- Cathedral Ceiling(s), Ceiling Fan(s), Open Floorplan, Solid Wood Cabinets, Split Bedroom, Stone Counters, Walk-In Closet(s)
- Flooring: Luxury Vinyl
- Doors: Sliding Doors
- Windows: Hurricane Shutters, Hurricane Shutters/Windows
- Has fireplace: No
Interior area
- Total structure area: 2,605
- Total interior livable area: 1,779 sqft
Video & virtual tour
Property
Parking
- Total spaces: 2
- Parking features: Garage Door Opener
- Attached garage spaces: 2
- Details: Garage Dimensions: 21x22
Features
- Levels: One
- Stories: 1
- Patio & porch: Screened
- Has view: Yes
- View description: Trees/Woods
Lot
- Size: 9,599 Square Feet
- Dimensions: 80 x 120 x 80 x 120
- Features: Greenbelt, City Lot
- Residential vegetation: Trees/Landscaped
Details
- Parcel number: 412333261012
- Zoning: GS-3.5
- Special conditions: None
Construction
Type & style
- Home type: SingleFamily
- Architectural style: Florida
- Property subtype: Single Family Residence
Materials
- Block, Stucco
- Foundation: Slab
- Roof: Shingle
Condition
- New construction: No
- Year built: 1992
Utilities & green energy
- Sewer: Public Sewer
- Water: Public
- Utilities for property: BB/HS Internet Available, Cable Available, Electricity Connected, Phone Available, Sewer Connected, Water Connected
Community & HOA
Community
- Features: Deed Restrictions, Special Community Restrictions
- Security: Closed Circuit Camera(s), Smoke Detector(s)
- Pet fee: $0 monthly
- Subdivision: PUNTA GORDA ISLES SEC 18
HOA
- Has HOA: Yes
- Services included: Common Area Taxes, Manager
- HOA fee: $25 monthly
- HOA name: Star Hospitality Mgmt
- HOA phone: 941-575-6764
Location
- Region: Punta Gorda
Financial & listing details
- Price per square foot: $202/sqft
- Tax assessed value: $282,524
- Annual tax amount: $3,517
- Date on market: 9/2/2026
- Cumulative days on market: 21 days
- Listing terms: Cash,Conventional,FHA,VA Loan
- Ownership: Fee Simple
- Total actual rent: 0
- Electric utility on property: Yes
- Road surface type: Paved
Estimated market value
$345,800
$329,000 - $363,000
$1,998/mo
Price history
| Date | Event | Price |
|---|---|---|
| 9/19/2026 | Price change | $359,000-2.7%$202/sqft |
Source:  Stellar MLS #C7529737 Report a problem Stellar MLS #C7529737 Report a problem | ||
| 9/2/2026 | Listed for sale | $369,000+17.1%$207/sqft |
Source: Stellar MLS #C7529737 Report a problem | ||
| 11/3/2024 | Listing removed | $315,000$177/sqft |
Source: Stellar MLS #C7448018 Report a problem | ||
| 11/3/2021 | Sold | $315,000$177/sqft |
Source: Public Record Report a problem | ||
| 9/21/2021 | Pending sale | $315,000$177/sqft |
Source: Stellar MLS #C7448018 Report a problem | ||
| 9/18/2021 | Price change | $315,000-3.1%$177/sqft |
Source: Stellar MLS #C7448018 Report a problem | ||
| 9/7/2021 | Listed for sale | $325,000$183/sqft |
Source:  Michael Saunders & Company #C7448018 Report a problem Michael Saunders & Company #C7448018 Report a problem | ||
Public tax history
| Year | Property taxes | Tax assessment |
|---|---|---|
| 2025 | $3,517 +2.5% | $252,635 +2.9% |
| 2024 | $3,432 +1.8% | $245,515 +3% |
| 2023 | $3,371 +3% | $238,364 +3% |
| 2022 | $3,273 +120.1% | $231,421 +85.5% |
| 2021 | $1,487 +4% | $124,786 +1.4% |
| 2020 | $1,430 +2.1% | $123,063 +2.3% |
| 2019 | $1,401 +10% | $120,296 +1.9% |
| 2018 | $1,273 | $118,053 +2.1% |
| 2017 | $1,273 +1.3% | $115,625 +2.1% |
| 2016 | $1,257 +0.7% | $113,247 +0.7% |
| 2015 | $1,248 -1% | $112,460 +0.8% |
| 2014 | $1,261 +0.8% | $111,567 +3.2% |
| 2013 | $1,250 +3.1% | $108,081 +3% |
| 2012 | $1,212 +8.5% | $104,933 |
| 2011 | $1,118 -0.9% | $104,933 +1.5% |
| 2010 | $1,128 -6.3% | $103,382 -7.3% |
| 2009 | $1,203 | $111,508 +4.8% |
| 2007 | -- | $106,444 |
| 2006 | -- | $106,444 +6.1% |
| 2005 | -- | $100,334 +1.9% |
| 2004 | -- | $98,463 |
| 2003 | -- | $98,463 +2.4% |
| 2002 | $1,188 +1.2% | $96,155 +1.6% |
| 2001 | $1,175 +3.7% | $94,641 +3% |
| 2000 | $1,133 | $91,884 |
Find assessor info on the county website
Monthly payment
Est. payment
Payment breakdown
Explore the cost of this home by adjusting the details. Changes won't be saved.Climate risks
Neighborhood: 33955
Nearby schools
Schools provided by the listing agent
- Elementary: East Elementary
- Middle: Punta Gorda Middle
- High: Charlotte High
Source: Stellar MLS. This data may not be complete. We recommend contacting the local school district to confirm school assignments for this home.
Similar homes
- $329,9003 bd2 ba1.7k sqft7081 WATERFORD PARKWAY, PUNTA GORDA, FL 33950For Sale
 MLS ID #C7527910, Nicholas Greth, KW PEACE RIVER PARTNERS. Stellar MLS
 - $339,9003 bd2 ba1.5k sqft251 BARCELONA STREET, PUNTA GORDA, FL 33983For Sale
 MLS ID #C7530557, Christopher Grant, GRANT TEAM REAL ESTATE, LLC. Stellar MLS
 - $399,0003 bd2 ba2.1k sqft23167 MINERAL AVENUE, PORT CHARLOTTE, FL 33954For Sale
 MLS ID #N6145524, Ashley LeRoy, EVOLVE REAL ESTATE. Stellar MLS
 - $349,9002 bd2 ba1.5k sqft523 VIA CINTIA, PUNTA GORDA, FL 33950For Sale
 MLS ID #C7522234, Brian Helgemo, COMPASS FLORIDA. Stellar MLS
 - $315,0003 bd2 ba1.8k sqft2820 MARLIN PLACE, PUNTA GORDA, FL 33950For SaleMLS ID #C7517645, Nick Demers, RE/MAX PALM REALTY. Stellar MLS
- $290,0004 bd2 ba1.8k sqft25174 ALCAZAR DRIVE, PUNTA GORDA, FL 33955For SaleMLS ID #C7525526, Christopher Grant, GRANT TEAM REAL ESTATE, LLC. Stellar MLS
- $269,4993 bd2 ba1.4k sqft11852 Featherstone LN, PUNTA GORDA, FL 33955New Construction
 SWFLMLS
 - $359,9004 bd2 ba1.8k sqft403 SEASONS DRIVE, PUNTA GORDA, FL 33983For SaleMLS ID #D6148370, Shirah Knight, HOMESMART. Stellar MLS
- $369,9003 bd3 ba1.6k sqft4110 ALLURE LANE, NORTH PORT, FL 34287For SaleMLS ID #C7530523, Christopher Grant, GRANT TEAM REAL ESTATE, LLC. Stellar MLS
- $350,0003 bd2 ba1.7k sqft31 MEADOWLARK LANE, PLACIDA, FL 33946For SaleMLS ID #D6148219, Carla Stiver, PA, RE/MAX ALLIANCE GROUP. Stellar MLS
- $390,0003 bd2 ba1.5k sqft13690 Willow Bridge Dr, North Fort Myers, FL 33903For Sale
 MLS ID #2026038939, Jehn McCartney, LPT Realty, LLC. Florida Gulf Coast MLS
 - $349,0002 bd2 ba1.5k sqft20495 ALBURY DRIVE, PORT CHARLOTTE, FL 33952For SaleMLS ID #O6432486, Damaris Foon, AXEN REALTY, LLC. Stellar MLS
- $359,9003 bd2 ba1.6k sqft13172 GORMAN AVENUE, PORT CHARLOTTE, FL 33981For SaleMLS ID #C7530635, Dena Sternquist PA, REALTY ONE GROUP MVP. Stellar MLS
- $340,0003 bd2 ba1.7k sqft881 RIVIERA LANE NW, PORT CHARLOTTE, FL 33948For SaleMLS ID #C7525817, Christopher Grant, GRANT TEAM REAL ESTATE, LLC. Stellar MLS
- $359,9003 bd2 ba1.6k sqft185 INGRAM BOULEVARD, ROTONDA WEST, FL 33947For SaleMLS ID #A4705933, Natalia Berie, THE REAL ESTATE STORE. Stellar MLS
- $299,0002 bd2 ba1.1k sqft310 ISLAMORADA BOULEVARD, PUNTA GORDA, FL 33955For SaleMLS ID #C7519302, Gary Cardillo, RE/MAX HARBOR REALTY. Stellar MLS
- $390,0003 bd2 ba1.4k sqft4543 OAKLEY ROAD, NORTH PORT, FL 34288For SaleMLS ID #TB8543286, Grisey Garcia Martin, JPT REALTY LLC. Stellar MLS
- $349,9993 bd2 ba1.8k sqft11365 Rabun Gap DR, NORTH FORT MYERS, FL 33917For SaleMLS ID #226028368, Sarah Stice, Keller Williams Elevate Luxury. SWFLMLS
- $344,9993 bd2 ba1.6k sqft23387 CEDARTON AVENUE, PUNTA GORDA, FL 33980For SaleMLS ID #C7528617, Desiree Julian, FIVE STAR REALTY OF CHARLOTTE. Stellar MLS
- $284,9003 bd3 ba1.6k sqft25188 MARION AVENUE #1038, PUNTA GORDA, FL 33950For SaleMLS ID #S5155924, Julia Quezada, RENAISSANCE REALTY & RELOCATION SERVICES. Stellar MLS
