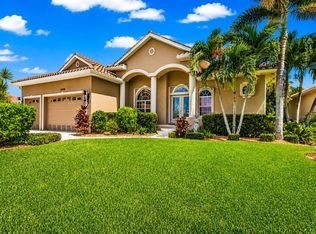
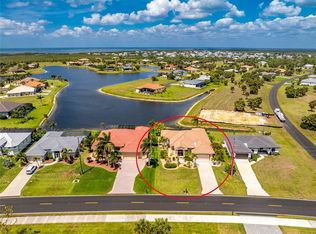
Experience a true sense of arrival when you drive down one of Burnt Store Marina’s most picturesque cul de sacs to this striking pool home. An intimate enclave of just 14 homes boasting an impressive landscape including an inviting gathering area that provides a welcoming setting for neighbors to gather. A long paver driveway leads you into this pleasing open light-filled home. When you step inside to the delightful great room featuring soaring ceilings you are sure to be drawn to the stately picture window and sliding doors showcasing the dramatic pool area and lush vegetation beyond. The illuminated built in entertainment center is perfect for showcasing your treasures. Attractive LVP flooring meanders throughout the home, which boasts a unique floor plan found in only a few homes in the community. Offered with an impressive furniture package for you to move in and enjoy the best that SW Florida has to offer. This desirable split floorplan offers a generous primary suite with direct access to the lanai and dedicated minisplit A/C system to keep you extra cool at night! The impressive updated bath offers a desirable customized walk-in closet to help keep you organized, spacious tiled roman shower, and a striking vanity with dual sinks, quartz tops and abundant drawer storage. A versatile room located off the foyer can serve as a third bedroom, formal dining room, or home office, while the guest wing offers a spacious bedroom, inviting bath and access to the bonus room with incredible cabinet storage. The light-filled kitchen is sure to please with ample cabinet storage with granite tops, center island with pendant lights, built-in desk and pantry. An impact glass sliding glass door which opens directly to the pool area for effortless indoor-outdoor living. The screened outdoor living area is a standout feature, highlighted by an impressive 50-foot picture-window screen with no center supports, creating wide, unobstructed views of the expansive yard with colorful lush surroundings and golf course beyond. Enjoy your morning coffee in a chaise by the heated pool surrounded by a handsome paver deck and convenience of a summer kitchen. The oversized 22' x 31' garage is a real bonus and offers exceptional versatility, with room for two vehicles plus a golf cart or enough room to accommodate a boat. A long paver driveway provides additional parking for guests. Other notable features and improvements include a 2022 TILE ROOF, IMPACT WINDOWS throughout, in wall pest control, generator hook up, plus accordion shutters and roll-down storm screens for added protection and peace of mind. Enjoy living in the heart of one of Southwest Florida's premier gated marina communities, where residents can enjoy an exceptional collection of amenities and recreational opportunities including two on-site restaurants, trading post, 27 hole golf course, aqua range, pickleball, tennis, fitness center, and access to the largest Deepwater marina in Southwest Florida.
For sale
$515,000
4115 CAPE COLE BOULEVARD, PUNTA GORDA, FL 33955
3beds
1,879sqft
Single Family Residence
Built in 1999
3,180 Square Feet Lot
$492,900 Zestimate®
$274/sqft
$520/mo HOA
What's special
Summer kitchenImpressive updated bathSoaring ceilingsStately picture windowDesirable split floorplanPleasing open light-filled homeDelightful great room
- 23 days
- 638
- 60
Zillow last checked:
Listing updated:
Listed by:
Jennifer Calenda 941-916-0798,
CALENDA REAL ESTATE GROUP,INC. 941-205-8811
Source: Stellar MLS,MLS#: C7530991 Originating MLS: Port Charlotte
Originating MLS: Port Charlotte
Facts & features
Interior
Bedrooms & bathrooms
- Bedrooms: 3
- Bathrooms: 2
- Full bathrooms: 2
Primary bedroom
- Features: Ceiling Fan(s), En Suite Bathroom, No Closet
- Level: First
- Area: 182 Square Feet
- Dimensions: 14x13
Bedroom 2
- Features: Ceiling Fan(s), Built-in Closet
- Level: First
- Area: 144 Square Feet
- Dimensions: 12x12
Bedroom 3
- Features: Built-In Shelving, Built-in Closet
- Level: First
- Area: 130 Square Feet
- Dimensions: 13x10
Primary bathroom
- Features: Ceiling Fan(s), Dual Sinks, En Suite Bathroom, Garden Bath, Tub with Separate Shower Stall, Water Closet/Priv Toilet, Walk-In Closet(s)
- Level: First
Bathroom 2
- Features: Single Vanity, Tub With Shower
- Level: First
Balcony porch lanai
- Features: Ceiling Fan(s)
- Level: First
- Width: 18.8 Feet
Balcony porch lanai
- Level: First
Bonus room
- Features: Built-In Shelving, Storage Closet
- Level: First
Foyer
- Level: First
Great room
- Features: Built-In Shelving, Ceiling Fan(s)
- Level: First
- Area: 420 Square Feet
- Dimensions: 21x20
Kitchen
- Features: Ceiling Fan(s), Pantry, Granite Counters, Kitchen Island
- Level: First
- Area: 210 Square Feet
- Dimensions: 14x15
Heating
- Central, Electric
Cooling
- Central Air
Appliances
- Included: Dishwasher, Disposal, Dryer, Electric Water Heater, Ice Maker, Microwave, Range, Range Hood, Refrigerator, Washer
- Laundry: In Garage
Features
- Built-in Features, Cathedral Ceiling(s), Ceiling Fan(s), Crown Molding, Eating Space In Kitchen, High Ceilings, In Wall Pest System, Open Floorplan, Split Bedroom
- Flooring: Luxury Vinyl
- Doors: Outdoor Kitchen, Sliding Doors
- Windows: Hurricane Shutters, Hurricane Shutters/Windows
- Has fireplace: No
Interior area
- Total structure area: 3,180
- Total interior livable area: 1,879 sqft
Video & virtual tour
Property
Parking
- Total spaces: 2
- Parking features: Garage - Attached
- Attached garage spaces: 2
- Details: Garage Dimensions: 22x31
Features
- Levels: One
- Stories: 1
- Patio & porch: Covered, Front Porch, Rear Porch, Screened
- Exterior features: Irrigation System, Lighting, Outdoor Kitchen, Rain Gutters
- Has private pool: Yes
- Pool features: Gunite, Heated, In Ground, Screen Enclosure, Solar Cover
- Has view: Yes
- View description: Park/Greenbelt, Trees/Woods
- Waterfront features: Waterfront, Bay/Harbor Access, Gulf/Ocean Access, Marina Access, Bridges - No Fixed Bridges, Sailboat Water, Seawall
Lot
- Size: 3,180 Square Feet
- Features: Cul-De-Sac, In County, Landscaped, Level, Near Golf Course, Near Marina, Sidewalk
- Residential vegetation: Mature Landscaping, Trees/Landscaped
Details
- Parcel number: 0643232700000.0120
- Zoning: RM-10
- Special conditions: None
Construction
Type & style
- Home type: SingleFamily
- Architectural style: Florida
- Property subtype: Single Family Residence
Materials
- Block, Stucco
- Foundation: Slab
- Roof: Tile
Condition
- New construction: No
- Year built: 1999
Utilities & green energy
- Sewer: Public Sewer
- Water: Public
- Utilities for property: BB/HS Internet Available, Cable Connected, Electricity Connected, Public, Sewer Connected, Sprinkler Recycled, Water Connected
Community & HOA
Community
- Features: Community Boat Ramp, Fishing, Marina, Water Access, Waterfront, Buyer Approval Required, Dog Park, Fitness Center, Gated Community - Guard, Golf Carts OK, Golf, Irrigation-Reclaimed Water, Restaurant, Sidewalks, Special Community Restrictions, Tennis Court(s)
- Security: Gated Community
- Pet fee: $0 monthly
- Subdivision: PELICAN WAY CONDO
HOA
- Has HOA: No
- Amenities included: Cable TV, Maintenance
- Services included: Cable TV, Reserve Fund, Insurance, Maintenance Grounds, Manager, Private Road
- HOA fee: $520 monthly
- HOA name: Star Hospitality Management-Jenniton Alcius
- HOA phone: 941-575-6764
- Second HOA name: Secc 22 Burnt Store Marina
- Second HOA phone: 239-454-1101
Location
- Region: Punta Gorda
Financial & listing details
- Price per square foot: $274/sqft
- Tax assessed value: $395,108
- Annual tax amount: $4,199
- Date on market: 10/1/2026
- Cumulative days on market: 232 days
- Listing terms: Cash,Conventional
- Ownership: Fee Simple
- Total actual rent: 0
- Electric utility on property: Yes
- Road surface type: Paved, Asphalt
Estimated market value
$492,900
$468,000 - $518,000
$4,658/mo
Price history
| Date | Event | Price |
|---|---|---|
| 10/1/2026 | Listed for sale | $515,000-0.8%$274/sqft |
Source:  Stellar MLS #C7530991 Report a problem Stellar MLS #C7530991 Report a problem | ||
| 8/24/2026 | Listing removed | $519,000$276/sqft |
Source:  Florida Gulf Coast MLS #2026022032 Report a problem Florida Gulf Coast MLS #2026022032 Report a problem | ||
| 8/16/2026 | Listed for sale | $519,000$276/sqft |
Source: Florida Gulf Coast MLS #2026022032 Report a problem | ||
| 8/10/2026 | Pending sale | $519,000$276/sqft |
Source: Florida Gulf Coast MLS #2026022032 Report a problem | ||
| 6/26/2026 | Price change | $519,000-1.1%$276/sqft |
Source: Stellar MLS #C7520052 Report a problem | ||
| 5/14/2026 | Price change | $525,000-1.9%$279/sqft |
Source: Stellar MLS #C7520052 Report a problem | ||
| 4/14/2026 | Price change | $535,000-1.8%$285/sqft |
Source: Stellar MLS #C7520052 Report a problem | ||
| 3/9/2026 | Price change | $545,000-1.8%$290/sqft |
Source: Stellar MLS #C7520052 Report a problem | ||
| 1/27/2026 | Listed for sale | $555,000-17.8%$295/sqft |
Source: Stellar MLS #C7520052 Report a problem | ||
| 3/30/2023 | Listing removed | -- |
Source:  Florida Gulf Coast MLS #223008864 Report a problem Florida Gulf Coast MLS #223008864 Report a problem | ||
| 3/17/2023 | Price change | $674,900-0.7%$359/sqft |
Source: Stellar MLS #C7470275 Report a problem | ||
| 2/12/2023 | Price change | $679,900-1.3%$362/sqft |
Source: Stellar MLS #C7470275 Report a problem | ||
| 1/23/2023 | Listed for sale | $689,000+116.7%$367/sqft |
Source: Stellar MLS #C7470275 Report a problem | ||
| 2/23/2015 | Sold | $318,000+9.7%$169/sqft |
Source: Stellar MLS #C7208458 Report a problem | ||
| 4/22/2013 | Sold | $290,000+84.4%$154/sqft |
Source: Public Record Report a problem | ||
| 2/18/1999 | Sold | $157,300$84/sqft |
Source: Public Record Report a problem | ||
Public tax history
| Year | Property taxes | Tax assessment |
|---|---|---|
| 2025 | $4,199 +4% | $312,116 +2.9% |
| 2024 | $4,037 +5.9% | $303,320 +3% |
| 2023 | $3,812 +4.1% | $294,485 +3% |
| 2022 | $3,660 +0.7% | $285,908 +3% |
| 2021 | $3,635 +1.7% | $277,581 +1.4% |
| 2020 | $3,575 -1% | $273,749 +1.2% |
| 2019 | $3,612 | $270,513 -0.9% |
| 2018 | $3,612 -23.4% | $272,943 -3.2% |
| 2017 | $4,717 | $281,829 +6.1% |
| 2016 | $4,717 +5.1% | $265,714 +9.8% |
| 2015 | $4,490 +12.2% | $242,098 +1% |
| 2014 | $4,001 -0.2% | $239,785 +12.5% |
| 2013 | $4,008 +53.1% | $213,199 -1.4% |
| 2012 | $2,617 +1.2% | $216,297 +13.1% |
| 2011 | $2,588 -0.1% | $191,161 -5.1% |
| 2010 | $2,589 +8.4% | $201,449 -10.2% |
| 2009 | $2,388 +8.4% | $224,230 -19% |
| 2008 | $2,203 -5.5% | $276,780 -8.8% |
| 2007 | $2,330 -1.5% | $303,570 -2.2% |
| 2006 | $2,365 -9.2% | $310,480 +37.2% |
| 2004 | $2,603 -1.6% | $226,230 -0.9% |
| 2003 | $2,645 -0.7% | $228,300 +4.3% |
| 2002 | $2,664 | $218,800 +47.1% |
| 2000 | -- | $148,770 |
Find assessor info on the county website
Monthly payment
Est. payment
Payment breakdown
Explore the cost of this home by adjusting the details. Changes won't be saved.Climate risks
Neighborhood: 33955
- $345,1002 bd2 ba1.2k sqft4111 Cape Cole Blvd, Punta Gorda, FL 33955Off Market

- $349,0002 bd2 ba1.3k sqft4119 Cape Cole Blvd, Punta Gorda, FL 33955Off Market
- $380,400-- bd-- ba-- sqftC Pelican Dr, Punta Gorda, FL 33955Off Market
- $291,500-- bd-- ba-- sqftPelican Way Land Condo Hdr, Punta gorda, FL 33955Off Market
Similar homes
- $489,0003 bd2 ba2.1k sqft16253 Cape Horn BLVD, PUNTA GORDA, FL 33955For Sale

 MLS ID #226034186, Chabeli Echagarrua, Aura Homes LLC. SWFLMLS
 - $575,0003 bd2 ba2k sqft24228 PEPPERCORN ROAD, PUNTA GORDA, FL 33955For Sale
 MLS ID #C7528553, Linda Dutcher, ALLISON JAMES ESTATES & HOMES. Stellar MLS
 - $369,0003 bd2 ba2.5k sqft3260 SOUTHSHORE DRIVE #63A, PUNTA GORDA, FL 33955For Sale
 MLS ID #C7531879, Kate East, RE/MAX ALLIANCE GROUP. Stellar MLS
 - $450,0002 bd2 ba2.1k sqft16237 CAPE HORN BOULEVARD, PUNTA GORDA, FL 33955For Sale
 MLS ID #C7523996, Jennifer Calenda, CALENDA REAL ESTATE GROUP,INC.. Stellar MLS
 - $379,0003 bd2 ba1.7k sqft3444 SUNSET KEY CIRCLE #102, PUNTA GORDA, FL 33955For SaleMLS ID #C7530169, Jennifer Calenda, CALENDA REAL ESTATE GROUP,INC.. Stellar MLS
- $410,0002 bd2 ba1.5k sqft3255 SUGARLOAF KEY ROAD #31B, PUNTA GORDA, FL 33955For SaleMLS ID #C7530110, Gerald Hayes, RE/MAX ALLIANCE GROUP. Stellar MLS
- $529,0003 bd3 ba2.3k sqft25179 CAMPOS DRIVE, PUNTA GORDA, FL 33983For SaleMLS ID #C7531813, Donna Huxstep, COLDWELL BANKER SUNSTAR REALTY. Stellar MLS
- $520,0003 bd2 ba2k sqft197 TARPON COVE BOULEVARD #611, PUNTA GORDA, FL 33950For SaleMLS ID #C7531943, Gerald Hayes, RE/MAX ALLIANCE GROUP. Stellar MLS
- $375,0003 bd2 ba1.9k sqft26199 FEATHERSOUND DRIVE, PUNTA GORDA, FL 33955For SaleMLS ID #C7531644, Robert Rose, KW PEACE RIVER PARTNERS. Stellar MLS
- $500,0003 bd2 ba1.9k sqft26361 LANCER LANE, PUNTA GORDA, FL 33983For SaleMLS ID #C7532160, Paula Elliott, ALLISON JAMES ESTATES & HOMES. Stellar MLS
- $299,0002 bd2 ba1.1k sqft310 ISLAMORADA BOULEVARD, PUNTA GORDA, FL 33955For SaleMLS ID #C7519302, Gary Cardillo, RE/MAX HARBOR REALTY. Stellar MLS
- $466,0003 bd3 ba2k sqft3836 BORDEAUX DRIVE, PUNTA GORDA, FL 33950For SaleMLS ID #C7530759, Nancy Weber, KELLER WILLIAMS ISLAND LIFE REAL ESTATE. Stellar MLS
- $500,0003 bd2 ba2k sqft441 NE 5th Ave, Cape Coral, FL 33909For Sale
 MLS ID #2026031161, Melissa Patriarca, Redfin Corporation. Florida Gulf Coast MLS
 - $359,0003 bd2 ba1.7k sqft313 GOLD TREE, PUNTA GORDA, FL 33955For SaleMLS ID #C7529737, Alex Andreae, RE/MAX HARBOR REALTY. Stellar MLS
- $290,0004 bd2 ba1.8k sqft25174 ALCAZAR DRIVE, PUNTA GORDA, FL 33955For SaleMLS ID #C7525526, Christopher Grant, GRANT TEAM REAL ESTATE, LLC. Stellar MLS
- $599,9003 bd2 ba1.8k sqft5019 SAN MASSIMO DRIVE, PUNTA GORDA, FL 33950For SaleMLS ID #C7526113, Brian Helgemo, COMPASS FLORIDA. Stellar MLS
- $629,0003 bd2 ba1.9k sqft425 MONACO DRIVE, PUNTA GORDA, FL 33950For SaleMLS ID #C7530515, Carla Nix, COLDWELL BANKER SUNSTAR REALTY. Stellar MLS
- $660,0002 bd3 ba1.8k sqft25180 LONGMEADOW DRIVE, PUNTA GORDA, FL 33955For SaleMLS ID #C7524854, Lora Dikun, CALENDA REAL ESTATE GROUP,INC.. Stellar MLS
- $649,4003 bd2 ba2.2k sqft29350 SAM WAY, PUNTA GORDA, FL 33982For SaleMLS ID #C7527044, Lesley Barton, COLDWELL BANKER REALTY. Stellar MLS
- $540,0003 bd2 ba1.9k sqft5 WINDWARD TERRACE, PLACIDA, FL 33946For SaleMLS ID #C7531951, Robert Rose, KW PEACE RIVER PARTNERS. Stellar MLS
