Welcome home to easy Gulf Coast living in one of Southwest Florida’s most sought-after boating communities. Mature vegetation frames this attractive home which boasts great curb appeal from its pleasing color scheme and attractive tile roof (replaced in 2022) and sets the stage for what lies inside. Step through the handsome glass door to discover soaring vaulted ceilings complimented by a crisp color palette with handsome diamond set ceramic tile flooring that runs throughout the entire home. Striking light fixtures enhance the bright airy space and provide a contemporary coastal vibe. The spacious living areas flows easily to the oversized screened lanai with multiple seating areas, where you can enjoy tropical breezes while enjoying the golf course backdrop and lush vegetation surroundings. The impressive kitchen offers abundant white euro styled cabinetry with soft-close drawers, a full suite of newer stainless appliances, and attractive quartz tops to make everyday cooking and entertaining a pleasure. Just beyond, a sunny dining nook enjoys wonderful natural light from the wall of windows as well as that from the attractive chandelier… a perfect spot for morning coffee or game night with friends. The den has sliding glass doors to the lanai and makes a great extension of the main living space that can also be used as a home office and for additional overnight guests. It abuts the tastefully updated guest bathroom with quartz tops and updated fixtures. On the other side is the comfortable guest bedroom. The primary suite is located on the other side of the house with access to the lanai through sliding glass doors. It enjoys lush vegetation views with the golf course beyond and offers dual mirrored closets and spacious light filled ensuite bath with a dual vanity, makeup station and a walk-in shower. Peace of mind comes standard here. The home IS LOCATED IN AN X FLOOD ZONE ( does not require flood insurance), has been fully replumbed, has a brand-new Trane A/C system, updated lighting throughout, a newer washer and dryer, electric shutters on the lanais and accordion shutters on all windows. You are sure to love the Burnt Store Marina lifestyle, with its marina, golf, waterfront dining and quick access to the Gulf of Mexico. This one is ready for you to move in and start living the Florida dream!
For sale
$360,000
2061 BIG PASS LANE, PUNTA GORDA, FL 33955
2beds
1,651sqft
Single Family Residence
Built in 1994
3,964 Square Feet Lot
$344,400 Zestimate®
$218/sqft
$360/mo HOA
What's special
Golf course backdropPleasing color schemeGreat curb appealComfortable guest bedroomUpdated lighting throughoutAttractive quartz topsContemporary coastal vibe
- 16 days
- 381
- 34
Likely to sell faster than
Zillow last checked:
Listing updated:
Listed by:
Jennifer Calenda 941-916-0798,
CALENDA REAL ESTATE GROUP,INC. 941-205-8811
Source: Stellar MLS,MLS#: C7532502 Originating MLS: Port Charlotte
Facts & features
Interior
Bedrooms & bathrooms
- Bedrooms: 2
- Bathrooms: 2
- Full bathrooms: 2
Rooms
- Room types: Breakfast Room Separate, Den/Library/Office, Great Room
Primary bedroom
- Features: Ceiling Fan(s), En Suite Bathroom, Dual Closets
- Level: First
- Area: 195 Square Feet
- Dimensions: 13x15
Bedroom 2
- Features: Ceiling Fan(s), Built-in Closet
- Level: First
- Area: 130 Square Feet
- Dimensions: 10x13
Primary bathroom
- Features: Ceiling Fan(s), Dual Sinks, En Suite Bathroom, Garden Bath, Makeup/Vanity Space, Shower No Tub, Linen Closet
- Level: First
Bathroom 2
- Features: Shower No Tub, Single Vanity, Stone Counters, Linen Closet
- Level: First
Balcony porch lanai
- Features: Ceiling Fan(s)
- Level: First
- Area: 165 Square Feet
- Dimensions: 15x11
Den
- Features: Ceiling Fan(s), No Closet
- Level: First
- Area: 110 Square Feet
- Dimensions: 10x11
Dinette
- Level: First
- Area: 88.2 Square Feet
- Dimensions: 9.8x9
Dining room
- Level: First
- Area: 120 Square Feet
- Dimensions: 12x10
Foyer
- Features: Coat Closet
- Level: First
Kitchen
- Features: Built-In Shelving, Ceiling Fan(s), Pantry, Stone Counters
- Level: First
Laundry
- Features: Linen Closet
- Level: First
Living room
- Features: Ceiling Fan(s)
- Level: First
- Area: 240 Square Feet
- Dimensions: 16x15
Heating
- Central, Electric
Cooling
- Central Air
Appliances
- Included: Dishwasher, Dryer, Microwave, Range, Refrigerator, Washer
- Laundry: In Garage
Features
- Cathedral Ceiling(s), Ceiling Fan(s), Living Room/Dining Room Combo, Open Floorplan, Primary Bedroom Main Floor, Solid Surface Counters, Split Bedroom, Stone Counters, Walk-In Closet(s)
- Flooring: Tile
- Doors: Sliding Doors, Sliding Doors
- Windows: Window Treatments
- Has fireplace: No
Interior area
- Total structure area: 2,363
- Total interior livable area: 1,651 sqft
Video & virtual tour
Property
Parking
- Total spaces: 2
- Parking features: Driveway, Garage Door Opener, Ground Level
- Attached garage spaces: 2
- Has uncovered spaces: Yes
- Details: Garage Dimensions: 20x21
Features
- Levels: One
- Stories: 1
- Patio & porch: Front Porch, Rear Porch, Screened
- Exterior features: Irrigation System, Rain Gutters
- Has view: Yes
- View description: Golf Course, Trees/Woods
- Waterfront features: Waterfront, Bay/Harbor Access, Gulf/Ocean Access, Marina Access, Bridges - No Fixed Bridges, Sailboat Water, Seawall
Lot
- Size: 3,964 Square Feet
- Features: Cul-De-Sac, In County, Landscaped, Level, Near Marina, On Golf Course, Sidewalk
- Residential vegetation: Mature Landscaping
Details
- Parcel number: 0643231700000.0130
- Zoning: RM10
- Special conditions: None
Construction
Type & style
- Home type: SingleFamily
- Architectural style: Florida
- Property subtype: Single Family Residence
Materials
- Block, Stucco
- Foundation: Slab
- Roof: Tile
Condition
- New construction: No
- Year built: 1994
Utilities & green energy
- Sewer: Public Sewer
- Water: Public
- Utilities for property: Cable Available, Electricity Connected, Sewer Connected, Water Connected
Community & HOA
Community
- Features: Community Boat Ramp, Fishing, Marina, Water Access, Waterfront, Buyer Approval Required, Deed Restrictions, Dog Park, Fitness Center, Gated Community - Guard, Golf Carts OK, Golf, Irrigation-Reclaimed Water, Pool, Restaurant, Sidewalks, Special Community Restrictions, Tennis Court(s)
- Security: Gated Community
- Pet fee: $0 monthly
- Subdivision: TARPON PASS 02 LAND CONDO
HOA
- Has HOA: No
- Services included: 24-Hour Guard, Maintenance Grounds, Manager
- HOA fee: $360 monthly
- HOA name: Gateway Managment
- HOA phone: 941-629-8190
- Second HOA name: Sec 22 Burnt Store Marina
- Second HOA phone: 239-454-1101
Location
- Region: Punta Gorda
Financial & listing details
- Price per square foot: $218/sqft
- Tax assessed value: $313,551
- Annual tax amount: $2,855
- Date on market: 10/30/2026
- Cumulative days on market: 17 days
- Listing terms: Cash,Conventional
- Ownership: Fee Simple
- Total actual rent: 0
- Electric utility on property: Yes
- Road surface type: Paved, Asphalt
Estimated market value
$344,400
$327,000 - $362,000
$3,061/mo
Price history
| Date | Event | Price |
|---|---|---|
| 10/30/2026 | Listed for sale | $360,000+97.3%$218/sqft |
Source:  Stellar MLS #C7532502 Report a problem | ||
| 3/6/2013 | Sold | $182,500-8.3%$111/sqft |
Source: Public Record Report a problem | ||
| 1/16/2013 | Pending sale | $199,000$121/sqft |
Source: CENTURY 21 Sunbelt Realty #C7038889 Report a problem | ||
| 11/26/2012 | Listed for sale | $199,000$121/sqft |
Source: CENTURY 21 SUNBELT BURNT STORE #C7038889 Report a problem | ||
Public tax history
| Year | Property taxes | Tax assessment |
|---|---|---|
| 2025 | $2,855 +4.5% | $216,681 +2.9% |
| 2024 | $2,732 +6% | $210,574 +3% |
| 2023 | $2,576 +3.9% | $204,441 +3% |
| 2022 | $2,478 +1.7% | $198,486 +3% |
| 2021 | $2,438 +1.8% | $192,705 +1.4% |
| 2020 | $2,396 +0.5% | $190,044 -8.4% |
| 2019 | $2,383 | $207,527 +13.8% |
| 2018 | $2,383 -0.3% | $182,307 +2.1% |
| 2017 | $2,390 -3% | $178,557 -9.1% |
| 2016 | $2,464 +1.9% | $196,488 +12% |
| 2015 | $2,419 +3.1% | $175,496 +1.9% |
| 2014 | $2,347 +0.3% | $172,290 +12.8% |
| 2013 | $2,340 +24.9% | $152,694 +2.7% |
| 2012 | $1,874 +1% | $148,708 -11.3% |
| 2011 | $1,855 -0.2% | $167,663 +0.6% |
| 2010 | $1,859 +7.7% | $166,586 -12.1% |
| 2009 | $1,726 +8% | $189,550 -21.4% |
| 2008 | $1,599 -8% | $241,180 -4.7% |
| 2007 | $1,738 -1.4% | $253,190 -2% |
| 2006 | $1,763 -8.2% | $258,350 +65.5% |
| 2004 | $1,920 -1.8% | $156,090 -0.8% |
| 2003 | $1,955 +2.7% | $157,370 +15.3% |
| 2002 | $1,904 | $136,460 +24.7% |
| 2000 | -- | $109,450 |
Find assessor info on the county website
Monthly payment
Est. payment
Payment breakdown
Explore the cost of this home by adjusting the details. Changes won't be saved.Climate risks
Neighborhood: 33955
Similar homes
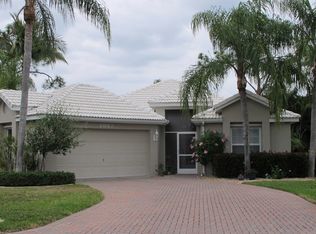
- $335,0002 bd2 ba1.2k sqft3901 CAPE COLE BOULEVARD, PUNTA GORDA, FL 33955For Sale

 MLS ID #C7529533, Jennifer Calenda, CALENDA REAL ESTATE GROUP,INC.. Stellar MLS
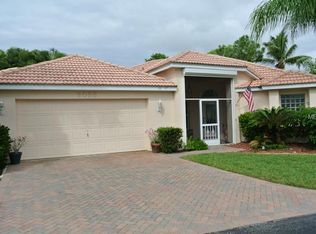
- $355,0002 bd2 ba1.7k sqft24399 BALTIC AVENUE #202, PUNTA GORDA, FL 33955For Sale
 MLS ID #C7531453, Lesley Rose, JOHN R WOOD PROPERTIES. Stellar MLS
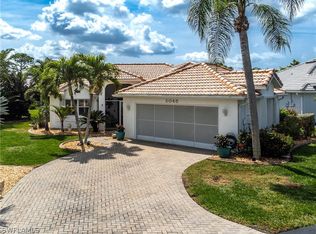
- $299,0002 bd2 ba1.1k sqft310 ISLAMORADA BOULEVARD, PUNTA GORDA, FL 33955For Sale
 MLS ID #C7519302, Gary Cardillo, RE/MAX HARBOR REALTY. Stellar MLS
- $234,9002 bd2 ba1k sqft502 ISLAMORADA BOULEVARD, PUNTA GORDA, FL 33955For Sale
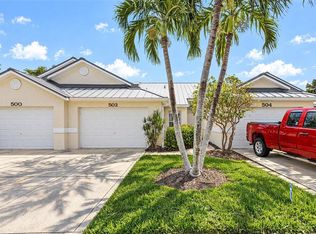 MLS ID #C7532735, Julie Solem, BURNT STORE MARINA REAL ESTATE. Stellar MLS
- $409,9003 bd2 ba1.5k sqft3020 MATECUMBE KEY ROAD #106, PUNTA GORDA, FL 33955For SaleMLS ID #C7531827, Sandi Stricklin, CENTURY 21 SUNBELT BURNT STORE. Stellar MLS
- $379,0003 bd2 ba1.7k sqft3444 SUNSET KEY CIRCLE #102, PUNTA GORDA, FL 33955For SaleMLS ID #C7530169, Jennifer Calenda, CALENDA REAL ESTATE GROUP,INC.. Stellar MLS
- $365,0003 bd2 ba1.9k sqft26199 FEATHERSOUND DRIVE, PUNTA GORDA, FL 33955For SaleMLS ID #C7531644, Robert Rose, KW PEACE RIVER PARTNERS. Stellar MLS
- $399,0003 bd2 ba1.5k sqft3485 SUNSET KEY CIRCLE #101, PUNTA GORDA, FL 33955For SaleMLS ID #C7526010, Brian Young, Jr, FIVE STAR REALTY OF CHARLOTTE. Stellar MLS
- $399,9002 bd2 ba1.5k sqft3255 SUGARLOAF KEY ROAD #31B, PUNTA GORDA, FL 33955For SaleMLS ID #C7530110, Gerald Hayes, RE/MAX ALLIANCE GROUP. Stellar MLS
- $319,0002 bd2 ba1.5k sqft3265 SUGARLOAF KEY ROAD #43B, PUNTA GORDA, FL 33955For SaleMLS ID #C7521749, Jennifer Calenda, CALENDA REAL ESTATE GROUP,INC.. Stellar MLS
- $394,9003 bd2 ba1.6k sqft2910 MAGDALINA DRIVE, PUNTA GORDA, FL 33950For SaleMLS ID #C7532847, Laura Frantz, COLDWELL BANKER SUNSTAR REALTY. Stellar MLS
- $515,0003 bd2 ba2k sqft6011 KEY LARGO CIRCLE, PUNTA GORDA, FL 33955For SaleMLS ID #C7528661, Jennifer Calenda, CALENDA REAL ESTATE GROUP,INC.. Stellar MLS
- $450,0002 bd2 ba2.1k sqft16237 CAPE HORN BOULEVARD, PUNTA GORDA, FL 33955For SaleMLS ID #C7523996, Jennifer Calenda, CALENDA REAL ESTATE GROUP,INC.. Stellar MLS
- $359,0003 bd2 ba1.5k sqft3500 MONDOVI COURT #1022, PUNTA GORDA, FL 33950For SaleMLS ID #N6146559, Tammy Cline, COLDWELL BANKER SUNSTAR REALTY. Stellar MLS
- $370,0003 bd3 ba1.5k sqft240 LEWIS CIRCLE #124, PUNTA GORDA, FL 33950For SaleMLS ID #C7533079, Leslie Poole, POOLE REALTY GROUP, LLC. Stellar MLS
- $368,8003 bd2 ba1.8k sqft1311 TUSCANY DRIVE, PUNTA GORDA, FL 33950For SaleMLS ID #C7531196, Lisa Heid, PEACE HARBOR REAL ESTATE INC.. Stellar MLS
- $375,0003 bd3 ba1.4k sqft18414 AVON AVENUE, PORT CHARLOTTE, FL 33948For SaleMLS ID #D6149558, Jayson Burtch, CENTURY 21 SUNBELT REALTY. Stellar MLS
- $369,0003 bd2 ba1.8k sqft1781 Embarcadero WAY, NORTH FORT MYERS, FL 33917For Sale
 MLS ID #226012497, Lora Merrill, William Raveis Real Estate. SWFLMLS
- $339,0002 bd2 ba1.1k sqft1336 AQUI ESTA DRIVE, PUNTA GORDA, FL 33950For SaleMLS ID #C7530079, Chelsea Leonard, FATHOM REALTY FL LLC. Stellar MLS
- $458,0003 bd2 ba1.8k sqft538 W CASHEW, PUNTA GORDA, FL 33955For SaleMLS ID #C7527623, Genevieve Ramachandran, JOHN R WOOD PROPERTIES. Stellar MLS
