Unique opportunity for one of Burnt Store's sun-filled southern facing townhomes. This two story residence is perched on the second and third floor overlooking a picturesque lagoon and colorful pool and spa on a desirable gated peninsula, and will be sure to transport you to a happy place. Slide open the windows and doors and surround yourself with magical tropical breezes. You are sure to be drawn out to the three lanais, where you no doubt will relax and count your blessings. Warm European beech wood flooring will welcome you inside this charming three bedroom condo, where delightful panoramic views are framed by abundant windows and doors, with tasteful crown moldings finishing off the space. The customized window seat (with lazarette storage) provides cozy bonus seating for your dining area or to snuggle up with your favorite book, while staying connected to the outside. You will know you have discovered home when you step out to the main lanai. Sliding glass enclosures and upgraded ceramic tile floor provide for year round enjoyment in this bonus space. The nautical theme carries through to the kitchen finished with white shaker cabinets including illuminated art cabinets with warm varnished mahogany tops and complimentary pantry closet. The two guest rooms on the main floor share access to a private lanai as well as the adjacent guest bath. The primary retreat enjoys a top floor location and features a generously sized light-filled bedroom with a glass enclosed bonus room ...perfect for an art studio, office or exercise room. You are sure to love the cheery bath with soaring ceilings, frameless shower enclosure and soaking tub. There is ample storage in the walk in and secondary closet, a private commode and a sprawling vanity with dual sinks. A convenient attached two car garage is located off the first floor lobby and will house two cars or car, cart and sports gear. Walk across to the entrance to the north marina basin where you will discover the fabulous waterfront esplanade...perfect for a morning or evening stroll. The inviting heated community pool is also just steps from your front door to enjoy a refreshing swim or lounge in the Florida sunshine. It's easy to meet people and stay active with a welcoming pickleball group, tennis, fitness or golf. Some of the best boating & fishing is right outside your door and access to SW Florida's largest deep water marina. With three dining venues you are sure to know you have ended up in the right place!!
For sale
$379,000
3444 SUNSET KEY CIRCLE #102, PUNTA GORDA, FL 33955
3beds
1,729sqft
Condominium
Built in 1997
-- sqft lot
$361,500 Zestimate®
$219/sqft
$1,113/mo HOA
What's special
Abundant windows and doorsInviting heated community poolDelightful panoramic viewsPrivate commodeDesirable gated peninsulaSun-filled southern facing townhomesFabulous waterfront esplanade
- 32 days
- 534
- 44
Zillow last checked:
Listing updated:
Listed by:
Jennifer Calenda 941-916-0798,
CALENDA REAL ESTATE GROUP,INC. 941-205-8811
Source: Stellar MLS,MLS#: C7530169 Originating MLS: Port Charlotte
Facts & features
Interior
Bedrooms & bathrooms
- Bedrooms: 3
- Bathrooms: 2
- Full bathrooms: 2
Rooms
- Room types: Utility Room
Primary bedroom
- Features: Ceiling Fan(s), En Suite Bathroom, No Closet
- Level: Second
- Area: 196 Square Feet
- Dimensions: 14x14
Bedroom 2
- Features: Ceiling Fan(s), Built-in Closet
- Level: First
- Area: 122.72 Square Feet
- Dimensions: 10.4x11.8
Bedroom 3
- Features: Ceiling Fan(s), Built-in Closet
- Level: First
- Area: 124.8 Square Feet
- Dimensions: 10.4x12
Primary bathroom
- Features: Dual Sinks, En Suite Bathroom, Makeup/Vanity Space, Tub with Separate Shower Stall, Water Closet/Priv Toilet, Dual Closets
- Level: Second
Bathroom 2
- Features: Single Vanity, Tub With Shower
- Level: First
Balcony porch lanai
- Features: Ceiling Fan(s)
- Level: First
- Area: 191.84 Square Feet
- Dimensions: 21.8x8.8
Balcony porch lanai
- Features: Ceiling Fan(s)
- Level: Second
- Area: 111 Square Feet
- Dimensions: 11.1x10
Balcony porch lanai
- Features: Ceiling Fan(s)
- Level: First
- Area: 88 Square Feet
- Dimensions: 8x11
Great room
- Features: Ceiling Fan(s)
- Level: First
- Area: 369.6 Square Feet
- Dimensions: 24x15.4
Kitchen
- Features: Built-In Shelving, Kitchen Island
- Level: First
- Area: 123.42 Square Feet
- Dimensions: 12.1x10.2
Heating
- Central, Electric
Cooling
- Central Air
Appliances
- Included: Dishwasher, Disposal, Dryer, Microwave, Range, Refrigerator, Washer
- Laundry: Inside, Laundry Closet
Features
- Built-in Features, Ceiling Fan(s), Crown Molding, High Ceilings, Living Room/Dining Room Combo, Open Floorplan, PrimaryBedroom Upstairs, Solid Surface Counters, Split Bedroom, Walk-In Closet(s)
- Flooring: Carpet, Ceramic Tile, Hardwood
- Doors: Sliding Doors
- Windows: Window Treatments
- Has fireplace: No
- Common walls with other units/homes: End Unit
Interior area
- Total structure area: 2,483
- Total interior livable area: 1,729 sqft
Video & virtual tour
Property
Parking
- Total spaces: 2
- Parking features: Driveway, Garage Door Opener, Garage Faces Side, Ground Level
- Attached garage spaces: 2
- Has uncovered spaces: Yes
- Details: Garage Dimensions: 21x20
Accessibility
- Accessibility features: Accessible Elevator Installed, Stair Lift
Features
- Levels: Two
- Stories: 2
- Patio & porch: Covered, Front Porch, Rear Porch, Screened
- Exterior features: Irrigation System, Lighting, Rain Gutters, Sidewalk
- Pool features: Gunite, Heated, In Ground, Lighting
- Has spa: Yes
- Spa features: Heated, In Ground
- Has view: Yes
- View description: Pool, Water, Pond
- Has water view: Yes
- Water view: Water,Pond
- Waterfront features: Waterfront, Pond, Bay/Harbor Access, Gulf/Ocean Access, Marina Access, Bridges - No Fixed Bridges, Sailboat Water, Seawall
Lot
- Features: In County, Landscaped, Level, Near Golf Course, Near Marina, Sidewalk
- Residential vegetation: Mature Landscaping
Details
- Parcel number: 0143220200000.10B0
- Zoning: RM2
- Special conditions: None
Construction
Type & style
- Home type: Condo
- Architectural style: Florida,Mediterranean
- Property subtype: Condominium
- Attached to another structure: Yes
Materials
- Block, Stucco
- Foundation: Slab
- Roof: Tile
Condition
- Completed
- New construction: No
- Year built: 1997
Details
- Builder model: St. Barts
Utilities & green energy
- Sewer: Public Sewer
- Water: Public
- Utilities for property: BB/HS Internet Available, Cable Connected, Electricity Connected, Sewer Connected, Sprinkler Recycled, Street Lights, Underground Utilities, Water Connected
Community & HOA
Community
- Features: Community Boat Ramp, Fishing, Marina, Water Access, Waterfront, Buyer Approval Required, Deed Restrictions, Fitness Center, Gated Community - Guard, Gated Community - No Guard, Golf Carts OK, Golf, Irrigation-Reclaimed Water, Pool, Restaurant, Sidewalks, Special Community Restrictions, Tennis Court(s)
- Security: Gated Community
- Pet fee: $0 monthly
- Subdivision: EMERALD ISLE CONDO
HOA
- Has HOA: Yes
- Amenities included: Cable TV, Gated, Pool, Spa/Hot Tub
- Services included: 24-Hour Guard, Cable TV, Community Pool, Reserve Fund, Fidelity Bond, Insurance, Internet, Maintenance Structure, Maintenance Grounds, Manager, Pest Control, Private Road, Recreational Facilities
- HOA fee: $1,113 monthly
- HOA name: Alliant Property Management
- HOA phone: 239-454-1101
- Second HOA name: Sec 22 Burnt Store Marina
- Second HOA phone: 239-454-1101
Location
- Region: Punta Gorda
Financial & listing details
- Price per square foot: $219/sqft
- Tax assessed value: $343,834
- Annual tax amount: $2,346
- Date on market: 9/16/2026
- Cumulative days on market: 33 days
- Listing terms: Cash,Conventional
- Ownership: Condominium
- Total actual rent: 0
- Electric utility on property: Yes
- Road surface type: Paved, Asphalt
Estimated market value
$361,500
$343,000 - $380,000
$6,274/mo
Price history
| Date | Event | Price |
|---|---|---|
| 9/16/2026 | Listed for sale | $379,000+61.3%$219/sqft |
Source:  Stellar MLS #C7530169 Report a problem | ||
| 9/18/2002 | Sold | $235,000$136/sqft |
Source: Public Record Report a problem | ||
Public tax history
| Year | Property taxes | Tax assessment |
|---|---|---|
| 2025 | $2,346 +4.9% | $180,544 +2.9% |
| 2024 | $2,238 +6.1% | $175,456 +3% |
| 2023 | $2,108 +3.8% | $170,346 +3% |
| 2022 | $2,031 +2.3% | $165,384 +3% |
| 2021 | $1,985 +1.8% | $160,567 +1.4% |
| 2020 | $1,950 +0.8% | $158,350 -31.4% |
| 2019 | $1,934 | $230,945 +52% |
| 2018 | $1,934 -0.2% | $151,904 +2.1% |
| 2017 | $1,937 -2.7% | $148,780 -35.8% |
| 2016 | $1,991 +2% | $231,923 +10.2% |
| 2015 | $1,951 +3% | $210,500 +5.4% |
| 2014 | $1,894 +0.5% | $199,700 -2.8% |
| 2013 | $1,884 +4.3% | $205,400 +32.7% |
| 2012 | $1,807 +1% | $154,800 -14% |
| 2011 | $1,788 -0.2% | $180,000 +20.1% |
| 2010 | $1,793 +8.2% | $149,900 +15.7% |
| 2009 | $1,657 -42.6% | $129,530 -48.2% |
| 2008 | $2,890 -3.9% | $250,000 -18.6% |
| 2007 | $3,008 -1.6% | $307,000 -7% |
| 2006 | $3,058 -10.1% | $330,000 +57.1% |
| 2004 | $3,402 -1.5% | $210,000 +6.1% |
| 2003 | $3,455 -1.1% | $198,000 +13.1% |
| 2002 | $3,493 | $175,000 +6.1% |
| 2000 | -- | $165,000 |
Find assessor info on the county website
Monthly payment
Est. payment
Payment breakdown
Explore the cost of this home by adjusting the details. Changes won't be saved.Climate risks
Neighborhood: 33955
- $390,0003 bd2 ba1.6k sqft3444 Sunset Key Cir #101, Punta Gorda, FL 33955Sold

- $356,3003 bd2 ba1.7k sqft3444 Sunset Key Cir #103, Punta Gorda, FL 33955Off Market
- $---- bd-- ba-- sqft3444 Sunset Key Cir #B, Punta Gorda, FL 33955Off Market
- $298,7003 bd2 ba1.7k sqft3444 Sunset Key Cir, Punta Gorda, FL 33955Off Market

Similar homes
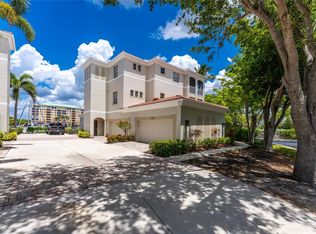
- $399,0003 bd2 ba1.5k sqft3485 SUNSET KEY CIRCLE #101, PUNTA GORDA, FL 33955For Sale
 MLS ID #C7526010, Brian Young, Jr, FIVE STAR REALTY OF CHARLOTTE. Stellar MLS
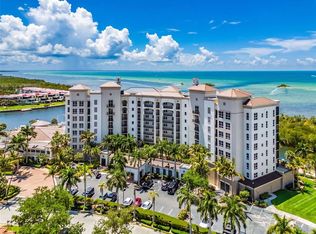
- $459,0003 bd2 ba1.6k sqft3321 SUNSET KEY CIRCLE #508, PUNTA GORDA, FL 33955For Sale
 MLS ID #C7525332, Sandi Stricklin, CENTURY 21 SUNBELT BURNT STORE. Stellar MLS
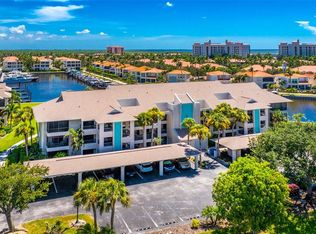
- $419,5002 bd2 ba1.5k sqft3255 SUGARLOAF KEY ROAD #31B, PUNTA GORDA, FL 33955For Sale
 MLS ID #C7530110, Gerald Hayes, RE/MAX ALLIANCE GROUP. Stellar MLS
- $355,0002 bd2 ba1.7k sqft24399 BALTIC AVENUE #202, PUNTA GORDA, FL 33955For Sale
 MLS ID #C7531453, Lesley Rose, JOHN R WOOD PROPERTIES. Stellar MLS
- $475,0003 bd2 ba1.7k sqft3313 SUNSET KEY CIR #402, PUNTA GORDA, FL 33955For SaleMLS ID #C7530032, Jennifer Calenda, CALENDA REAL ESTATE GROUP,INC.. Stellar MLS
- $354,9002 bd2 ba1.7k sqft24351 BALTIC AVE #203, PUNTA GORDA, FL 33955For SaleMLS ID #C7525149, Jennifer Calenda, CALENDA REAL ESTATE GROUP,INC.. Stellar MLS
- $349,0002 bd2 ba1.2k sqft3901 CAPE COLE BOULEVARD, PUNTA GORDA, FL 33955For SaleMLS ID #C7529533, Jennifer Calenda, CALENDA REAL ESTATE GROUP,INC.. Stellar MLS
- $319,0002 bd2 ba1.5k sqft3265 SUGARLOAF KEY ROAD #43B, PUNTA GORDA, FL 33955For SaleMLS ID #C7521749, Jennifer Calenda, CALENDA REAL ESTATE GROUP,INC.. Stellar MLS
- $350,0003 bd2 ba1.6k sqft4000 BAL HARBOR BOULEVARD #317, PUNTA GORDA, FL 33950For SaleMLS ID #C7532102, Brian Ziegler, MARINA PARK REALTY LLC. Stellar MLS
- $275,0003 bd2 ba1.4k sqft2090 BIG PASS LANE #D, PUNTA GORDA, FL 33955For SaleMLS ID #C7528316, Lesley Rose, JOHN R WOOD PROPERTIES. Stellar MLS
- $515,0003 bd2 ba1.8k sqft4115 CAPE COLE BOULEVARD, PUNTA GORDA, FL 33955For SaleMLS ID #C7530991, Jennifer Calenda, CALENDA REAL ESTATE GROUP,INC.. Stellar MLS
- $515,0003 bd2 ba2k sqft6011 KEY LARGO CIRCLE, PUNTA GORDA, FL 33955For SaleMLS ID #C7528661, Jennifer Calenda, CALENDA REAL ESTATE GROUP,INC.. Stellar MLS
- $450,0002 bd2 ba2.1k sqft16237 CAPE HORN BOULEVARD, PUNTA GORDA, FL 33955For SaleMLS ID #C7523996, Jennifer Calenda, CALENDA REAL ESTATE GROUP,INC.. Stellar MLS
- $235,0003 bd2 ba1.6k sqft17094 ACAPULCO ROAD #321, PUNTA GORDA, FL 33955For SaleMLS ID #C7521839, Jennifer Calenda, CALENDA REAL ESTATE GROUP,INC.. Stellar MLS
- $389,0003 bd2 ba1.6k sqft3311 WOOD THRUSH DRIVE #113, PUNTA GORDA, FL 33950For SaleMLS ID #C7522981, Tamina Aratari, COMPASS FLORIDA LLC. Stellar MLS
- $430,0003 bd2 ba1.6k sqft4000 BAL HARBOR BOULEVARD #517, PUNTA GORDA, FL 33950For SaleMLS ID #C7531539, Shauna Platt, RE/MAX PALM REALTY. Stellar MLS
- $359,0003 bd2 ba1.5k sqft3500 MONDOVI COURT #1011, PUNTA GORDA, FL 33950For SaleMLS ID #C7526389, Brian Helgemo, COMPASS FLORIDA. Stellar MLS
- $307,0002 bd2 ba1.3k sqft601 SHREVE STREET #42C, PUNTA GORDA, FL 33950For SaleMLS ID #C7532000, Luke Andreae, RE/MAX HARBOR REALTY. Stellar MLS
- $375,0003 bd2 ba1.6k sqft1551 ATARES DRIVE #112, PUNTA GORDA, FL 33950For SaleMLS ID #C7522511, Gerald Hayes, RE/MAX ALLIANCE GROUP. Stellar MLS
- $369,0002 bd2 ba1.5k sqft101 N MARION COURT #114, PUNTA GORDA, FL 33950For SaleMLS ID #C7512742, Carla Co, RE/MAX HARBOR REALTY. Stellar MLS
