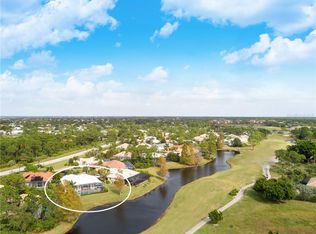
Relaxed Florida living awaits in this inviting two bedroom- two bath pool home. Privacy abounds from this corner residence situated on a quiet culdesac surrounded by lush vegetation within the highly sought-after gated community of Burnt Store Marina. You will love this desirable open floor plan that boasts soaring ceilings and tile flooring with sliding glass doors that seamlessly connect the main space with the outdoor living space. The home has been thoughtfully maintained and updated, with a NEWER TILE ROOF (2022), A/C (2023), and a solar-heated saltwater pool system added in 2024. A handsome paver driveway and screened front entry welcome you inside, where an open floorplan creates an easy flow for everyday living and entertaining. The home offers appealing architectural features including a bump out in the dining area with triple windows. The kitchen connects with the main living area and features raised-panel cabinetry, solid-surface countertops, and a breakfast bar offering casual seating and a natural gathering place. Step outside to your own private retreat. The south-facing screened lanai is surrounded by mature tropical vegetation, creating a peaceful sense of privacy and tranquility around the pool. An attractive paver pool deck frames the saltwater pool, which offers both solar and electric heating, while a generous covered lanai provides plenty of room for shaded outdoor dining, lounging, and entertaining throughout the year. The cheerful primary suite enjoys great natural light through the three windows and glass door that provides direct access to the pool area, as well as a walk-in closet and ensuite bath. The ensuite bath is also light and bright, featuring light-toned cabinetry and countertops complemented by an updated frameless glass-enclosed tile shower. The guest bedroom is tucked into a private guest wing with an adjacent guest bath and enjoys abundant natural light, creating a comfortable space for visiting family and friends. A furniture package is available separately, offering the opportunity for an easy transition to your new Florida home. Located within Burnt Store Marina, this home puts you in the heart of one of Southwest Florida's premier gated marina communities, where residents can enjoy an exceptional collection of amenities and recreational opportunities including two on-site restaurants,trading post, 27 hole golf course, aqua range, pickleball, tennis, fitness center, and access to the largest deepwater marina in Southwest Florida. Come for the lifestyle - stay for life!
For sale
Price cut: $10K (9/15)
$349,000
3901 CAPE COLE BOULEVARD, PUNTA GORDA, FL 33955
2beds
1,279sqft
Single Family Residence
Built in 1996
2,919 Square Feet Lot
$337,600 Zestimate®
$273/sqft
$455/mo HOA
What's special
Corner residenceDesirable open floor planQuiet culdesacPrivate retreatSoaring ceilingsTile flooringSolid-surface countertops
- 53 days
- 504
- 30
Zillow last checked:
Listing updated:
Listed by:
Jennifer Calenda 941-916-0798,
CALENDA REAL ESTATE GROUP,INC. 941-205-8811
Source: Stellar MLS,MLS#: C7529533 Originating MLS: Port Charlotte
Originating MLS: Port Charlotte
Facts & features
Interior
Bedrooms & bathrooms
- Bedrooms: 2
- Bathrooms: 2
- Full bathrooms: 2
Rooms
- Room types: Great Room
Primary bedroom
- Features: Ceiling Fan(s), En Suite Bathroom, Walk-In Closet(s)
- Level: First
- Area: 180.78 Square Feet
- Dimensions: 13.8x13.1
Bedroom 2
- Features: Ceiling Fan(s), Built-in Closet
- Level: First
- Area: 141.1 Square Feet
- Dimensions: 11.11x12.7
Primary bathroom
- Features: Dual Sinks, En Suite Bathroom, Shower No Tub
- Level: First
- Area: 76.44 Square Feet
- Dimensions: 9.8x7.8
Bathroom 2
- Features: Single Vanity, Tub With Shower
- Level: First
- Area: 43.2 Square Feet
- Dimensions: 8x5.4
Balcony porch lanai
- Level: First
- Area: 192 Square Feet
- Dimensions: 24x8
Dining room
- Level: First
- Area: 106.82 Square Feet
- Dimensions: 10.9x9.8
Foyer
- Features: Coat Closet
- Level: First
- Area: 19.27 Square Feet
- Dimensions: 4.1x4.7
Great room
- Features: Ceiling Fan(s)
- Level: First
- Area: 524.88 Square Feet
- Dimensions: 24.3x21.6
Kitchen
- Features: Breakfast Bar, Pantry
- Level: First
- Area: 198 Square Feet
- Dimensions: 11x18
Heating
- Central, Electric
Cooling
- Central Air
Appliances
- Included: Dishwasher, Disposal, Dryer, Microwave, Range, Refrigerator, Washer
- Laundry: In Garage
Features
- Ceiling Fan(s), High Ceilings, Living Room/Dining Room Combo, Primary Bedroom Main Floor, Solid Surface Counters, Split Bedroom, Vaulted Ceiling(s), Walk-In Closet(s)
- Flooring: Carpet, Tile
- Doors: Sliding Doors
- Windows: Window Treatments
- Has fireplace: No
Interior area
- Total structure area: 2,029
- Total interior livable area: 1,279 sqft
Video & virtual tour
Property
Parking
- Total spaces: 2
- Parking features: Driveway, Garage Door Opener, Ground Level
- Attached garage spaces: 2
- Has uncovered spaces: Yes
- Details: Garage Dimensions: 22x22
Features
- Levels: One
- Stories: 1
- Patio & porch: Covered, Front Porch, Rear Porch, Screened
- Exterior features: Irrigation System, Lighting, Rain Gutters
- Has private pool: Yes
- Pool features: Gunite, Heated, In Ground, Lighting, Salt Water, Screen Enclosure
- Has view: Yes
- View description: Pool, Trees/Woods
- Waterfront features: Waterfront, Bay/Harbor Access, Gulf/Ocean Access, Marina Access, Bridges - No Fixed Bridges, Sailboat Water, Seawall
Lot
- Size: 2,919 Square Feet
- Features: Cul-De-Sac, In County, Landscaped, Level, Near Golf Course, Near Marina, Sidewalk
- Residential vegetation: Mature Landscaping
Details
- Parcel number: 0643232200000.0050
- Zoning: RM10
- Special conditions: None
Construction
Type & style
- Home type: SingleFamily
- Architectural style: Florida
- Property subtype: Single Family Residence
Materials
- Block, Stucco
- Foundation: Slab
- Roof: Tile
Condition
- New construction: No
- Year built: 1996
Utilities & green energy
- Sewer: Public Sewer
- Water: Public
- Utilities for property: BB/HS Internet Available, Cable Connected, Electricity Connected, Sewer Connected, Sprinkler Recycled, Water Connected
Community & HOA
Community
- Features: Community Boat Ramp, Fishing, Marina, Water Access, Waterfront, Buyer Approval Required, Fitness Center, Gated Community - Guard, Golf Carts OK, Golf, Irrigation-Reclaimed Water, Restaurant, Sidewalks, Special Community Restrictions, Tennis Court(s)
- Pet fee: $0 monthly
- Subdivision: MARINERS PASS CONDO
HOA
- Has HOA: No
- Amenities included: Cable TV
- Services included: 24-Hour Guard, Cable TV, Reserve Fund, Fidelity Bond, Insurance, Maintenance Grounds, Manager, Private Road
- HOA fee: $455 monthly
- HOA name: Star Hospitality/Bruce Gibson
- HOA phone: 941-575-6764
- Second HOA name: Sec 22 Burnt Store Marina
- Second HOA phone: 941-454-1101
Location
- Region: Punta Gorda
Financial & listing details
- Price per square foot: $273/sqft
- Tax assessed value: $339,400
- Annual tax amount: $2,424
- Date on market: 8/27/2026
- Cumulative days on market: 53 days
- Listing terms: Cash,Conventional
- Ownership: Fee Simple
- Total actual rent: 0
- Electric utility on property: Yes
- Road surface type: Paved, Asphalt
Estimated market value
$337,600
$321,000 - $354,000
Not available
Price history
| Date | Event | Price |
|---|---|---|
| 9/15/2026 | Price change | $349,000-2.8%$273/sqft |
Source:  Stellar MLS #C7529533 Report a problem Stellar MLS #C7529533 Report a problem | ||
| 8/27/2026 | Listed for sale | $359,000+190.5%$281/sqft |
Source: Stellar MLS #C7529533 Report a problem | ||
| 8/6/1996 | Sold | $123,600$97/sqft |
Source: Public Record Report a problem | ||
Public tax history
| Year | Property taxes | Tax assessment |
|---|---|---|
| 2025 | $2,424 +4.8% | $186,043 +2.9% |
| 2024 | $2,313 +6.1% | $180,800 +3% |
| 2023 | $2,179 +3.8% | $175,534 +3% |
| 2022 | $2,099 +2.2% | $170,421 +3% |
| 2021 | $2,054 +1.8% | $165,457 +1.4% |
| 2020 | $2,018 +0.8% | $163,173 -17.2% |
| 2019 | $2,002 | $197,024 +25.9% |
| 2018 | $2,002 -0.2% | $156,530 +2.1% |
| 2017 | $2,006 -2.7% | $153,310 -19.3% |
| 2016 | $2,063 +2% | $189,885 +10% |
| 2015 | $2,022 +3% | $172,699 +8% |
| 2014 | $1,963 +0.5% | $159,901 +8.2% |
| 2013 | $1,953 +4.3% | $147,803 +3.1% |
| 2012 | $1,873 -9.6% | $143,308 -6.2% |
| 2011 | $2,073 -3.8% | $152,754 -1.6% |
| 2010 | $2,154 +3.6% | $155,281 -8.7% |
| 2009 | $2,079 +8.2% | $170,170 -16.8% |
| 2008 | $1,920 -6.5% | $204,420 -13.3% |
| 2007 | $2,054 -1.5% | $235,790 -1.1% |
| 2006 | $2,086 -3.5% | $238,430 +38.7% |
| 2004 | $2,160 -1.7% | $171,860 +14.2% |
| 2003 | $2,198 +2.6% | $150,470 -1.2% |
| 2002 | $2,143 | $152,310 +31.8% |
| 2000 | -- | $115,590 |
Find assessor info on the county website
Monthly payment
Est. payment
Payment breakdown
Explore the cost of this home by adjusting the details. Changes won't be saved.Climate risks
Neighborhood: 33955
- $456,7003 bd2 ba1.6k sqft3905 Cape Cole Blvd, Punta Gorda, FL 33955Off Market
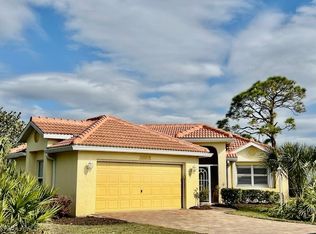
- $275,0002 bd2 ba1.4k sqft3893 Cape Cole Blvd, Punta Gorda, FL 33955Sold
- $303,3002 bd2 ba1.4k sqft3893 Cape Cole Blvd #LARGEST, Punta Gorda, FL 33955Off Market
- $303,3002 bd2 ba1.4k sqft3893 Cape Cole Blvd #REQUIRED, Punta Gorda, FL 33955Off Market
Similar homes
- $393,5003 bd2 ba1.8k sqft24490 JULIAN COURT, PUNTA GORDA, FL 33955For Sale
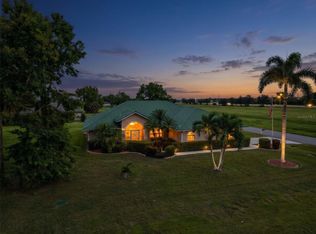
 MLS ID #C7531566, Laura Frantz, COLDWELL BANKER SUNSTAR REALTY. Stellar MLS
 - $379,0003 bd2 ba1.7k sqft3444 SUNSET KEY CIRCLE #102, PUNTA GORDA, FL 33955For Sale
 MLS ID #C7530169, Jennifer Calenda, CALENDA REAL ESTATE GROUP,INC.. Stellar MLS
 - $399,0003 bd2 ba1.5k sqft3485 SUNSET KEY CIRCLE #101, PUNTA GORDA, FL 33955For Sale
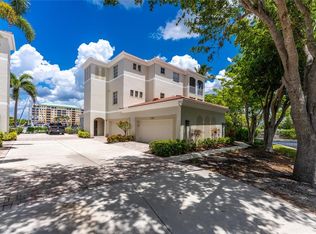 MLS ID #C7526010, Brian Young, Jr, FIVE STAR REALTY OF CHARLOTTE. Stellar MLS
 - $319,0002 bd2 ba1.5k sqft3265 SUGARLOAF KEY ROAD #43B, PUNTA GORDA, FL 33955For Sale
 MLS ID #C7521749, Jennifer Calenda, CALENDA REAL ESTATE GROUP,INC.. Stellar MLS
 - $340,0002 bd2 ba1.6k sqft10161 ARROWHEAD DRIVE, PUNTA GORDA, FL 33955For SaleMLS ID #C7530550, Leslie Poole, POOLE REALTY GROUP, LLC. Stellar MLS
- $329,9003 bd2 ba1.4k sqft27491 LAS LOMAS DRIVE, PUNTA GORDA, FL 33955For SaleMLS ID #D6147597, Bo Price, DALTON WADE INC. Stellar MLS
- $234,9002 bd2 ba1.2k sqft3181 MATECUMBE KEY ROAD #33, PUNTA GORDA, FL 33955For SaleMLS ID #C7526387, Lesley Rose, JOHN R WOOD PROPERTIES. Stellar MLS
- $419,5002 bd2 ba1.5k sqft3255 SUGARLOAF KEY ROAD #31B, PUNTA GORDA, FL 33955For SaleMLS ID #C7530110, Gerald Hayes, RE/MAX ALLIANCE GROUP. Stellar MLS
- $375,0003 bd2 ba1.9k sqft26199 FEATHERSOUND DRIVE, PUNTA GORDA, FL 33955For SaleMLS ID #C7531644, Robert Rose, KW PEACE RIVER PARTNERS. Stellar MLS
- $365,0003 bd2 ba1.4k sqft154 ACALYPHA, PUNTA GORDA, FL 33955For SaleMLS ID #A4693081, Abigail Connolly, PALM PARADISE REALTY GROUP. Stellar MLS
- $350,0003 bd2 ba1.6k sqft4000 BAL HARBOR BOULEVARD #317, PUNTA GORDA, FL 33950For SaleMLS ID #C7532102, Brian Ziegler, MARINA PARK REALTY LLC. Stellar MLS
- $339,0002 bd2 ba1.1k sqft1336 AQUI ESTA DRIVE, PUNTA GORDA, FL 33950For SaleMLS ID #C7530079, Chelsea Leonard, FATHOM REALTY FL LLC. Stellar MLS
- $329,0003 bd2 ba1.5k sqft3500 MONDOVI COURT #212, PUNTA GORDA, FL 33950For SaleMLS ID #C7531354, Scott Standriff, RE/MAX ALLIANCE GROUP. Stellar MLS
- $328,5003 bd2 ba1.6k sqft25033 LALIQUE PLACE, PUNTA GORDA, FL 33950For SaleMLS ID #C7529387, Sam Mattoni, COLDWELL BANKER SUNSTAR REALTY. Stellar MLS
- $359,0003 bd2 ba1.6k sqft7812 MIKASA DRIVE, PUNTA GORDA, FL 33950For SaleMLS ID #C7523664, Lorrie Tanksley, RE/MAX HARBOR REALTY. Stellar MLS
- $378,8003 bd2 ba1.8k sqft1311 TUSCANY DRIVE, PUNTA GORDA, FL 33950For SaleMLS ID #C7531196, Lisa Heid, PEACE HARBOR REAL ESTATE INC.. Stellar MLS
- $375,0003 bd2 ba1.6k sqft1551 ATARES DRIVE #112, PUNTA GORDA, FL 33950For SaleMLS ID #C7522511, Gerald Hayes, RE/MAX ALLIANCE GROUP. Stellar MLS
- $349,9003 bd2 ba1.7k sqft25652 AYSEN DRIVE, PUNTA GORDA, FL 33983For SaleMLS ID #C7526592, Brian Helgemo, COMPASS FLORIDA. Stellar MLS
- $458,0003 bd2 ba1.8k sqft538 W CASHEW, PUNTA GORDA, FL 33955For SaleMLS ID #C7527623, Genevieve Ramachandran, JOHN R WOOD PROPERTIES. Stellar MLS
- $225,0003 bd2 ba1.6k sqft17210 ACAPULCO ROAD #221, PUNTA GORDA, FL 33955For SaleMLS ID #C7528652, Jennifer Calenda, CALENDA REAL ESTATE GROUP,INC.. Stellar MLS
