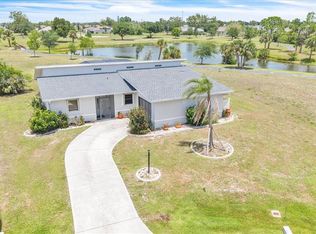
Tucked away in Tropical Gulf Acres is this 3-4 bedroom 2 bath Home. Enjoy your privacy away from the hustle and bustle. The City of Punta Gorda situated on the Peace River is sought after as a top notch boating and fishing community with award winning Restaurants, night life and world famous Fishermans Village with its quaint shops. This home is also just North of Ft Myers and 10 minutes to I-75 for easy access to all. Listen to and enjoy nature in this Holiday Homes built Newport 111 home sits on 3 LOTS, plenty of room to add your own Pool or pond. Home enjoys its own Private Artesian Well. Primary Bedroom has ensuite Bathroom with a walk-in closet. The Livingroom has vaulted ceilings. This split floor plan is perfect for families. 2 Bedrooms and second bath with linen closet located on other end of home with an additional flex Bedroom, Den or Office, You decide. Walk through kitchen and Pantry has newer Refrigerator, Dishwasher and Microwave. No deed restrictions on this property. This Shangri-La backs up to County owned pasture land. Possible USDA loan property. Home has 4 year New Roof, Hurricane windows, newer Paint, Carpet, washer and dryer in Inside Laundry room. A/C (2009) regularly checked and serviced. No flood insurance needed for this home for now, built high and dry with metal framing by Holiday Homes
For sale
$329,900
27491 LAS LOMAS DRIVE, PUNTA GORDA, FL 33955
3beds
1,448sqft
Single Family Residence
Built in 1997
0.33 Acres Lot
$-- Zestimate®
$228/sqft
$-- HOA
What's special
Split floor planPrivate artesian wellHurricane windowsNewer paint
- 103 days
- 166
- 5
Zillow last checked:
Listing updated:
Listed by:
Bo Price 941-451-9356,
DALTON WADE INC 888-668-8283
Source: Stellar MLS,MLS#: D6147597 Originating MLS: Suncoast Tampa
Originating MLS: Suncoast Tampa
Facts & features
Interior
Bedrooms & bathrooms
- Bedrooms: 3
- Bathrooms: 2
- Full bathrooms: 2
Rooms
- Room types: Bonus Room, Den/Library/Office, Family Room, Florida Room
Primary bedroom
- Features: En Suite Bathroom, Walk-In Closet(s)
- Level: First
- Area: 154 Square Feet
- Dimensions: 11x14
Balcony porch lanai
- Features: No Closet
- Level: First
- Area: 140 Square Feet
- Dimensions: 14x10
Dining room
- Features: No Closet
- Level: First
- Area: 72 Square Feet
- Dimensions: 8x9
Kitchen
- Features: Breakfast Bar, Pantry, No Closet
- Level: First
- Area: 60 Square Feet
- Dimensions: 6x10
Living room
- Features: Ceiling Fan(s), No Closet
- Level: First
- Area: 156 Square Feet
- Dimensions: 12x13
Heating
- Electric
Cooling
- Central Air
Appliances
- Included: Dishwasher, Dryer, Electric Water Heater, Microwave, Range, Refrigerator, Washer
- Laundry: Inside, Laundry Room
Features
- Cathedral Ceiling(s), Ceiling Fan(s), Eating Space In Kitchen, Open Floorplan, Primary Bedroom Main Floor, Walk-In Closet(s)
- Flooring: Carpet, Linoleum
- Doors: Sliding Doors
- Has fireplace: No
Interior area
- Total structure area: 2,052
- Total interior livable area: 1,448 sqft
Video & virtual tour
Property
Parking
- Total spaces: 2
- Parking features: Boat, Driveway
- Attached garage spaces: 2
- Has uncovered spaces: Yes
- Details: Garage Dimensions: 19x18
Features
- Levels: One
- Stories: 1
- Patio & porch: Enclosed, Front Porch, Patio, Rear Porch, Screened
- Has view: Yes
- View description: Trees/Woods
Lot
- Size: 0.33 Acres
- Features: Cleared, In County, Level, Oversized Lot
- Residential vegetation: Mature Landscaping
Details
- Parcel number: 422310484006
- Zoning: RSF3.5
- Special conditions: None
Construction
Type & style
- Home type: SingleFamily
- Architectural style: Florida
- Property subtype: Single Family Residence
Materials
- Block, Metal Frame, Stucco
- Foundation: Block, Slab
- Roof: Shingle
Condition
- Completed
- New construction: No
- Year built: 1997
Details
- Builder model: Newport 111
- Builder name: Holiday Bld Inc
Utilities & green energy
- Sewer: Septic Tank
- Water: Well
- Utilities for property: Electricity Connected, Public
Community & HOA
Community
- Pet fee: $0 monthly
- Subdivision: TROP G A
HOA
- Has HOA: No
Location
- Region: Punta Gorda
Financial & listing details
- Price per square foot: $228/sqft
- Tax assessed value: $243,529
- Annual tax amount: $2,685
- Date on market: 5/26/2026
- Cumulative days on market: 104 days
- Listing terms: Cash,Conventional,FHA,USDA Loan,VA Loan
- Ownership: Fee Simple
- Total actual rent: 0
- Electric utility on property: Yes
- Road surface type: Paved, Asphalt
Estimated market value
Not available
Estimated sales range
Not available
Not available
Price history
| Date | Event | Price |
|---|---|---|
| 6/4/2026 | Price change | $329,900-8.1%$228/sqft |
Source:  Stellar MLS #D6147597 Report a problem Stellar MLS #D6147597 Report a problem | ||
| 5/26/2026 | Listed for sale | $359,000+309.4%$248/sqft |
Source: Stellar MLS #D6147597 Report a problem | ||
| 12/31/1997 | Sold | $87,700+1118.1%$61/sqft |
Source: Public Record Report a problem | ||
| 8/28/1997 | Sold | $7,200$5/sqft |
Source: Public Record Report a problem | ||
| 6/4/1997 | Sold | $7,200$5/sqft |
Source: Public Record Report a problem | ||
Public tax history
| Year | Property taxes | Tax assessment |
|---|---|---|
| 2025 | $2,685 +1.8% | $75,827 +2.9% |
| 2024 | $2,638 +1.7% | $73,690 +3% |
| 2023 | $2,593 +0.9% | $71,544 +3% |
| 2022 | $2,569 +0.2% | $69,460 +3% |
| 2021 | $2,563 +118.7% | $67,437 +1.4% |
| 2020 | $1,172 +6.1% | $66,506 +2.3% |
| 2019 | $1,105 +8.9% | $65,011 +1.9% |
| 2018 | $1,014 | $63,799 +2.1% |
| 2017 | $1,014 +0.7% | $62,487 +2.1% |
| 2016 | $1,008 +0.4% | $61,202 +0.7% |
| 2015 | $1,004 +1.7% | $60,777 +0.8% |
| 2014 | $988 +99.2% | $60,295 +3.2% |
| 2013 | $496 +3.4% | $58,411 +1% |
| 2012 | $479 +2% | $57,818 |
| 2011 | $470 -0.8% | $57,818 +1.5% |
| 2010 | $474 -25% | $56,964 -27.5% |
| 2009 | $632 | $78,601 +5.7% |
| 2007 | -- | $74,376 |
| 2006 | -- | $74,376 +6.1% |
| 2005 | -- | $70,107 -0.7% |
| 2004 | -- | $70,613 |
| 2003 | -- | $70,613 +2.4% |
| 2002 | $1,037 -5.4% | $68,958 -6.4% |
| 2001 | $1,096 -0.7% | $73,668 -1.5% |
| 2000 | $1,104 | $74,753 |
Find assessor info on the county website
Monthly payment
Est. payment
Payment breakdown
Explore the cost of this home by adjusting the details. Changes won't be saved.Climate risks
Neighborhood: 33955

Similar homes
- $340,0003 bd2 ba1.3k sqft25313 DELGADO DRIVE, PUNTA GORDA, FL 33955For Sale
 MLS ID #C7526433, Kelly Livingston, MARINA PARK REALTY LLC. Stellar MLS
 - $359,0004 bd2 ba2k sqft7011 N PLUM TREE, PUNTA GORDA, FL 33955For Sale
 MLS ID #C7528872, Bill Richey, FIVE STAR REALTY OF CHARLOTTE. Stellar MLS
 - $380,0003 bd2 ba1.4k sqft154 ACALYPHA, PUNTA GORDA, FL 33955For Sale
 MLS ID #A4693081, Abigail Connolly, PALM PARADISE REALTY GROUP. Stellar MLS
 - $359,0002 bd2 ba1.2k sqft3901 CAPE COLE BOULEVARD, PUNTA GORDA, FL 33955For Sale
 MLS ID #C7529533, Jennifer Calenda, CALENDA REAL ESTATE GROUP,INC.. Stellar MLS
 - $329,0003 bd2 ba1.4k sqft2399 RIO DE JANEIRO AVENUE, PUNTA GORDA, FL 33983For SaleMLS ID #C7529014, Carla Nix, COLDWELL BANKER SUNSTAR REALTY. Stellar MLS
- $325,0003 bd2 ba1.6k sqft22481 MADELYN AVENUE, PORT CHARLOTTE, FL 33954For SaleMLS ID #D6147852, Marcia Cullinan, MICHAEL SAUNDERS & COMPANY. Stellar MLS
- $349,0004 bd2 ba1.6k sqft5527 FAIRWAY DRIVE S, PUNTA GORDA, FL 33982For SaleMLS ID #C7525164, Bobbie Leahey, EXP REALTY LLC. Stellar MLS
- $359,0003 bd2 ba2.1k sqft239 VALDIVA STREET, PUNTA GORDA, FL 33983For SaleMLS ID #C7529504, John Batliner, KW PEACE RIVER PARTNERS. Stellar MLS
- $299,9002 bd3 ba1.5k sqft30048 OAK ROAD, PUNTA GORDA, FL 33982For SaleMLS ID #C7529112, Leann Croke, RE/MAX PALM REALTY. Stellar MLS
- $295,0003 bd2 ba1.9k sqft1437 ROMMEL STREET, PORT CHARLOTTE, FL 33952For SaleMLS ID #C7530185, April Emil, KW PEACE RIVER PARTNERS. Stellar MLS
- $339,8003 bd2 ba1.7k sqft25106 BOLIVAR DRIVE, PUNTA GORDA, FL 33983For SaleMLS ID #C7527668, Rhonda Gustitus, KW PEACE RIVER PARTNERS. Stellar MLS
- $329,9993 bd2 ba1.8k sqft15097 MALCOLM AVENUE, PORT CHARLOTTE, FL 33953For SaleMLS ID #A4703267, Britany Huebner, RIVER HILLS PROPERTIES, LLC B. Stellar MLS
- $299,0003 bd2 ba1.5k sqft26028 NORTHERN CROSS ROAD, PUNTA GORDA, FL 33983For SaleMLS ID #C7523041, John Flowers, RE/MAX HARBOR REALTY. Stellar MLS
- $299,0003 bd2 ba1.6k sqft29 SEASONS DRIVE, PUNTA GORDA, FL 33983For SaleMLS ID #C7527624, Meeghan Armstrong, SELLSTATE VISION REALTY. Stellar MLS
- $299,9003 bd2 ba1.8k sqft25192 DERRINGER ROAD, PUNTA GORDA, FL 33983For SaleMLS ID #C7527578, Brian Helgemo, COMPASS FLORIDA. Stellar MLS
- $389,0002 bd2 ba1.6k sqft155 MORGAN LANE SE, PORT CHARLOTTE, FL 33952For SaleMLS ID #C7530159, Nick Demers, RE/MAX PALM REALTY. Stellar MLS
- $299,0003 bd2 ba1.1k sqft26058 DEEP CREEK BOULEVARD, PUNTA GORDA, FL 33983For SaleMLS ID #A4690911, Wendy Dowling, BEYOND REALTY LLC. Stellar MLS
- $329,0004 bd2 ba1.6k sqft650 CHEVY CHASE STREET, PORT CHARLOTTE, FL 33948For SaleMLS ID #D6148290, Jan Fanstill, CENTURY 21 TROPICAL BREEZE. Stellar MLS
- $294,9003 bd2 ba1.4k sqft3242 CARDIFF ST, PUNTA GORDA, FL 33983For SaleMLS ID #A4701474, Kim Simone, P.A., REALTYTEAM.COM, INC.. Stellar MLS
