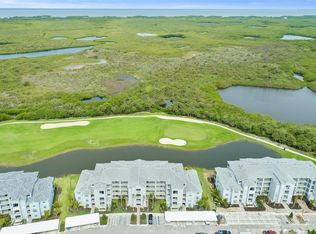
This beautifully appointed second floor residence offers serene creek views and an inviting coastal color palette that sets a relaxed, breezy tone from the moment you step inside. You are sure to enjoy the majestic Royal Palm trees and vegetation buffer that provides a pleasing backdrop for this three bedroom end unit. Tucked away at the western edge of Burnt Store Lakes, this split floor plan residence offers attractive wood plank vinyl flooring and is bathed in natural light from the additional windows surrounding the living space. Offered fully furnished and turnkey, every detail here has been tastefully curated—simply bring your suitcase and start living the Florida lifestyle. The open kitchen showcases warm cherry wood cabinetry, elegant granite countertops, and a pleasing glass backsplash. The breakfast bar effortlessly connects into the light-filled living and dining areas, perfect for entertaining or quiet evenings in. Step outside to your private screened and tiled lanai, where you can sip morning coffee or unwind in the evening while overlooking the sparkling community pool—resort-style living just steps from your door. The spacious primary suite is a true retreat, featuring abundant natural light, direct access to the lanai, and dual closets including a generous walk-in. The ensuite bath impresses with a cherry wood vanity with drawer storage and dual sinks, and a glass-enclosed, tiled shower for a spa-like feel. Two additional guest bedrooms provide comfortable, flexible space for family, friends, or a home office. Rounding out this exceptional home is an attached one-car garage, offering both convenience and extra storage. For added convenience and accessibility, the stairway entrance features an installed motorized chair lift, making it easy for residents and guests of all mobility levels to enjoy this beautiful second-floor home. Acapulco Place is truly a peaceful oasis where you will enjoy quiet walks and the luxury of a wonderful heated pool and expansive sundeck. Burnt Store Lakes is a deed-restricted, nature-lover's community known for its scenic lakes, walking options, and abundant Florida wildlife. Residents enjoy a peaceful, tropical setting with convenient access to nearby Burnt Store Marina, and shopping, dining available with just a short drive to Punta Gorda or Cape Coral.
For sale
$225,000
17210 ACAPULCO ROAD #221, PUNTA GORDA, FL 33955
3beds
1,644sqft
Condominium
Built in 2008
-- sqft lot
$213,000 Zestimate®
$137/sqft
$674/mo HOA
What's special
Attached one-car garageBreakfast barAbundant natural lightSerene creek viewsElegant granite countertopsInviting coastal color paletteSpacious primary suite
- 68 days
- 415
- 8
Zillow last checked:
Listing updated:
Listed by:
Jennifer Calenda 941-916-0798,
CALENDA REAL ESTATE GROUP,INC. 941-205-8811
Source: Stellar MLS,MLS#: C7528652 Originating MLS: Port Charlotte
Originating MLS: Port Charlotte
Facts & features
Interior
Bedrooms & bathrooms
- Bedrooms: 3
- Bathrooms: 2
- Full bathrooms: 2
Rooms
- Room types: Utility Room
Primary bedroom
- Features: Ceiling Fan(s), En Suite Bathroom, Walk-In Closet(s)
- Level: First
- Area: 178.56 Square Feet
- Dimensions: 12.4x14.4
Bedroom 2
- Features: Ceiling Fan(s), Built-in Closet
- Level: First
- Area: 179.36 Square Feet
- Dimensions: 15.2x11.8
Bedroom 3
- Features: Ceiling Fan(s), Walk-In Closet(s)
- Level: First
- Area: 132.44 Square Feet
- Dimensions: 13.1x10.11
Primary bathroom
- Features: Dual Sinks, En Suite Bathroom, Shower No Tub, Linen Closet
- Level: First
- Area: 69.93 Square Feet
- Dimensions: 6.3x11.1
Bathroom 2
- Features: Single Vanity, Tub With Shower
- Level: First
- Area: 45.92 Square Feet
- Dimensions: 8.2x5.6
Balcony porch lanai
- Features: Ceiling Fan(s)
- Level: First
- Area: 89.7 Square Feet
- Dimensions: 7.8x11.5
Dining room
- Level: First
- Area: 182.02 Square Feet
- Dimensions: 12.9x14.11
Foyer
- Level: First
- Area: 45.6 Square Feet
- Dimensions: 7.6x6
Kitchen
- Features: Breakfast Bar, Granite Counters, Pantry
- Level: First
- Area: 123.19 Square Feet
- Dimensions: 9.7x12.7
Laundry
- Level: First
- Area: 35.28 Square Feet
- Dimensions: 6.3x5.6
Living room
- Features: Ceiling Fan(s)
- Level: First
- Area: 213.07 Square Feet
- Dimensions: 14.3x14.9
Heating
- Central, Electric
Cooling
- Central Air
Appliances
- Included: Dishwasher, Disposal, Dryer, Electric Water Heater, Microwave, Range, Refrigerator, Washer
- Laundry: Inside, Laundry Room
Features
- Built-in Features, Ceiling Fan(s), Chair Rail, High Ceilings, Living Room/Dining Room Combo, Open Floorplan, Primary Bedroom Main Floor, Solid Surface Counters, Solid Wood Cabinets, Split Bedroom, Stone Counters, Walk-In Closet(s)
- Flooring: Luxury Vinyl, Tile
- Doors: Sliding Doors
- Windows: Window Treatments, Hurricane Shutters/Windows
- Has fireplace: No
- Furnished: Yes
Interior area
- Total structure area: 1,644
- Total interior livable area: 1,644 sqft
Video & virtual tour
Property
Parking
- Total spaces: 1
- Parking features: Deeded, Garage Door Opener, Ground Level, Guest, Open
- Attached garage spaces: 1
- Has uncovered spaces: Yes
- Details: Garage Dimensions: 10x19
Features
- Levels: One
- Stories: 1
- Patio & porch: Covered, Rear Porch, Screened
- Exterior features: Sidewalk
- Pool features: Gunite, Heated, In Ground, Lighting
- Has spa: Yes
- Spa features: Heated, In Ground
- Has view: Yes
- View description: Park/Greenbelt, Pool, Water, Creek/Stream
- Has water view: Yes
- Water view: Water,Creek/Stream
- Waterfront features: Lake
Lot
- Features: In County, Landscaped, Level, Near Golf Course, Near Marina, Sidewalk
- Residential vegetation: Trees/Landscaped
Details
- Parcel number: 422331551010
- Zoning: RMF15
- Special conditions: None
Construction
Type & style
- Home type: Condo
- Architectural style: Florida
- Property subtype: Condominium
Materials
- Block, Stucco
- Foundation: Slab
- Roof: Tile
Condition
- New construction: No
- Year built: 2008
Utilities & green energy
- Sewer: Public Sewer
- Water: Public
- Utilities for property: BB/HS Internet Available, Cable Connected, Electricity Connected, Public, Sewer Connected, Water Connected
Community & HOA
Community
- Features: Community Boat Ramp, Fishing, Lake, Buyer Approval Required, Deed Restrictions, Irrigation-Reclaimed Water, Park, Playground, Pool, Special Community Restrictions
- Pet fee: $0 monthly
- Subdivision: ACAPULCO PLACE
HOA
- Has HOA: No
- Amenities included: Maintenance, Park, Playground, Pool
- Services included: Community Pool, Reserve Fund, Insurance, Maintenance Structure, Maintenance Grounds, Pest Control, Pool Maintenance, Sewer, Trash
- HOA fee: $674 monthly
- HOA name: Star Hospitality/Debbie Phillips
- HOA phone: 941-575-6764
Location
- Region: Punta Gorda
Financial & listing details
- Price per square foot: $137/sqft
- Tax assessed value: $202,623
- Annual tax amount: $3,959
- Date on market: 7/27/2026
- Cumulative days on market: 56 days
- Listing terms: Cash,Conventional
- Ownership: Condominium
- Total actual rent: 0
- Electric utility on property: Yes
- Road surface type: Paved, Asphalt
Estimated market value
$213,000
$202,000 - $224,000
$3,062/mo
Price history
| Date | Event | Price |
|---|---|---|
| 7/27/2026 | Listed for sale | $225,000-18.2%$137/sqft |
Source:  Stellar MLS #C7528652 Report a problem Stellar MLS #C7528652 Report a problem | ||
| 9/25/2024 | Sold | $275,000-3.5%$167/sqft |
Source: Stellar MLS #J981094 Report a problem | ||
| 5/23/2024 | Price change | $285,000-3.4%$173/sqft |
Source: Stellar MLS #C7487591 Report a problem | ||
| 4/26/2024 | Price change | $295,000-3.2%$179/sqft |
Source: Stellar MLS #C7487591 Report a problem | ||
| 3/22/2024 | Price change | $304,900-1.6%$185/sqft |
Source: Stellar MLS #C7487591 Report a problem | ||
| 2/23/2024 | Price change | $309,900-3.1%$189/sqft |
Source:  SWFLMLS #224014355 Report a problem SWFLMLS #224014355 Report a problem | ||
| 2/7/2024 | Listed for sale | $319,900+99.9%$195/sqft |
Source: Stellar MLS #C7487591 Report a problem | ||
| 3/10/2017 | Sold | $160,000-2.4%$97/sqft |
Source: Public Record Report a problem | ||
| 2/2/2017 | Pending sale | $164,000$100/sqft |
Source: RE/MAX PALM REALTY #C7233853 Report a problem | ||
| 1/27/2017 | Price change | $164,000-0.5%$100/sqft |
Source: RE/MAX PALM REALTY #C7233853 Report a problem | ||
| 12/27/2016 | Listed for sale | $164,900+170.3%$100/sqft |
Source: RE/MAX PALM REALTY #C7233853 Report a problem | ||
| 5/5/2015 | Sold | $61,000-52.7%$37/sqft |
Source: Public Record Report a problem | ||
| 12/1/2014 | Sold | $129,000-13.4%$78/sqft |
Source: Public Record Report a problem | ||
| 9/16/2014 | Listed for sale | $149,000+29.7%$91/sqft |
Source: FISHERMANS VILLAGE REALTY LLC (274500649) #C7202724 Report a problem | ||
| 5/11/2012 | Sold | $114,900$70/sqft |
Source: Public Record Report a problem | ||
Public tax history
| Year | Property taxes | Tax assessment |
|---|---|---|
| 2025 | $3,960 +50% | $202,623 +30.1% |
| 2024 | $2,640 +1.6% | $155,751 +3% |
| 2023 | $2,599 +4% | $151,215 +3% |
| 2022 | $2,500 +0.4% | $146,811 +3% |
| 2021 | $2,489 -1.1% | $142,535 -1.9% |
| 2020 | $2,517 -3% | $145,330 -4.6% |
| 2019 | $2,596 +7.1% | $152,317 +0.9% |
| 2018 | $2,424 | $150,919 +2.9% |
| 2017 | $2,424 -17.1% | $146,727 +19.3% |
| 2016 | $2,923 +19.9% | $122,971 +6% |
| 2015 | $2,438 +4.5% | $115,984 +10.3% |
| 2014 | $2,332 +32.1% | $105,145 |
| 2013 | $1,766 | -- |
Find assessor info on the county website
Monthly payment
Est. payment
Payment breakdown
Explore the cost of this home by adjusting the details. Changes won't be saved.Climate risks
Neighborhood: 33955
- $171,9002 bd2 ba1.3k sqft17210 Acapulco Rd UNIT 211, Punta Gorda, FL 33955Off Market
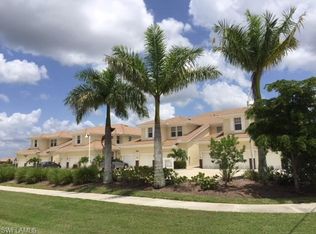
- $186,3003 bd2 ba1.5k sqft17210 Acapulco Rd #B, Punta gorda, FL 33955Off Market
- $183,8002 bd2 ba1.3k sqft17210 Acapulco Rd #B, Punta gorda, FL 33955Off Market
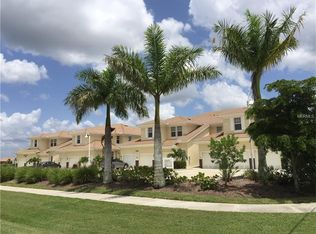
- $178,4002 bd2 ba1.2k sqft17210 Acapulco Rd #B, Punta Gorda, FL 33955Off Market
Similar homes
- $249,0003 bd2 ba1.6k sqft17094 ACAPULCO ROAD #321, PUNTA GORDA, FL 33955For Sale
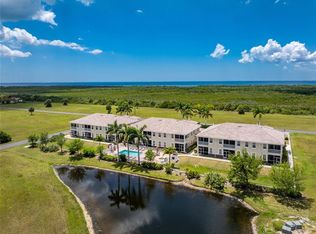
 MLS ID #C7521839, Jennifer Calenda, CALENDA REAL ESTATE GROUP,INC.. Stellar MLS
 - $319,9003 bd2 ba1.9k sqft17434 BOCA VISTA ROAD #1006, PUNTA GORDA, FL 33955For Sale
 MLS ID #C7530534, Cheryl Foley, EXP REALTY LLC. Stellar MLS
 - $234,9002 bd2 ba1.2k sqft3181 MATECUMBE KEY ROAD #33, PUNTA GORDA, FL 33955For Sale
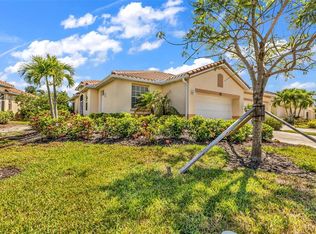 MLS ID #C7526387, Lesley Rose, JOHN R WOOD PROPERTIES. Stellar MLS
 - $274,9902 bd2 ba1.1k sqft14051 HERITAGE LANDING BOULEVARD #523, PUNTA GORDA, FL 33955For Sale
 MLS ID #TB8534391, Sinan Zakaria, LISTED SIMPLY. Stellar MLS
 - $299,0002 bd2 ba1.4k sqft14271 HERITAGE LANDING BOULEVARD #1516, PUNTA GORDA, FL 33955For SaleMLS ID #C7530421, Alan Johnson, POOLE REALTY GROUP, LLC. Stellar MLS
- $228,0002 bd2 ba1.4k sqft98 VIVANTE BOULEVARD #9844, PUNTA GORDA, FL 33950For SaleMLS ID #C7528854, Geri Vice, RE/MAX HARBOR REALTY. Stellar MLS
- $195,0002 bd2 ba1.1k sqft1333 MEDITERRANEAN DRIVE #B109, PUNTA GORDA, FL 33950For SaleMLS ID #C7531155, Christopher Grant, GRANT TEAM REAL ESTATE, LLC. Stellar MLS
- $255,0003 bd2 ba1.6k sqft3116 CLUB DRIVE #225, PORT CHARLOTTE, FL 33953For SaleMLS ID #D6148988, Janice Fanstill, RIVERWOOD REALTY. Stellar MLS
- $290,0004 bd2 ba1.8k sqft25174 ALCAZAR DRIVE, PUNTA GORDA, FL 33955For SaleMLS ID #C7525526, Christopher Grant, GRANT TEAM REAL ESTATE, LLC. Stellar MLS
- $273,0003 bd2 ba1.4k sqft3228 WOOD THRUSH DRIVE #112, PUNTA GORDA, FL 33950For SaleMLS ID #C7527527, Tamina Aratari, COMPASS FLORIDA LLC. Stellar MLS
- $299,9002 bd2 ba1.3k sqft14267 HERITAGE LANDING BOULEVARD #1212, PUNTA GORDA, FL 33955For SaleMLS ID #C7520545, Lora Dikun, CALENDA REAL ESTATE GROUP,INC.. Stellar MLS
- $199,0002 bd2 ba1.3k sqft2001 BAL HARBOR BOULEVARD #2207, PUNTA GORDA, FL 33950For SaleMLS ID #C7525449, Shelley Addessi, MARINA PARK REALTY LLC. Stellar MLS
- $299,0002 bd2 ba1.1k sqft310 ISLAMORADA BOULEVARD, PUNTA GORDA, FL 33955For SaleMLS ID #C7519302, Gary Cardillo, RE/MAX HARBOR REALTY. Stellar MLS
- $230,0003 bd2 ba1.4k sqft23465 HARBORVIEW ROAD #616, PUNTA GORDA, FL 33980For SaleMLS ID #C7524509, Christopher Grant, GRANT TEAM REAL ESTATE, LLC. Stellar MLS
- $250,0002 bd2 ba1.1k sqft4000 BAL HARBOR BOULEVARD #223, PUNTA GORDA, FL 33950For SaleMLS ID #C7526925, Gary Cardillo, RE/MAX HARBOR REALTY. Stellar MLS
- $199,9003 bd2 ba1.5k sqft18 EMDEN CIRCLE, PUNTA GORDA, FL 33950For SaleMLS ID #C7525309, Brooks Imlay, PREFERRED SHORE LLC. Stellar MLS
- $235,0002 bd2 ba1.4k sqft8341 Whiskey Preserve Cir APT 512, Fort Myers, FL 33919For Sale
 MLS ID #2026031468, Miles Nixon, KW Florida Living. Florida Gulf Coast MLS
 - $219,0002 bd2 ba1.1k sqft8251 Pathfinder LOOP #633, FORT MYERS, FL 33919For Sale
 MLS ID #226026999, Dom Clarizio, The Agency Naples. SWFLMLS
 - $220,0002 bd2 ba1.2k sqft9500 FIDDLERS GREEN CIRCLE #101, ROTONDA WEST, FL 33947For SaleMLS ID #D6148145, Vicki Painter-Hinchman, PROGRAM REALTY, LLC. Stellar MLS
- $299,0003 bd2 ba1.4k sqft255 WEST END DRIVE #4308, PUNTA GORDA, FL 33950For SaleMLS ID #C7528613, Franklin DePaul, COLDWELL BANKER SUNSTAR REALTY. Stellar MLS
