Picture your mornings starting on the peaceful screened lanai, coffee in hand, with green views, swaying trees and big Florida skies in front of you. This is the kind of place where you actually slow down. Better yet, this meticulously maintained three bedroom second floor corner residence, that was originally a model home, is being offered turnkey furnished, so you can skip the furniture shopping and start enjoying Florida living from day one! Handsomely appointed starting with your private entry with wood capped stairs that lead up to a bright, open home surrounded by pleasing natural light and tropical breezes. Attractive wood-look porcelain floors run through the main living space, where there’s plenty of space to spread out for movie nights or to gather everyone for the holidays. The dining area sits right beside it, ready for long dinners with friends, and the kitchen keeps you part of the conversation. It has rich wood cabinetry, tasteful granite counters and a breakfast bar for casual meals or a glass of wine while dinner cooks. Crown molding adds a finishing touch to the neutral color palette. When the day winds down, the primary suite is your retreat. The inviting bedroom enjoys views of the scenic yard with direct access to the lanai through the french door. Staying organized is a snap with the walk-in closet with customized shelving. The ensuite bath offers an expansive vanity with warm wood cabinetry, drawer storage with counter space dual sinks, and a tiled shower. A second bedroom is located at the front of the condo and gives guests their own comfortable space, so visiting family will want to stay a while. The third bedroom/den adds another option: a home office, a hobby room, or a cozy spot to read or catch the game. Step outside and the resort lifestyle continues. Spend afternoons at the heated community pool, lounging on the sun deck under the palms, then unwind in the spa as the sun goes down. An attached garage has been customized to provide great storage for your car, bikes, beach chairs, gear and holiday decor. Take a cruise on your bike to the community park or kayak launch to get in touch with nature. Head out of the community and you’re minutes from waterfront dining, boating, golf and everything that makes the Punta Gorda area so easy to love.
For sale
$238,000
17258 ACAPULCO ROAD #121, PUNTA GORDA, FL 33955
3beds
1,644sqft
Condominium
Built in 2008
-- sqft lot
$229,900 Zestimate®
$145/sqft
$650/mo HOA
What's special
Tasteful granite countersPeaceful screened lanaiHeated community poolWood-look porcelain floors
- 4 days
- 186
- 8
Likely to sell faster than
Zillow last checked:
Listing updated:
Listed by:
Jennifer Calenda 941-916-0798,
CALENDA REAL ESTATE GROUP,INC. 941-205-8811
Source: Stellar MLS,MLS#: C7532905 Originating MLS: Port Charlotte
Facts & features
Interior
Bedrooms & bathrooms
- Bedrooms: 3
- Bathrooms: 2
- Full bathrooms: 2
Rooms
- Room types: Utility Room
Primary bedroom
- Features: Ceiling Fan(s), En Suite Bathroom, Dual Closets
- Level: First
- Area: 178.56 Square Feet
- Dimensions: 12.4x14.4
Bedroom 2
- Features: Ceiling Fan(s), Built-in Closet
- Level: First
- Area: 179.36 Square Feet
- Dimensions: 15.2x11.8
Bedroom 3
- Features: Ceiling Fan(s), Walk-In Closet(s)
- Level: First
- Area: 132.44 Square Feet
- Dimensions: 13.1x10.11
Primary bathroom
- Features: Dual Sinks, En Suite Bathroom, Tub With Shower
- Level: First
- Area: 69.93 Square Feet
- Dimensions: 6.3x11.1
Bathroom 2
- Features: Single Vanity, Tub With Shower
- Level: First
- Area: 45.92 Square Feet
- Dimensions: 8.2x5.6
Balcony porch lanai
- Features: Ceiling Fan(s)
- Level: First
- Area: 89.7 Square Feet
- Dimensions: 7.8x11.5
Dining room
- Level: First
- Area: 182.02 Square Feet
- Dimensions: 12.9x14.11
Foyer
- Level: First
- Area: 45.6 Square Feet
- Dimensions: 7.6x6
Kitchen
- Features: Breakfast Bar, Granite Counters
- Level: First
- Area: 123.19 Square Feet
- Dimensions: 9.7x12.7
Laundry
- Features: Built-In Shelving
- Level: First
- Area: 35.28 Square Feet
- Dimensions: 6.3x5.6
Living room
- Features: Ceiling Fan(s)
- Level: First
- Area: 213.07 Square Feet
- Dimensions: 14.3x14.9
Heating
- Central, Electric
Cooling
- Central Air
Appliances
- Included: Dishwasher, Disposal, Dryer, Microwave, Range, Refrigerator, Washer
- Laundry: Inside, Laundry Room
Features
- Ceiling Fan(s), Crown Molding, High Ceilings, Living Room/Dining Room Combo, Open Floorplan, Primary Bedroom Main Floor, Solid Surface Counters, Split Bedroom, Stone Counters, Walk-In Closet(s)
- Flooring: Carpet, Engineered Hardwood, Tile
- Doors: Sliding Doors, Sliding Doors
- Windows: Window Treatments, Hurricane Shutters/Windows
- Has fireplace: No
- Furnished: Yes
Interior area
- Total structure area: 1,644
- Total interior livable area: 1,644 sqft
Property
Parking
- Parking features: Deeded, Garage Door Opener, Ground Level, Guest, Open
- Has attached garage: Yes
- Has uncovered spaces: Yes
- Details: Garage Dimensions: 10x19
Features
- Levels: One
- Stories: 1
- Patio & porch: Covered, Rear Porch, Screened
- Exterior features: Sidewalk
- Pool features: In Ground, Gunite, Heated, Lighting
- Has spa: Yes
- Spa features: Heated, In Ground
- Has view: Yes
- View description: Pool, Water
- Water view: Water
- Waterfront features: Lake
Lot
- Features: In County, Landscaped, Level, Near Golf Course, Near Marina, Sidewalk
- Residential vegetation: Trees/Landscaped
Details
- Parcel number: 422236553004
- Zoning: RMF15
- Special conditions: None
Construction
Type & style
- Home type: Condo
- Architectural style: Florida
- Property subtype: Condominium
Materials
- Block, Stucco
- Foundation: Slab
- Roof: Tile
Condition
- Completed
- New construction: No
- Year built: 2008
Utilities & green energy
- Sewer: Public Sewer
- Water: Public
- Utilities for property: BB/HS Internet Available, Cable Connected, Electricity Connected, Public, Sewer Connected, Water Connected
Community & HOA
Community
- Features: Community Boat Ramp, Fishing, Lake, Buyer Approval Required, Deed Restrictions, Irrigation-Reclaimed Water, Park, Playground, Pool, Special Community Restrictions
- Pet fee: $0 monthly
- Subdivision: ACAPULCO LAKES
HOA
- Has HOA: No
- Amenities included: Maintenance, Park, Playground, Pool
- Services included: Community Pool, Reserve Fund, Insurance, Maintenance Structure, Maintenance Grounds, Manager, Pest Control, Pool Maintenance, Sewer, Water
- HOA fee: $650 monthly
- HOA name: Star Hospitality Management/Debbie
- HOA phone: 941-575-6764
Location
- Region: Punta Gorda
Financial & listing details
- Price per square foot: $145/sqft
- Annual tax amount: $2,359
- Date on market: 11/11/2026
- Cumulative days on market: 5 days
- Listing terms: Cash,Conventional
- Ownership: Condominium
- Total actual rent: 0
- Electric utility on property: Yes
- Road surface type: Paved, Asphalt
Estimated market value
$229,900
$218,000 - $241,000
Not available
Price history
| Date | Event | Price |
|---|---|---|
| 11/11/2026 | Listed for sale | $238,000-4.8%$145/sqft |
Source:  Stellar MLS #C7532905 Report a problem | ||
| 9/3/2026 | Listing removed | $250,000$152/sqft |
Source:  SWFLMLS #225071062 Report a problem | ||
| 9/29/2025 | Listed for sale | $250,000$152/sqft |
Source: SWFLMLS #225071062 Report a problem | ||
Public tax history
Tax history is unavailable.
Monthly payment
Est. payment
Payment breakdown
Explore the cost of this home by adjusting the details. Changes won't be saved.Climate risks
Neighborhood: 33955
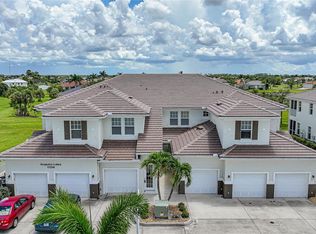
- $190,0003 bd2 ba1.5k sqft17258 Acapulco Rd UNIT 122, Punta Gorda, FL 33955Sold
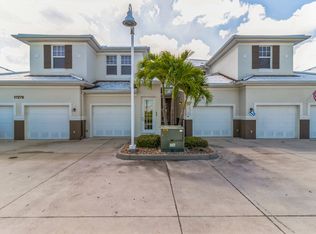
- $--2 bd2 ba1.2k sqft17278 Acapulco Rd #1007, Punta Gorda, FL 33955Off Market
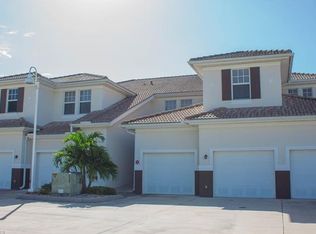
- $238,1002 bd2 ba1.2k sqft17278 Acapulco Rd #C, Punta Gorda, FL 33955Sold
- $190,3003 bd2 ba1.5k sqft17278 Acapulco Rd #C, Punta Gorda, FL 33955Off Market
Similar homes
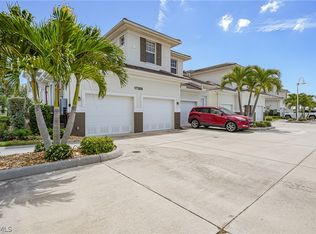
- $245,0003 bd2 ba1.6k sqft17288 Acapulco Rd Unit 421, Punta Gorda, FL 33955For Sale
 MLS ID #2026013611, Jennifer Taberski, LPT Realty, LLC. Florida Gulf Coast MLS
- $225,0003 bd2 ba1.6k sqft17210 ACAPULCO ROAD #221, PUNTA GORDA, FL 33955For Sale

 MLS ID #C7528652, Jennifer Calenda, CALENDA REAL ESTATE GROUP,INC.. Stellar MLS
- $235,0003 bd2 ba1.6k sqft17094 ACAPULCO ROAD #321, PUNTA GORDA, FL 33955For Sale
 MLS ID #C7521839, Jennifer Calenda, CALENDA REAL ESTATE GROUP,INC.. Stellar MLS
- $235,0002 bd3 ba1.4k sqft3021 MATECUMBE KEY ROAD Unit 4, PUNTA GORDA, FL 33955For Sale
 MLS ID #C7532097, Lora Dikun, CALENDA REAL ESTATE GROUP,INC.. Stellar MLS
- $319,9003 bd2 ba1.9k sqft17434 BOCA VISTA ROAD #1006, PUNTA GORDA, FL 33955For SaleMLS ID #C7530534, Cheryl Foley, EXP REALTY LLC. Stellar MLS
- $275,0003 bd2 ba1.4k sqft2090 BIG PASS LANE #D, PUNTA GORDA, FL 33955For SaleMLS ID #C7528316, Lesley Rose, JOHN R WOOD PROPERTIES. Stellar MLS
- $279,0003 bd2 ba1.4k sqft3928 NW 41st Pl, Cape Coral, FL 33993For SaleMLS ID #2026045979, Michael Shevlin, Century 21 Sunbelt Realty. Florida Gulf Coast MLS
- $228,0002 bd2 ba1.4k sqft98 VIVANTE BOULEVARD #9844, PUNTA GORDA, FL 33950For SaleMLS ID #C7528854, Geri Vice, RE/MAX HARBOR REALTY. Stellar MLS
- $229,9993 bd2 ba1.2k sqft1113 Winding Pines Cir Unit 108, Cape Coral, FL 33909For SaleMLS ID #2026039395, Marta Branch, EXP Realty LLC. Florida Gulf Coast MLS
- $273,0003 bd2 ba1.4k sqft3228 WOOD THRUSH DRIVE #112, PUNTA GORDA, FL 33950For SaleMLS ID #C7527527, Tamina Aratari, COMPASS FLORIDA LLC. Stellar MLS
- $214,0002 bd2 ba1.3k sqft1794 Concordia Lake Cir Unit 2607, Cape Coral, FL 33909For SaleMLS ID #2026045360, Christine Hasselbach, Elite Edge Fl Realty. Florida Gulf Coast MLS
- $259,9003 bd2 ba1.4k sqft1800 Concordia Lake Cir Unit 2303, Cape Coral, FL 33909For SaleMLS ID #2026032827, Mike Lombardo, Old Glory Realty. Florida Gulf Coast MLS
- $225,0002 bd2 ba1.1k sqft4000 BAL HARBOR BOULEVARD #223, PUNTA GORDA, FL 33950For SaleMLS ID #C7526925, Gary Cardillo, RE/MAX HARBOR REALTY. Stellar MLS
- $219,9002 bd2 ba1.3k sqft601 SHREVE STREET #62C, PUNTA GORDA, FL 33950For SaleMLS ID #C7525690, Janet Minerich, RE/MAX HARBOR REALTY. Stellar MLS
- $289,0003 bd2 ba1.8k sqft25545 HERITAGE LAKE BOULEVARD #21, PUNTA GORDA, FL 33983For SaleMLS ID #C7530128, Sharon Kerr, COLDWELL BANKER SUNSTAR REALTY. Stellar MLS
- $235,0002 bd2 ba1.4k sqft8341 Whiskey Preserve Cir APT 512, Fort Myers, FL 33919For SaleMLS ID #2026031468, Miles Nixon, KW Florida Living. Florida Gulf Coast MLS
- $289,0003 bd2 ba1.4k sqft255 W End Dr Unit 3306, Punta Gorda, FL 33950For SaleMLS ID #2026018058, Stefanie Concannon, Coldwell Banker Sunstar Realty. Florida Gulf Coast MLS
- $255,0003 bd2 ba1.6k sqft3116 CLUB DRIVE #225, PORT CHARLOTTE, FL 33953For SaleMLS ID #D6148988, Janice Fanstill, RIVERWOOD REALTY. Stellar MLS
- $249,0002 bd2 ba1.6k sqft14298 RESERVE COURT, PORT CHARLOTTE, FL 33953For SaleMLS ID #D6149408, Janice Fanstill, RIVERWOOD REALTY. Stellar MLS
- $220,0002 bd3 ba1k sqft2825 Palm Beach Blvd APT 214, Fort Myers, FL 33916For SaleMLS ID #2026018630, Christy Hutcheson, No Limits Realty, LLC. Florida Gulf Coast MLS
