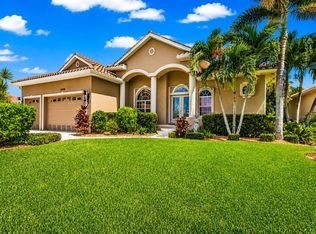
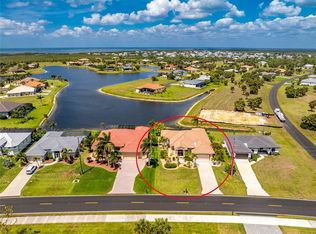
Your spirit will come alive when you come home to this beautifully appointed home that enjoys an exceptional setting overlooking Burnt Store Marina’s picturesque golf course. Experience a true sense of arrival as you drive through this desirable neighborhood that boasts well kept homes on generously sized parcels and impressive set backs. This private culdesac of three homes is nestled off the end of the street and offers unparalleled space and privacy…rarely found elsewhere. Best of all, it is “maintenance-free”! From the moment you step through the handsome impact resistant front door with striking top transom window you are sure to be captivated by the pleasing light filled open space. Dramatic soaring ceilings and rich chiseled-edge travertine flooring will whisk you through the main living space and lend a timeless high-end feel. The striking full length dining room windows and sliding glass doors frame the pleasing picturesque views beyond and invite abundant natural light into the heart of the home. Slide open the glass doors to your own private oasis — an incredible expansive paver patio awaits…designed for entertaining - or just relaxing - complete with an inviting spa with cascading waterfall, and a summer kitchen. Whether you're hosting friends or unwinding after a day on the water, this outdoor space delivers an exceptional venue to enjoy the ultimate Florida lifestyle. Back inside, the sprawling kitchen anchors the home and opens directly to the family room, creating a natural gathering space for everyday living. A large island with a prep sink, two breakfast bars, and a built-in desk offer both function and flexibility, while abundant cabinetry ensures no shortage of storage. The kitchen flows effortlessly into the breakfast nook and family room, and sits just off the formal dining room at the front of the home — perfect for special occasions. The breakfast nook boasts sliding doors leading to the lanai in addition to the windows showcasing the beautiful backdrop framed by plantation shutters here as well as the dining room, family room and bedrooms. Retreat to the primary suite, a true sanctuary featuring a generously sized bedroom with soaring ceilings and private sliding doors to the lanai. It also boasts two walk-in closets, a sprawling bath with expansive vanity with dual sinks, private water closet, shower, and a relaxing garden soaking tub — a spa-like escape at the end of the day. On the opposite side of the home, a thoughtfully designed guest wing offers two additional bedrooms and a full bathroom that conveniently doubles as a pool bath. One of the guest bedrooms includes a murphy bed, offering flexible use as a home office or den. A spacious laundry room adds everyday convenience. The garage boasts ample storage, with cabinetry and workbench, an epoxy floor, and a hurricane-rated garage door. With a NEWER TILE ROOF, this property offers not just beauty and comfort, but peace of mind for years to come. A furniture package is available separately so you can start enjoying the Southwest Florida lifestyle immediately.
For sale
$515,000
6011 KEY LARGO CIRCLE, PUNTA GORDA, FL 33955
3beds
2,085sqft
Single Family Residence
Built in 1993
4,704 Square Feet Lot
$489,700 Zestimate®
$247/sqft
$510/mo HOA
What's special
Summer kitchenImpressive set backsDramatic soaring ceilingsRich chiseled-edge travertine flooringNewer tile roofThoughtfully designed guest wingHurricane-rated garage door
- 68 days
- 278
- 12
Zillow last checked:
Listing updated:
Listed by:
Jennifer Calenda 941-916-0798,
CALENDA REAL ESTATE GROUP,INC. 941-205-8811
Source: Stellar MLS,MLS#: C7528661 Originating MLS: Port Charlotte
Originating MLS: Port Charlotte
Facts & features
Interior
Bedrooms & bathrooms
- Bedrooms: 3
- Bathrooms: 2
- Full bathrooms: 2
Rooms
- Room types: Breakfast Room Separate, Family Room, Dining Room, Living Room
Primary bedroom
- Features: Ceiling Fan(s), En Suite Bathroom, Dual Closets
- Level: First
- Area: 216 Square Feet
- Dimensions: 12x18
Bedroom 2
- Features: Ceiling Fan(s), En Suite Bathroom, Walk-In Closet(s)
- Level: First
- Area: 144 Square Feet
- Dimensions: 12x12
Bedroom 3
- Features: Ceiling Fan(s), Built-in Closet
- Level: First
- Area: 132 Square Feet
- Dimensions: 11x12
Primary bathroom
- Features: Dual Sinks, En Suite Bathroom, Garden Bath, Shower No Tub, Water Closet/Priv Toilet, Linen Closet
- Level: First
- Area: 253.44 Square Feet
- Dimensions: 14.4x17.6
Bathroom 2
- Features: Single Vanity, Tub With Shower
- Level: First
- Area: 128.1 Square Feet
- Dimensions: 12.2x10.5
Balcony porch lanai
- Features: Ceiling Fan(s)
- Level: First
- Area: 198 Square Feet
- Dimensions: 22x9
Dinette
- Level: First
- Area: 72 Square Feet
- Dimensions: 8x9
Dining room
- Level: First
- Area: 166.4 Square Feet
- Dimensions: 13x12.8
Family room
- Level: First
- Area: 247 Square Feet
- Dimensions: 13x19
Foyer
- Level: First
- Area: 28.67 Square Feet
- Dimensions: 6.1x4.7
Kitchen
- Features: Kitchen Island
- Level: First
- Area: 198.12 Square Feet
- Dimensions: 15.6x12.7
Living room
- Level: First
- Area: 256 Square Feet
- Dimensions: 16x16
Heating
- Central, Electric
Cooling
- Central Air
Appliances
- Included: Cooktop, Dishwasher, Disposal, Dryer, Electric Water Heater, Microwave, Refrigerator, Washer
- Laundry: Inside, Laundry Room
Features
- Cathedral Ceiling(s), Ceiling Fan(s), Eating Space In Kitchen, Kitchen/Family Room Combo, Living Room/Dining Room Combo, Open Floorplan, Primary Bedroom Main Floor, Solid Surface Counters, Split Bedroom, Walk-In Closet(s)
- Flooring: Carpet, Travertine
- Doors: French Doors, Outdoor Grill, Outdoor Kitchen, Sliding Doors
- Windows: Window Treatments, Hurricane Shutters
- Has fireplace: No
Interior area
- Total structure area: 2,776
- Total interior livable area: 2,085 sqft
Video & virtual tour
Property
Parking
- Total spaces: 2
- Parking features: Driveway, Garage Door Opener, Ground Level, Guest
- Attached garage spaces: 2
- Has uncovered spaces: Yes
- Details: Garage Dimensions: 20x20
Features
- Levels: One
- Stories: 1
- Patio & porch: Covered, Front Porch, Patio, Rear Porch, Screened
- Exterior features: Irrigation System, Lighting, Outdoor Grill, Outdoor Kitchen, Private Mailbox, Rain Gutters
- Has spa: Yes
- Spa features: Heated, In Ground
- Has view: Yes
- View description: Golf Course, Park/Greenbelt, Water, Creek/Stream
- Has water view: Yes
- Water view: Water,Creek/Stream
- Waterfront features: Waterfront, Bridges - No Fixed Bridges, Sailboat Water, Seawall
Lot
- Size: 4,704 Square Feet
- Features: In County, Landscaped, Level, Near Marina, On Golf Course, Sidewalk
- Residential vegetation: Mature Landscaping, Trees/Landscaped
Details
- Parcel number: 0643231000000.0020
- Zoning: RM-10
- Special conditions: None
Construction
Type & style
- Home type: SingleFamily
- Architectural style: Florida
- Property subtype: Single Family Residence
Materials
- Block, Stucco
- Foundation: Slab
- Roof: Tile
Condition
- New construction: No
- Year built: 1993
Utilities & green energy
- Sewer: Public Sewer
- Water: Public
- Utilities for property: BB/HS Internet Available, Electricity Connected, Sewer Connected, Water Connected
Community & HOA
Community
- Features: Fishing, Marina, Water Access, Waterfront, Buyer Approval Required, Deed Restrictions, Fitness Center, Gated Community - Guard, Golf Carts OK, Golf, Irrigation-Reclaimed Water, Pool, Restaurant, Special Community Restrictions, Tennis Court(s)
- Security: Gated Community
- Pet fee: $0 monthly
- Subdivision: ADMIRALS POINT CONDO
HOA
- Has HOA: No
- Services included: Maintenance Grounds, Private Road
- HOA fee: $510 monthly
- HOA name: Mike Needleman President
- HOA phone: 239-446-8837
- Second HOA name: Sec 22 Burnt Store Marina
- Second HOA phone: 239-454-1101
Location
- Region: Punta Gorda
Financial & listing details
- Price per square foot: $247/sqft
- Tax assessed value: $428,533
- Annual tax amount: $3,086
- Date on market: 7/29/2026
- Cumulative days on market: 69 days
- Listing terms: Cash,Conventional
- Ownership: Condominium
- Total actual rent: 0
- Electric utility on property: Yes
- Road surface type: Paved, Asphalt
Estimated market value
$489,700
$465,000 - $514,000
Not available
Price history
| Date | Event | Price |
|---|---|---|
| 7/29/2026 | Listed for sale | $515,000+98.1%$247/sqft |
Source:  Stellar MLS #C7528661 Report a problem Stellar MLS #C7528661 Report a problem | ||
| 8/4/2011 | Sold | $260,000-10%$125/sqft |
Source: Public Record Report a problem | ||
| 6/18/2011 | Price change | $289,000-9.4%$139/sqft |
Source: Coldwell Banker Residential Real Estate - Punta Gorda #C7022954 Report a problem | ||
| 3/23/2011 | Listed for sale | $319,000+75.5%$153/sqft |
Source: Coldwell Banker Residential Real Estate - Punta Gorda #C7022954 Report a problem | ||
| 2/9/1994 | Sold | $181,800$87/sqft |
Source: Public Record Report a problem | ||
Public tax history
| Year | Property taxes | Tax assessment |
|---|---|---|
| 2025 | $3,086 +4.5% | $238,093 +2.9% |
| 2024 | $2,954 +6.1% | $231,383 +3% |
| 2023 | $2,785 +1.7% | $224,644 +3% |
| 2022 | $2,737 +1.1% | $218,101 +3% |
| 2021 | $2,707 +1.7% | $211,749 +1.4% |
| 2020 | $2,661 +0.4% | $208,825 -22.8% |
| 2019 | $2,649 | $270,505 +35% |
| 2018 | $2,649 -0.3% | $200,324 +2.1% |
| 2017 | $2,658 -3.2% | $196,204 -23.8% |
| 2016 | $2,744 +1.8% | $257,646 +9.9% |
| 2015 | $2,696 +3.1% | $234,494 +15.4% |
| 2014 | $2,615 +0.2% | $203,188 +6.9% |
| 2013 | $2,611 +4.2% | $190,096 +3.7% |
| 2012 | $2,505 -24.7% | $183,401 -5.5% |
| 2011 | $3,328 -3% | $194,101 -1.5% |
| 2010 | $3,432 -7.3% | $197,058 -12.7% |
| 2009 | $3,703 -14.1% | $225,800 -22.2% |
| 2008 | $4,312 -15.5% | $290,350 -15.1% |
| 2007 | $5,100 -8% | $342,050 -4.1% |
| 2006 | $5,542 +31.9% | $356,820 +61.1% |
| 2004 | $4,201 -4.2% | $221,530 -0.9% |
| 2003 | $4,385 +10% | $223,470 +11% |
| 2002 | $3,986 | $201,380 +13.6% |
| 2000 | -- | $177,220 |
Find assessor info on the county website
Monthly payment
Est. payment
Payment breakdown
Explore the cost of this home by adjusting the details. Changes won't be saved.Climate risks
Neighborhood: 33955
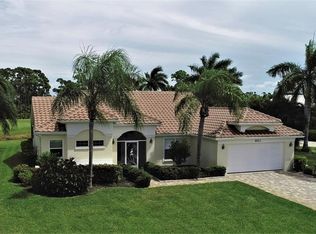
- $517,2003 bd2 ba1.8k sqft6021 Key Largo Cir, Punta Gorda, FL 33955Off Market
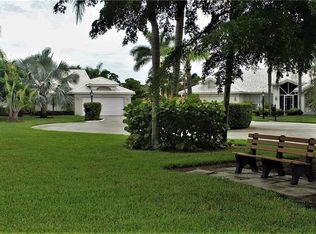
- $416,7003 bd2 ba1.8k sqft6001 Key Largo Cir #3, Punta Gorda, FL 33955Off Market
- $438,700-- bd-- ba-- sqftAdmirals Point C E, Punta gorda, FL 33955Off Market
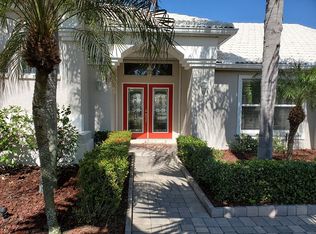
- $504,7003 bd2 ba1.8k sqft6001 Key Largo Cir, Punta Gorda, FL 33955Off Market
Similar homes
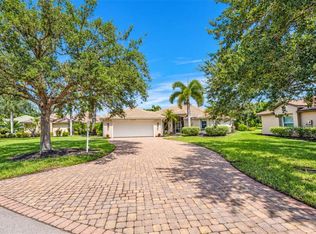
- $515,0003 bd2 ba1.8k sqft4115 CAPE COLE BOULEVARD, PUNTA GORDA, FL 33955For Sale
 MLS ID #C7530991, Jennifer Calenda, CALENDA REAL ESTATE GROUP,INC.. Stellar MLS
 - $575,0003 bd2 ba2k sqft24228 PEPPERCORN ROAD, PUNTA GORDA, FL 33955For Sale
 MLS ID #C7528553, Linda Dutcher, ALLISON JAMES ESTATES & HOMES. Stellar MLS
 - $450,0002 bd2 ba2.1k sqft16237 CAPE HORN BOULEVARD, PUNTA GORDA, FL 33955For Sale
 MLS ID #C7523996, Jennifer Calenda, CALENDA REAL ESTATE GROUP,INC.. Stellar MLS
 - $349,0002 bd2 ba1.2k sqft3901 CAPE COLE BOULEVARD, PUNTA GORDA, FL 33955For Sale
 MLS ID #C7529533, Jennifer Calenda, CALENDA REAL ESTATE GROUP,INC.. Stellar MLS
 - $399,0003 bd2 ba1.5k sqft3485 SUNSET KEY CIRCLE #101, PUNTA GORDA, FL 33955For SaleMLS ID #C7526010, Brian Young, Jr, FIVE STAR REALTY OF CHARLOTTE. Stellar MLS
- $379,0003 bd2 ba1.7k sqft3444 SUNSET KEY CIRCLE #102, PUNTA GORDA, FL 33955For SaleMLS ID #C7530169, Jennifer Calenda, CALENDA REAL ESTATE GROUP,INC.. Stellar MLS
- $398,0003 bd2 ba2k sqft3230 SOUTHSHORE DRIVE #36B, PUNTA GORDA, FL 33955For SaleMLS ID #C7507175, Diane Koughan, RE/MAX ALLIANCE GROUP. Stellar MLS
- $499,4003 bd3 ba2.2k sqft3759 TRIPOLI BOULEVARD, PUNTA GORDA, FL 33950For SaleMLS ID #C7529941, Lesley Barton, COLDWELL BANKER REALTY. Stellar MLS
- $419,5002 bd2 ba1.5k sqft3255 SUGARLOAF KEY ROAD #31B, PUNTA GORDA, FL 33955For SaleMLS ID #C7530110, Gerald Hayes, RE/MAX ALLIANCE GROUP. Stellar MLS
- $640,0003 bd2 ba2.1k sqft425 MADRID BOULEVARD, PUNTA GORDA, FL 33950For SaleMLS ID #C7531444, Luke Andreae, RE/MAX HARBOR REALTY. Stellar MLS
- $625,0003 bd3 ba2.3k sqft386 ROYAL POINCIANA, PUNTA GORDA, FL 33955For SaleMLS ID #N6145209, Patrick Brogley, KELLER WILLIAMS ON THE WATER S. Stellar MLS
- $460,0003 bd2 ba2.2k sqft14648 SYCAMORE COURT #3022, PUNTA GORDA, FL 33955For SaleMLS ID #A4698774, Carol Amundson, WEICHERT REALTORS AGENCY ONE. Stellar MLS
- $589,0003 bd3 ba2.2k sqft813 MONACO DRIVE, PUNTA GORDA, FL 33950For SaleMLS ID #C7530408, Luke Andreae, RE/MAX HARBOR REALTY. Stellar MLS
- $398,8003 bd2 ba1.8k sqft1311 TUSCANY DRIVE, PUNTA GORDA, FL 33950For SaleMLS ID #C7531196, Lisa Heid, PEACE HARBOR REAL ESTATE INC.. Stellar MLS
- $354,9002 bd2 ba1.7k sqft24351 BALTIC AVE #203, PUNTA GORDA, FL 33955For SaleMLS ID #C7525149, Jennifer Calenda, CALENDA REAL ESTATE GROUP,INC.. Stellar MLS
- $545,0003 bd3 ba2k sqft2521 W MARION AVENUE #311, PUNTA GORDA, FL 33950For SaleMLS ID #C7529779, Sally Lewis, COLDWELL BANKER SUNSTAR REALTY. Stellar MLS
- $275,0003 bd2 ba1.4k sqft2090 BIG PASS LANE #D, PUNTA GORDA, FL 33955For SaleMLS ID #C7528316, Lesley Rose, JOHN R WOOD PROPERTIES. Stellar MLS
- $685,0003 bd2 ba2k sqft527 SAINT GIRONS COURT, PUNTA GORDA, FL 33950For SaleMLS ID #C7531364, Fred Boland, POOLE REALTY GROUP, LLC. Stellar MLS
- $420,0004 bd2 ba1.9k sqft3262 STEADMAN STREET, PORT CHARLOTTE, FL 33980For SaleMLS ID #N6145786, Tamara Van Krey, BERKSHIRE HATHAWAY FL REALTY. Stellar MLS
- $359,0004 bd2 ba2k sqft7011 N PLUM TREE, PUNTA GORDA, FL 33955For SaleMLS ID #C7528872, Bill Richey, FIVE STAR REALTY OF CHARLOTTE. Stellar MLS
