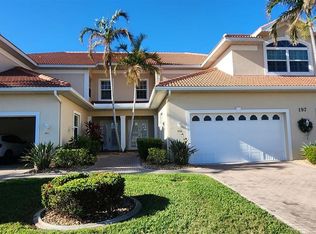
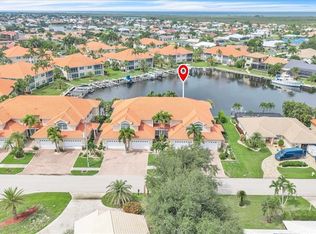
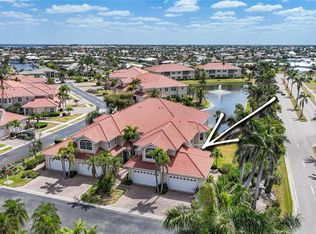
MOVE-IN READY, 1ST FLOOR TARPON COVE CONDO W/2-CAR GARAGE & POND VIEW - This 3 bed/2 bath, end-unit Cayo Costa model at Tarpon Cove delivers 2,022 sq ft of living space on the ground floor, complete with a private 2-car garage, pond views, and a long list of improvements that make this one of the most move-in ready units in the community. The western rear exposure means colorful sunsets over the water every evening. Tarpon Cove is a well-maintained condominium complex in the heart of Punta Gorda Isles. The community features lush tropical landscaping, brick paver driveways, a heated pool and in-ground spa, a clubhouse with fitness equipment, and new barrel tile roofs installed in 2023. Inside, the designer's touch is evident throughout. Ten-foot ceilings, 5-inch crown molding, 5-inch baseboards, and fluted 8-foot door frames set a polished architectural foundation. New lighting fixtures and ceiling fans, fresh interior paint, high-end carpet in the bedrooms, and plantation shutters on every window layer in the updates that make this unit feel genuinely move-in ready. Wood-look flooring runs through the main living areas. The great room opens through 8-foot sliding glass doors to the 17x10 enclosed Florida room, which functions as a natural extension of the living space. Hurricane-rated glass panels provide full protection while roll-down privacy shades give you control over light and sightlines. The view from here, a landscaped pond with a water feature framed by mature palms and other tropical plantings, is the kind that catches your eye even after you've seen it a thousand times. The formal dining area is defined by a tray ceiling and a statement pendant light. The kitchen offers granite counters, white cabinetry, newer appliances, and recessed lighting with woven pendant fixtures adding warmth overhead. There's ample cabinet and counter space. The master suite is a true owner's retreat, with a custom California-style walk-in closet featuring drawers, cabinets, hanging storage, and shoe storage built in. The en-suite bath has dual sinks on a granite vanity, a soaking tub, and a glass block walk-in shower. The third bedroom, accessed through French doors, works equally well as a home office or guest room and is currently set up as a bedroom. The split bedroom layout provides privacy throughout. Storage is a genuine strength here. A dedicated interior room off the foyer functions as a craft space/storage room, outfitted with custom upper and lower cabinetry and a marble-look countertop. The separate 8x9 laundry room has floor-to-ceiling custom cabinetry on two walls plus a walk-in storage closet. You will not run out of places to put things. Additional updates include all new hurricane-rated impact windows (2018), new A/C system (2023), new hot water heater (2025), newer appliances (2018), washer and dryer (2019), and updated bathroom plumbing fixtures and lighting. Furniture is negotiable. Punta Gorda is known for its boating lifestyle, but the art scene, weekend festivals, waterfront dining, and walkable downtown make it one of the most livable small cities in Florida. Make an appointment today and discover your place in paradise.
For sale
$425,000
197 TROPICANA DRIVE #1511, PUNTA GORDA, FL 33950
3beds
2,022sqft
Condominium
Built in 2004
-- sqft lot
$405,500 Zestimate®
$210/sqft
$975/mo HOA
What's special
- 71 days |
- 253 |
- 8 |
Zillow last checked:
Listing updated:
Listed by:
Luke Andreae 941-833-4217,
RE/MAX HARBOR REALTY 941-639-8500
Source: Stellar MLS,MLS#: C7527088 Originating MLS: Port Charlotte
Originating MLS: Port Charlotte
Facts & features
Interior
Bedrooms & bathrooms
- Bedrooms: 3
- Bathrooms: 2
- Full bathrooms: 2
Rooms
- Room types: Breakfast Room Separate, Dining Room, Great Room, Utility Room, Storage Rooms
Primary bedroom
- Description: Room5
- Features: Walk-In Closet(s)
- Level: First
- Area: 182 Square Feet
- Dimensions: 14x13
Bedroom 2
- Description: Room6
- Features: Built-in Closet
- Level: First
- Area: 132 Square Feet
- Dimensions: 12x11
Bedroom 3
- Description: Room7
- Features: No Closet
- Level: First
- Area: 156 Square Feet
- Dimensions: 13x12
Bathroom 2
- Description: Room8
- Level: First
- Area: 50 Square Feet
- Dimensions: 10x5
Dining room
- Description: Room3
- Level: First
- Area: 143 Square Feet
- Dimensions: 13x11
Florida room
- Description: Room9
- Level: First
- Area: 170 Square Feet
- Dimensions: 10x17
Foyer
- Description: Room1
- Level: First
- Area: 40 Square Feet
- Dimensions: 8x5
Kitchen
- Description: Room4
- Level: First
- Area: 208 Square Feet
- Dimensions: 13x16
Laundry
- Description: Room10
- Features: Storage Closet
- Level: First
- Area: 72 Square Feet
- Dimensions: 8x9
Living room
- Description: Room2
- Level: First
- Area: 306 Square Feet
- Dimensions: 18x17
Office
- Description: Room11
- Level: First
- Area: 40 Square Feet
- Dimensions: 8x5
Heating
- Central, Electric
Cooling
- Central Air
Appliances
- Included: Convection Oven, Dishwasher, Disposal, Dryer, Electric Water Heater, Microwave, Range, Refrigerator, Washer
- Laundry: Inside, Laundry Room
Features
- Ceiling Fan(s), Crown Molding, Open Floorplan, Split Bedroom, Stone Counters, Thermostat, Walk-In Closet(s)
- Flooring: Carpet, Laminate, Tile
- Doors: Sliding Doors
- Windows: Hurricane Shutters/Windows
- Has fireplace: No
- Common walls with other units/homes: Corner Unit,End Unit
Interior area
- Total structure area: 2,022
- Total interior livable area: 2,022 sqft
Video & virtual tour
Property
Parking
- Total spaces: 2
- Parking features: Driveway, Garage Door Opener
- Attached garage spaces: 2
- Has uncovered spaces: Yes
- Details: Garage Dimensions: 21x19
Features
- Levels: One
- Stories: 1
- Patio & porch: Enclosed
- Exterior features: Irrigation System, Lighting, Private Entrance, Rain Gutters, Sidewalk
- Pool features: Gunite, Heated, In Ground, Outside Bath Access
- Has spa: Yes
- Spa features: In Ground
- Has view: Yes
- View description: Water, Pond
- Has water view: Yes
- Water view: Water,Pond
- Waterfront features: Canal Front, Pond
Lot
- Size: 2,679 Square Feet
- Features: FloodZone, City Lot, Near Golf Course
- Residential vegetation: Trees/Landscaped
Details
- Parcel number: 412211776058
- Zoning: GM-15
- Special conditions: None
Construction
Type & style
- Home type: Condo
- Architectural style: Florida
- Property subtype: Condominium
Materials
- Block, Concrete, Stucco
- Foundation: Slab
- Roof: Tile
Condition
- New construction: No
- Year built: 2004
Utilities & green energy
- Sewer: Public Sewer
- Water: Public
- Utilities for property: BB/HS Internet Available, Cable Connected, Electricity Connected, Public, Sewer Connected, Water Connected
Community & HOA
Community
- Features: Canal Front, Fishing, Water Access, Clubhouse, Community Mailbox, Deed Restrictions, Fitness Center, Pool, Sidewalks
- Security: Smoke Detector(s)
- Pet fee: $0 monthly
- Subdivision: TARPON COVE PH 15
HOA
- Has HOA: No
- Amenities included: Clubhouse, Fitness Center, Pool, Spa/Hot Tub
- Services included: Common Area Taxes, Community Pool, Reserve Fund, Fidelity Bond, Insurance, Maintenance Structure, Maintenance Grounds, Manager, Pool Maintenance, Private Road, Recreational Facilities, Sewer, Trash, Water
- HOA fee: $975 monthly
- HOA name: Gateway Management/Colleen
- HOA phone: 941-629-8190
Location
- Region: Punta Gorda
Financial & listing details
- Price per square foot: $210/sqft
- Tax assessed value: $384,989
- Annual tax amount: $4,269
- Date on market: 6/9/2026
- Cumulative days on market: 828 days
- Listing terms: Cash,Conventional
- Ownership: Condominium
- Total actual rent: 0
- Electric utility on property: Yes
- Road surface type: Paved, Asphalt
Estimated market value
$405,500
$385,000 - $426,000
$3,531/mo
Price history
| Date | Event | Price |
|---|---|---|
| 6/9/2026 | Listed for sale | $425,000-0.5%$210/sqft |
Source:  Stellar MLS #C7527088 Report a problem Stellar MLS #C7527088 Report a problem | ||
| 6/7/2026 | Listing removed | $427,000$211/sqft |
Source: Stellar MLS #A4647948 Report a problem | ||
| 5/1/2026 | Price change | $427,000-0.7%$211/sqft |
Source: Stellar MLS #A4647948 Report a problem | ||
| 4/10/2026 | Price change | $430,000-1.1%$213/sqft |
Source: Stellar MLS #A4647948 Report a problem | ||
| 3/27/2026 | Price change | $435,000-1.1%$215/sqft |
Source: Stellar MLS #A4647948 Report a problem | ||
| 3/19/2026 | Price change | $440,000-2.2%$218/sqft |
Source: Stellar MLS #A4647948 Report a problem | ||
| 3/6/2026 | Price change | $450,000-5.3%$223/sqft |
Source: Stellar MLS #A4647948 Report a problem | ||
| 3/1/2026 | Price change | $475,000-5%$235/sqft |
Source: Stellar MLS #A4647948 Report a problem | ||
| 12/4/2025 | Price change | $500,000-3.8%$247/sqft |
Source: Stellar MLS #A4647948 Report a problem | ||
| 8/1/2025 | Price change | $519,900-3.5%$257/sqft |
Source: Stellar MLS #A4647948 Report a problem | ||
| 4/8/2025 | Listed for sale | $539,000$267/sqft |
Source: Stellar MLS #A4647948 Report a problem | ||
| 4/7/2025 | Listing removed | $539,000$267/sqft |
Source: Stellar MLS #W7864522 Report a problem | ||
| 3/17/2025 | Price change | $539,000-1.6%$267/sqft |
Source: Stellar MLS #W7864522 Report a problem | ||
| 1/21/2025 | Price change | $548,000-2.1%$271/sqft |
Source: Stellar MLS #W7864522 Report a problem | ||
| 5/3/2024 | Listed for sale | $560,000+16.9%$277/sqft |
Source: Stellar MLS #W7864522 Report a problem | ||
| 2/27/2024 | Listing removed | $478,900+3.4%$237/sqft |
Source: Stellar MLS #C7446212 Report a problem | ||
| 9/9/2021 | Sold | $463,000-3.3%$229/sqft |
Source: Public Record Report a problem | ||
| 8/9/2021 | Pending sale | $478,900$237/sqft |
Source: Stellar MLS #C7446212 Report a problem | ||
| 7/23/2021 | Listed for sale | $478,900+32.2%$237/sqft |
Source: Stellar MLS #C7446212 Report a problem | ||
| 3/6/2020 | Sold | $362,300-6%$179/sqft |
Source: Stellar MLS #G5020141 Report a problem | ||
| 2/5/2020 | Pending sale | $385,583$191/sqft |
Source: SELLSTATE NEXT GENERATION REAL #G5020141 Report a problem | ||
| 1/9/2020 | Price change | $385,583-2.7%$191/sqft |
Source: SELLSTATE NEXT GENERATION REAL #G5020141 Report a problem | ||
| 9/6/2019 | Listed for sale | $396,401+27.9%$196/sqft |
Source: SELLSTATE NEXT GENERATION REAL #G5020141 Report a problem | ||
| 5/4/2018 | Sold | $310,000-4.6%$153/sqft |
Source: Stellar MLS #C7242477 Report a problem | ||
| 3/27/2018 | Pending sale | $325,000$161/sqft |
Source: RE/MAX ANCHOR REALTY #C7242477 Report a problem | ||
| 2/3/2018 | Listed for sale | $325,000$161/sqft |
Source: RE/MAX ANCHOR REALTY #C7242477 Report a problem | ||
Public tax history
| Year | Property taxes | Tax assessment |
|---|---|---|
| 2025 | $4,269 -36.9% | $297,899 -26.2% |
| 2024 | $6,764 -1.7% | $403,895 |
| 2023 | $6,881 +9.2% | $403,895 +9.8% |
| 2022 | $6,303 +24.8% | $367,802 +28.1% |
| 2021 | $5,050 +35.6% | $287,023 +11.9% |
| 2020 | $3,724 +1.5% | $256,516 +2.3% |
| 2019 | $3,670 -25.1% | $250,749 -16.2% |
| 2018 | $4,899 -2.2% | $299,054 +57.1% |
| 2017 | $5,011 +101.7% | $190,371 +2.1% |
| 2016 | $2,484 -1% | $186,455 +0.7% |
| 2015 | $2,509 0% | $185,159 +0.8% |
| 2014 | $2,511 +0.5% | $183,689 +3.2% |
| 2013 | $2,499 +2.6% | $177,949 +3% |
| 2012 | $2,437 +7.7% | $172,766 |
| 2011 | $2,262 -18.6% | $172,766 -13% |
| 2010 | $2,781 -25.6% | $198,581 -25% |
| 2009 | $3,736 | $264,775 |
Find assessor info on the county website
Monthly payment
Est. payment
Payment breakdown
Explore the cost of this home by adjusting the details. Changes won't be saved.Climate risks
Neighborhood: 33950
Nearby schools
GreatSchools rating
- 8/10Sallie Jones Elementary SchoolGrades: PK-5Distance: 2.5 mi
- 4/10Punta Gorda Middle SchoolGrades: 6-8Distance: 2.9 mi
- 5/10Charlotte High SchoolGrades: 9-12Distance: 2.7 mi
Schools provided by the listing agent
- Elementary: Sallie Jones Elementary
- Middle: Punta Gorda Middle
- High: Charlotte High
Source: Stellar MLS. This data may not be complete. We recommend contacting the local school district to confirm school assignments for this home.
- $250,0002 bd2 ba2k sqft197 Tropicana Dr APT 1512, Punta Gorda, FL 33950For Sale
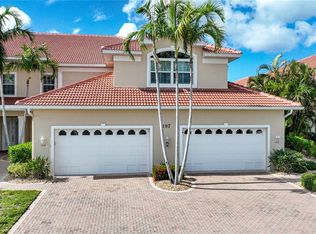
- $642,0003 bd3 ba2.4k sqft197 Tropicana Dr APT 1522, Punta Gorda, FL 33950Sold
- $409,5003 bd3 ba2.4k sqft197 Tropicana Dr APT 1521, Punta Gorda, FL 33950Off Market
- $405,0003 bd2 ba2k sqft181 Tropicana Dr APT 1411, Punta Gorda, FL 33950Sold

- $386,8003 bd3 ba2.4k sqft181 Tropicana Dr APT 1421, Punta Gorda, FL 33950Off Market
- $333,4002 bd2 ba2k sqft181 Tropicana Dr APT 1412, Punta Gorda, FL 33950Off Market
- $448,7003 bd3 ba2.4k sqft181 Tropicana Dr APT 1422, Punta Gorda, FL 33950Off Market
- $924,5004 bd3 ba3k sqft186 Tropicana Dr, Punta Gorda, FL 33950Off Market
A local agent can set up tours, give advice and negotiate with sellers.
Similar homes
- $549,0003 bd2 ba2k sqft141 TROPICANA DRIVE #1112, PUNTA GORDA, FL 33950For Sale
 MLS ID #C7528925, Brian Ziegler, MARINA PARK REALTY LLC. Stellar MLS
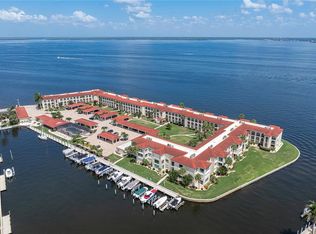
 - $419,0002 bd2 ba1.5k sqft1 COLONY POINT DRIVE #15B, PUNTA GORDA, FL 33950For Sale
 MLS ID #C7527834, Luke Andreae, RE/MAX HARBOR REALTY. Stellar MLS
 - $399,0003 bd2 ba1.6k sqft3311 WOOD THRUSH DRIVE #113, PUNTA GORDA, FL 33950For Sale
 MLS ID #C7522981, Tamina Aratari, COMPASS FLORIDA LLC. Stellar MLS
 - $599,0003 bd3 ba2.7k sqft196 TARPON COVE BOULEVARD #722, PUNTA GORDA, FL 33950For Sale
 MLS ID #C7528796, Alan Johnson, POOLE REALTY GROUP, LLC. Stellar MLS
 - $319,0003 bd2 ba1.5k sqft2002 BAL HARBOR BOULEVARD #2221, PUNTA GORDA, FL 33950For SaleMLS ID #C7528784, Milan Fiser, RE/MAX HARBOR REALTY. Stellar MLS
- $339,0003 bd2 ba1.5k sqft3500 MONDOVI COURT #1011, PUNTA GORDA, FL 33950For SaleMLS ID #C7526389, Brian Helgemo, COMPASS FLORIDA. Stellar MLS
- $619,0004 bd3 ba2.7k sqft2590 TARPON COVE DRIVE #821, PUNTA GORDA, FL 33950For SaleMLS ID #C7528599, Christopher Grant, GRANT TEAM REAL ESTATE, LLC. Stellar MLS
- $228,0002 bd2 ba1.4k sqft98 VIVANTE BOULEVARD #9844, PUNTA GORDA, FL 33950For SaleMLS ID #C7528854, Geri Vice, RE/MAX HARBOR REALTY. Stellar MLS
- $620,0003 bd2 ba1.9k sqft820 BAL HARBOR BOULEVARD, PUNTA GORDA, FL 33950For SaleMLS ID #C7519109, Valerie Moore, COLDWELL BANKER SUNSTAR REALTY. Stellar MLS
- $599,0003 bd2 ba2k sqft308 COLONY POINT DRIVE, PUNTA GORDA, FL 33950For SaleMLS ID #C7523811, Luke Andreae, RE/MAX HARBOR REALTY. Stellar MLS
- $250,0003 bd2 ba1.5k sqft3228 PURPLE MARTIN DRIVE #113, PUNTA GORDA, FL 33950For SaleMLS ID #C7498842, Darcy Hanley, COLDWELL BANKER SUNSTAR REALTY. Stellar MLS
- $568,5003 bd2 ba1.9k sqft4077 LA COSTA ISLAND COURT, PUNTA GORDA, FL 33950For SaleMLS ID #C7519643, Luke Andreae, RE/MAX HARBOR REALTY. Stellar MLS
- $295,0002 bd2 ba1.4k sqft316 COLDEWAY DRIVE #38, PUNTA GORDA, FL 33950For SaleMLS ID #C7523477, Gerald Hayes, RE/MAX ALLIANCE GROUP. Stellar MLS
- $460,0002 bd2 ba1.1k sqft415 HARVEY STREET, PUNTA GORDA, FL 33950For SaleMLS ID #C7524949, Robbi Olson, EXP REALTY LLC. Stellar MLS
- $399,0003 bd2 ba1.5k sqft3485 SUNSET KEY CIRCLE #101, PUNTA GORDA, FL 33955For SaleMLS ID #C7526010, Brian Young, Jr, FIVE STAR REALTY OF CHARLOTTE. Stellar MLS
- $250,0002 bd2 ba1.1k sqft4000 BAL HARBOR BOULEVARD #223, PUNTA GORDA, FL 33950For SaleMLS ID #C7526925, Gary Cardillo, RE/MAX HARBOR REALTY. Stellar MLS
- $535,0002 bd2 ba1.5k sqft3310 TRIPOLI BOULEVARD, PUNTA GORDA, FL 33950For SaleMLS ID #C7523648, Jennifer Calenda, CALENDA REAL ESTATE GROUP,INC.. Stellar MLS
- $510,0004 bd3 ba2.2k sqft25188 MARION AVENUE #10, PUNTA GORDA, FL 33950For SaleMLS ID #C7526727, Mike Oakes, KW PEACE RIVER PARTNERS. Stellar MLS
- $350,0003 bd3 ba1.7k sqft5114 MELBOURNE STREET #A202, PUNTA GORDA, FL 33980For SaleMLS ID #C7508344, Christopher Grant, GRANT TEAM REAL ESTATE, LLC. Stellar MLS
- $425,0003 bd2 ba1.6k sqft5379 ENSLEY TERRACE, NORTH PORT, FL 34288For SaleMLS ID #D6148180, Barbara Hamerton, LLC, RE/MAX ALLIANCE GROUP. Stellar MLS
