One or more photo(s) has been virtually staged. Impeccably updated canal-front residence offers the perfect blend of modern updates, and serene natural surroundings. The home has undergone a comprehensive refresh, elevating both style and comfort. Inside, you’ll find brand new luxury vinyl plank flooring flowing seamlessly throughout, complemented by all-new lighting inside & out, switches, outlets, fans and fresh interior and exterior paint that creates a bright, cohesive feel. Handsome new door & window moldings tastefully accentuate the beautiful scenery outside and add a polished vibe inside. Both bathrooms have been fully remodeled with updated vanities, new tile work, fixtures, new tub in the guest bathroom, offering a clean, modern aesthetic. At the heart of the home, the kitchen continues to impress with white shaker cabinetry, stone countertops, tile backsplash, and Café series appliances with a stainless hood—perfectly positioned to take in water views from the cozy dining nook. This prime boating location is located within the sought-after waterfront community of Burnt Store Isles, surrounded by impressive custom estate homes across from a tranquil mangrove preserve. The setting is as peaceful as it is picturesque! Boaters will appreciate the quick access to open water—just minutes through Alligator Creek to Charlotte Harbor and the Gulf beyond. The property features an oversized sailboat-access lot with 95 feet of seawall, a 45-foot concrete dock, and a 10,000 lb boat lift (2019), making it an ideal launching point for endless days on the water. The split floor plan provides privacy for guests, while the primary suite enjoys direct access to the lanai and peaceful canal views. Outdoor living has been enhanced with a newly added paver patio and paver entryway, extending your entertaining space and creating the perfect spot to unwind. The enclosed lanai remains a favorite vantage point to enjoy the natural beauty—watch passing boats, spot manatees, or simply take in the calm of the mangroves across the canal. Additional highlights include a NEW ROOF (Jan 2024), water heater (Jan 2024), and A/C (Aug 2022), offering peace of mind for years to come. Whether you’re searching for a full-time residence or a low-maintenance waterfront retreat, this home presents an exceptional alternative to condo living. Located just a short drive from the charm and amenities of Punta Gorda—including dining, shopping, and waterfront parks—this is your opportunity to step into a move-in ready waterfront lifestyle in one of the area’s most desirable boating communities.
For sale
$535,000
3310 TRIPOLI BOULEVARD, PUNTA GORDA, FL 33950
2beds
1,596sqft
Single Family Residence
Built in 1980
9,590 Square Feet Lot
$501,800 Zestimate®
$335/sqft
$4/mo HOA
What's special
Updated vanitiesCanal-front residenceNew tile workTranquil mangrove preserveStone countertopsTile backsplashWhite shaker cabinetry
- 162 days
- 312
- 20
Zillow last checked:
Listing updated:
Listed by:
Jennifer Calenda 941-916-0798,
CALENDA REAL ESTATE GROUP,INC. 941-205-8811
Source: Stellar MLS,MLS#: C7523648 Originating MLS: Port Charlotte
Originating MLS: Port Charlotte
Facts & features
Interior
Bedrooms & bathrooms
- Bedrooms: 2
- Bathrooms: 2
- Full bathrooms: 2
Rooms
- Room types: Florida Room
Primary bedroom
- Features: Ceiling Fan(s), En Suite Bathroom, Walk-In Closet(s)
- Level: First
- Area: 217.12 Square Feet
- Dimensions: 11.8x18.4
Bedroom 2
- Features: Ceiling Fan(s), Built-in Closet
- Level: First
- Area: 191.18 Square Feet
- Dimensions: 12.1x15.8
Primary bathroom
- Features: En Suite Bathroom, Shower No Tub, Single Vanity, Stone Counters, Water Closet/Priv Toilet
- Level: First
- Area: 49.45 Square Feet
- Dimensions: 9.51x5.2
Bathroom 2
- Features: Dual Sinks, Stone Counters, Tub With Shower, Linen Closet
- Level: First
- Area: 61.6 Square Feet
- Dimensions: 8.8x7
Balcony porch lanai
- Level: First
- Area: 92.4 Square Feet
- Dimensions: 16.5x5.6
Dining room
- Level: First
- Area: 77.43 Square Feet
- Dimensions: 8.7x8.9
Florida room
- Features: Ceiling Fan(s)
- Level: First
- Area: 288.96 Square Feet
- Dimensions: 30.1x9.6
Foyer
- Features: Coat Closet
- Level: First
Kitchen
- Features: Breakfast Bar, Pantry, Stone Counters
- Level: First
- Area: 125.28 Square Feet
- Dimensions: 8.7x14.4
Living room
- Features: Ceiling Fan(s)
- Level: First
- Area: 333.04 Square Feet
- Dimensions: 18.1x18.4
Heating
- Central, Electric
Cooling
- Central Air
Appliances
- Included: Dishwasher, Disposal, Dryer, Range, Range Hood, Refrigerator, Washer
- Laundry: In Garage
Features
- Ceiling Fan(s), Eating Space In Kitchen, Open Floorplan, Primary Bedroom Main Floor, Split Bedroom, Stone Counters, Walk-In Closet(s)
- Flooring: Luxury Vinyl, Tile
- Doors: Sliding Doors
- Has fireplace: No
Interior area
- Total structure area: 2,198
- Total interior livable area: 1,596 sqft
Video & virtual tour
Property
Parking
- Total spaces: 2
- Parking features: Driveway, Garage Door Opener, Ground Level
- Attached garage spaces: 2
- Has uncovered spaces: Yes
Features
- Levels: One
- Stories: 1
- Patio & porch: Front Porch
- Exterior features: Irrigation System, Sprinkler Metered
- Has view: Yes
- View description: Water, Canal
- Has water view: Yes
- Water view: Water,Canal
- Waterfront features: Waterfront, Canal - Saltwater, Saltwater Canal Access, Seawall
- Body of water: RIM CANAL
Lot
- Size: 9,590 Square Feet
- Dimensions: 64.7 x 120 x 95.4 x 120
- Features: City Lot, Landscaped, Level, Near Golf Course
- Residential vegetation: Mature Landscaping, Trees/Landscaped
Details
- Parcel number: 412319402004
- Zoning: GS-3.5
- Special conditions: None
Construction
Type & style
- Home type: SingleFamily
- Architectural style: Bungalow,Florida
- Property subtype: Single Family Residence
Materials
- Block, Stucco
- Foundation: Slab
- Roof: Tile
Condition
- New construction: No
- Year built: 1980
Utilities & green energy
- Sewer: Public Sewer
- Water: Public
- Utilities for property: BB/HS Internet Available, Cable Available, Electricity Connected, Public, Sewer Connected, Street Lights, Water Connected
Community & HOA
Community
- Features: Public Boat Ramp, Water Access, Waterfront, Deed Restrictions, Golf
- Security: Smoke Detector(s)
- Pet fee: $0 monthly
- Subdivision: BURNT STORE ISLES
HOA
- Has HOA: Yes
- HOA fee: $4 monthly
- HOA name: Burnt Store Isles Association
- HOA phone: 281-455-1531
Location
- Region: Punta Gorda
Financial & listing details
- Price per square foot: $335/sqft
- Tax assessed value: $479,069
- Annual tax amount: $8,261
- Date on market: 3/30/2026
- Cumulative days on market: 34 days
- Listing terms: Cash,Conventional
- Ownership: Fee Simple
- Total actual rent: 0
- Electric utility on property: Yes
- Road surface type: Paved, Asphalt
Estimated market value
$501,800
$477,000 - $527,000
$2,759/mo
Price history
| Date | Event | Price |
|---|---|---|
| 3/30/2026 | Listed for sale | $535,000+21.6%$335/sqft |
Source:  Stellar MLS #C7523648 Report a problem Stellar MLS #C7523648 Report a problem | ||
| 7/22/2025 | Sold | $440,000-6.4%$276/sqft |
Source: Stellar MLS #C7501763 Report a problem | ||
| 5/27/2025 | Pending sale | $470,000$294/sqft |
Source: Stellar MLS #C7501763 Report a problem | ||
| 4/29/2025 | Price change | $470,000-5.8%$294/sqft |
Source: Stellar MLS #C7501763 Report a problem | ||
| 2/27/2025 | Price change | $499,000-8.4%$313/sqft |
Source: Stellar MLS #C7501763 Report a problem | ||
| 1/23/2025 | Price change | $545,000-1.8%$341/sqft |
Source: Stellar MLS #C7501763 Report a problem | ||
| 12/18/2024 | Listed for sale | $555,000+60.9%$348/sqft |
Source: Stellar MLS #C7501763 Report a problem | ||
| 3/24/2021 | Listing removed | -- |
Source: Owner Report a problem | ||
| 4/24/2018 | Listing removed | $345,000$216/sqft |
Source: Owner Report a problem | ||
| 1/24/2018 | Pending sale | $345,000$216/sqft |
Source: Owner Report a problem | ||
| 12/28/2017 | Price change | $345,000-1.4%$216/sqft |
Source: Owner Report a problem | ||
| 12/13/2017 | Listed for sale | $349,900+20.7%$219/sqft |
Source: Owner Report a problem | ||
| 2/17/2017 | Sold | $290,000-7.9%$182/sqft |
Source: Public Record Report a problem | ||
| 12/19/2016 | Listed for sale | $315,000+85.2%$197/sqft |
Source: RE/MAX HARBOR REALTY #C7233015 Report a problem | ||
| 3/18/2010 | Sold | $170,100+0.1%$107/sqft |
Source: Public Record Report a problem | ||
| 9/20/2009 | Listing removed | $169,900$106/sqft |
Source: HomeChoice Real Estate #C7005000 Report a problem | ||
| 8/29/2009 | Listed for sale | $169,900-45.2%$106/sqft |
Source: HomeChoice Real Estate #C7005000 Report a problem | ||
| 10/16/2008 | Listing removed | $310,000$194/sqft |
Source: Listhub #200820524 Report a problem | ||
| 8/23/2008 | Listed for sale | $310,000-47.9%$194/sqft |
Source: Listhub #200820524 Report a problem | ||
| 3/17/2006 | Sold | $595,000+36.8%$373/sqft |
Source: Public Record Report a problem | ||
| 3/3/2005 | Sold | $435,000$273/sqft |
Source: Public Record Report a problem | ||
Public tax history
| Year | Property taxes | Tax assessment |
|---|---|---|
| 2025 | $8,261 +1.6% | $431,641 +9.7% |
| 2024 | $8,135 +6.9% | $393,551 +10% |
| 2023 | $7,608 +11.4% | $357,774 +10% |
| 2022 | $6,830 +18% | $325,249 +10% |
| 2021 | $5,787 +3.4% | $295,681 -0.6% |
| 2020 | $5,597 +1.7% | $297,354 +5% |
| 2019 | $5,504 +35.8% | $283,065 +14.3% |
| 2018 | $4,052 | $247,672 +1.5% |
| 2017 | $4,052 -4.3% | $244,031 -2% |
| 2016 | $4,232 -12.3% | $249,030 +5.5% |
| 2015 | $4,827 +5.7% | $236,024 +5.6% |
| 2014 | $4,567 +22.1% | $223,406 +21% |
| 2013 | $3,741 +14.8% | $184,633 -9.3% |
| 2012 | $3,259 -5.8% | $203,476 |
| 2011 | $3,460 -7.3% | $203,476 -4.8% |
| 2010 | $3,730 -10.9% | $213,712 -15.4% |
| 2009 | $4,185 +135.3% | $252,510 +107% |
| 2002 | $1,778 +0.5% | $121,970 +1.6% |
| 2001 | $1,770 +3.3% | $120,049 +3% |
| 2000 | $1,713 | $116,552 |
Find assessor info on the county website
Monthly payment
Est. payment
Payment breakdown
Explore the cost of this home by adjusting the details. Changes won't be saved.Climate risks
Neighborhood: 33950


Similar homes
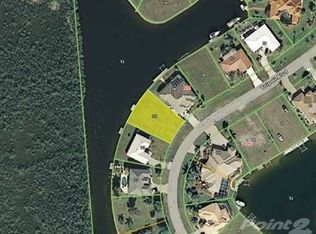
- $659,0003 bd2 ba2.1k sqft951 Lassino Ct, Punta Gorda, FL 33950For Sale

 MLS ID #2026037969, Travis Wanzeck, Marina Park Realty LLC. Florida Gulf Coast MLS
 - $505,0002 bd2 ba1.7k sqft300 DELIDO COURT, PUNTA GORDA, FL 33950For Sale
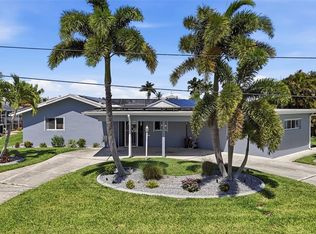
 MLS ID #C7524729, Matthew Patterson, KW PEACE RIVER PARTNERS. Stellar MLS
 - $339,0002 bd2 ba1.1k sqft1336 AQUI ESTA DRIVE, PUNTA GORDA, FL 33950For Sale
 MLS ID #C7530079, Chelsea Leonard, FATHOM REALTY FL LLC. Stellar MLS
 - $620,0003 bd2 ba1.9k sqft820 BAL HARBOR BOULEVARD, PUNTA GORDA, FL 33950For Sale
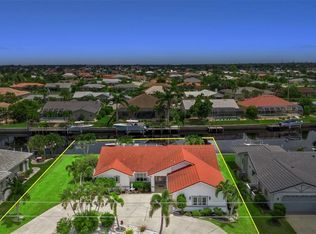 MLS ID #C7519109, Valerie Moore, COLDWELL BANKER SUNSTAR REALTY. Stellar MLS
 - $348,0002 bd2 ba1.5k sqft39 EMDEN CIRCLE, PUNTA GORDA, FL 33950For SaleMLS ID #C7530040, Wendy Decker, SELLSTATE VISION REALTY. Stellar MLS
- $349,9002 bd2 ba1.5k sqft523 VIA CINTIA, PUNTA GORDA, FL 33950For SaleMLS ID #C7522234, Brian Helgemo, COMPASS FLORIDA. Stellar MLS
- $310,0003 bd2 ba1.9k sqft24819 RIO VILLA LAKES CIRCLE, PUNTA GORDA, FL 33950For SaleMLS ID #C7528634, Jennifer Calenda, CALENDA REAL ESTATE GROUP,INC.. Stellar MLS
- $400,0004 bd2 ba1.5k sqft315 DURRANCE STREET, PUNTA GORDA, FL 33950For SaleMLS ID #C7528782, Ryan Steck, ERA ADVANTAGE REALTY, INC.. Stellar MLS
- $800,0003 bd3 ba2k sqft959 BAL HARBOR BOULEVARD, PUNTA GORDA, FL 33950For SaleMLS ID #C7529929, Christopher Grant, GRANT TEAM REAL ESTATE, LLC. Stellar MLS
- $284,9003 bd3 ba1.6k sqft25188 MARION AVENUE #1038, PUNTA GORDA, FL 33950For SaleMLS ID #S5155924, Julia Quezada, RENAISSANCE REALTY & RELOCATION SERVICES. Stellar MLS
- $289,9003 bd2 ba1.6k sqft7164 MIKASA DRIVE, PUNTA GORDA, FL 33950For SaleMLS ID #C7525546, Sam Mattoni, COLDWELL BANKER SUNSTAR REALTY. Stellar MLS
- $515,8883 bd2 ba1.9k sqft14081 BLACK BEAUTY DRIVE #1111, PUNTA GORDA, FL 33955For SaleMLS ID #A4693265, Valerie Peterson, ALLISON JAMES ESTATES & HOMES. Stellar MLS
- $299,9002 bd2 ba1.5k sqft25128 E LENOX CIRCLE, PUNTA GORDA, FL 33950For SaleMLS ID #C7528094, Christopher Grant, GRANT TEAM REAL ESTATE, LLC. Stellar MLS
- $329,9003 bd2 ba1.7k sqft7081 WATERFORD PARKWAY, PUNTA GORDA, FL 33950For SaleMLS ID #C7527910, Nicholas Greth, KW PEACE RIVER PARTNERS. Stellar MLS
- $515,0003 bd2 ba2k sqft6011 KEY LARGO CIRCLE, PUNTA GORDA, FL 33955For SaleMLS ID #C7528661, Jennifer Calenda, CALENDA REAL ESTATE GROUP,INC.. Stellar MLS
- $524,9003 bd2 ba2.2k sqft25091 PALISADE ROAD, PUNTA GORDA, FL 33983For SaleMLS ID #C7524472, Christopher Grant, GRANT TEAM REAL ESTATE, LLC. Stellar MLS
- $339,0003 bd2 ba1.5k sqft3500 MONDOVI COURT #1011, PUNTA GORDA, FL 33950For SaleMLS ID #C7526389, Brian Helgemo, COMPASS FLORIDA. Stellar MLS
- $419,0002 bd2 ba1.5k sqft1 COLONY POINT DRIVE #15B, PUNTA GORDA, FL 33950For SaleMLS ID #C7527834, Luke Andreae, RE/MAX HARBOR REALTY. Stellar MLS
- $665,0002 bd3 ba1.7k sqft1425 PARK BEACH CIRCLE #1310, PUNTA GORDA, FL 33950For SaleMLS ID #C7528855, Matthew Patterson, KW PEACE RIVER PARTNERS. Stellar MLS
