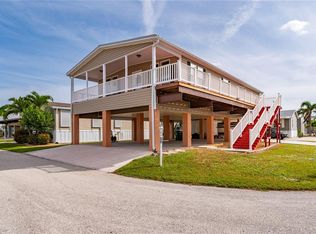
Welcome to this fully updated, waterfront, sailboat access to the gulf, open concept contemporary design, Palm Harbour manufactured home in the 55+ resident owned community of Windmill Village. In approximately 1510 sq ft. there are 2 bedrooms, each with extended walk in closets. There are 2 bathrooms, both with new comfort height toilets. Guest bathroom with proper heated jacuzzi with quartz seating. Primary ensuite with enlarged zero threshold shower, realistic sized quartz seating, marble flooring, floor to ceiling storage closets, extra daylight with a 2' x 4' skylight. A second large skylight is in the front entrance, both impact resistant. The laundry room is a centre house dedicated space. The custom made kitchen has quartz counters and backsplash, full height upper cabinetry with additional shelving, under counter storage features large drawers. The counter is double width providing comprehensive entertainment and work space, c/w power monuments and additional lower cabinet space. The main living room with floor to ceiling windows faces west to the unobstructed view of the marina, which has a brand new seawall, the sunroom / flex room / bedroom / tv room looks out at the landscaped yard and the marina, it has an air conditioned walk through storage area or closet with an exit to the outside of the house. Which boasts a covered double car drive. The home has a double door shed, with large utility sink and extensive storage above and below a nice workbench. The entire house has recent waterproofing where all gardens have been installed. There are tastefully designed patio areas with pavers in spaces to enjoy time entertaining or doing nothing. Updates include: new ductwork, new 14 mil vapor barrier, 21 new tie downs, fully screened undercarriage, 2023 AC system with coated coils, 40 gallon water heater, water softener, dishwasher, flush mount microwave with enlarged exhaust vent. Renovations included reinforced flooring, improved electrical wiring, fire/sound-bat insulation in walls. Along with reinforced backers for wall hanging support. Windmill Village offers an active adult lifestyle. Enjoy two private marinas, boat ramp, horseshoe pits, shuffleboard, bocce, billiards, indoor pickleball, a large community center with shows and events, a library, numerous hobby clubs, a woodworking shop, an outdoor pavilion, beside a beautiful heated pool. The low monthly HOA fee covers water, trash, lawn care, common area upkeep, and road maintenance. The purchase price does not include the $20,285 buy-in share and bond, which is fully refundable upon sale. Please contact us to schedule your private showing.
For sale
$348,000
39 EMDEN CIRCLE, PUNTA GORDA, FL 33950
2beds
1,510sqft
Manufactured Home, Single Family Residence
Built in 1994
5,280 Square Feet Lot
$-- Zestimate®
$230/sqft
$268/mo HOA
What's special
Fully updatedNew ductworkWater softenerCovered double car driveOpen concept contemporary designMarble flooringReinforced flooring
- 42 days
- 137
- 2
Zillow last checked:
Listing updated:
Listed by:
Wendy Decker 617-306-9806,
SELLSTATE VISION REALTY 941-336-5400,
Eric Decker 617-306-9805,
SELLSTATE VISION REALTY
Source: Stellar MLS,MLS#: C7530040 Originating MLS: Port Charlotte
Originating MLS: Port Charlotte
Facts & features
Interior
Bedrooms & bathrooms
- Bedrooms: 2
- Bathrooms: 2
- Full bathrooms: 2
Primary bedroom
- Features: Walk-In Closet(s)
- Level: First
- Area: 203 Square Feet
- Dimensions: 14x14.5
Bedroom 2
- Features: Walk-In Closet(s)
- Level: First
- Area: 156 Square Feet
- Dimensions: 13x12
Primary bathroom
- Features: Storage Closet
- Level: First
- Area: 105 Square Feet
- Dimensions: 14x7.5
Bathroom 2
- Features: No Closet
- Level: First
- Area: 57 Square Feet
- Dimensions: 9.5x6
Dining room
- Features: No Closet
- Level: First
- Area: 90 Square Feet
- Dimensions: 9x10
Florida room
- Features: No Closet
- Level: First
- Area: 143 Square Feet
- Dimensions: 11x13
Kitchen
- Features: No Closet
- Level: First
- Area: 144 Square Feet
- Dimensions: 9x16
Laundry
- Features: No Closet
- Level: First
- Area: 45.5 Square Feet
- Dimensions: 7x6.5
Living room
- Features: No Closet
- Level: First
- Area: 236.25 Square Feet
- Dimensions: 17.5x13.5
Workshop
- Features: No Closet
- Level: First
- Area: 109.25 Square Feet
- Dimensions: 11.5x9.5
Heating
- Central
Cooling
- Central Air
Appliances
- Included: Dishwasher, Dryer, Microwave, Range, Refrigerator, Touchless Faucet, Water Softener
- Laundry: Laundry Room
Features
- High Ceilings, Living Room/Dining Room Combo, Open Floorplan, Primary Bedroom Main Floor, Thermostat, Walk-In Closet(s)
- Flooring: Luxury Vinyl, Tile
- Windows: Window Treatments
- Has fireplace: No
Interior area
- Total structure area: 1,510
- Total interior livable area: 1,510 sqft
Video & virtual tour
Property
Parking
- Total spaces: 2
- Parking features: Carport
- Carport spaces: 2
Features
- Levels: One
- Stories: 1
- Exterior features: Irrigation System
- Has view: Yes
- View description: Marina
- Has water view: Yes
- Water view: Marina
- Waterfront features: Waterfront, Canal - Brackish, Brackish Canal Access, Creek Access, Boat Ramp - Private, Seawall
Lot
- Size: 5,280 Square Feet
Details
- Parcel number: 412319226901
- Zoning: MHP
- Special conditions: None
Construction
Type & style
- Home type: MobileManufactured
- Property subtype: Manufactured Home, Single Family Residence
Materials
- Vinyl Siding
- Foundation: Crawlspace
- Roof: Shingle
Condition
- New construction: No
- Year built: 1994
Utilities & green energy
- Sewer: Public Sewer
- Water: Public
- Utilities for property: Cable Available, Electricity Connected, Sewer Connected, Water Connected
Community & HOA
Community
- Features: Community Boat Ramp, Marina, Water Access, Waterfront, Clubhouse, Gated Community - No Guard, Golf Carts OK, Pool, Special Community Restrictions
- Pet fee: $0 monthly
- Senior community: Yes
- Subdivision: WINDMILL VILLAGE
HOA
- Has HOA: Yes
- Amenities included: Clubhouse, Fence Restrictions, Gated, Maintenance, Pickleball Court(s), Pool, Shuffleboard Court
- Services included: Community Pool, Reserve Fund, Maintenance Grounds, Manager, Pool Maintenance, Sewer, Trash, Water
- HOA fee: $268 monthly
- HOA name: Liz Dewar
- HOA phone: 941-639-2911
Location
- Region: Punta Gorda
Financial & listing details
- Price per square foot: $230/sqft
- Tax assessed value: $97,457
- Annual tax amount: $2,154
- Date on market: 8/29/2026
- Cumulative days on market: 43 days
- Listing terms: Cash
- Ownership: Co-op
- Total actual rent: 0
- Electric utility on property: Yes
- Road surface type: Paved
- Body type: Triple Wide
Estimated market value
Not available
Estimated sales range
Not available
Not available
Price history
| Date | Event | Price |
|---|---|---|
| 8/29/2026 | Listed for sale | $348,000+36.5%$230/sqft |
Source:  Stellar MLS #C7530040 Report a problem Stellar MLS #C7530040 Report a problem | ||
| 3/24/2021 | Listing removed | -- |
Source: Owner Report a problem | ||
| 4/12/2019 | Listing removed | $254,900$169/sqft |
Source: Owner Report a problem | ||
| 3/6/2019 | Listed for sale | $254,900$169/sqft |
Source: Owner Report a problem | ||
Public tax history
| Year | Property taxes | Tax assessment |
|---|---|---|
| 2025 | $2,155 -8.4% | $97,457 -13.7% |
| 2024 | $2,351 +7.4% | $112,960 +10% |
| 2023 | $2,189 -8.8% | $102,691 -12.9% |
| 2022 | $2,399 -0.2% | $117,865 +3.2% |
| 2021 | $2,404 -1.4% | $114,172 -2.7% |
| 2020 | $2,438 -0.3% | $117,316 -2.3% |
| 2019 | $2,446 +144.9% | $120,103 +50.6% |
| 2018 | $999 | $79,748 +2.1% |
| 2017 | $999 +2% | $78,108 +2.1% |
| 2016 | $979 +1.6% | $76,501 +0.7% |
| 2015 | $964 +1.9% | $75,969 +0.8% |
| 2014 | $946 +8.6% | $75,366 -14.7% |
| 2013 | $871 +4.9% | $88,332 +3% |
| 2012 | $830 +6.8% | $85,759 |
| 2011 | $778 -0.1% | $85,759 +1.5% |
| 2010 | $778 +12.7% | $84,492 +2.7% |
| 2009 | $690 | $82,271 |
Find assessor info on the county website
Monthly payment
Climate risks
Neighborhood: 33950

Similar homes
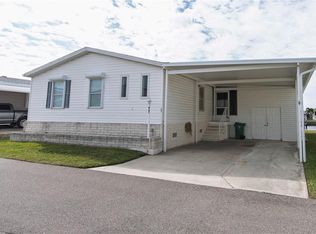
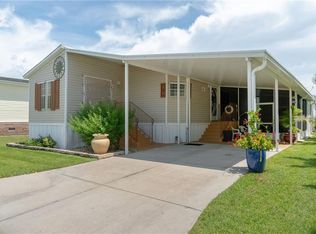
- $298,0003 bd2 ba1.8k sqft16 COPENHAGEN AVENUE, PUNTA GORDA, FL 33950For Sale
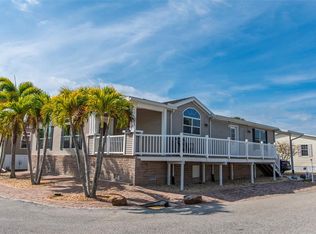
 MLS ID #C7522019, Wendy Decker, SELLSTATE VISION REALTY. Stellar MLS
 - $310,0003 bd2 ba1.9k sqft24819 RIO VILLA LAKES CIRCLE, PUNTA GORDA, FL 33950For Sale
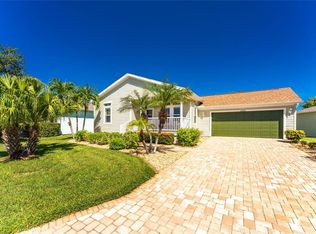 MLS ID #C7528634, Jennifer Calenda, CALENDA REAL ESTATE GROUP,INC.. Stellar MLS
 - $269,5002 bd2 ba1.6k sqft67 WINDMILL BOULEVARD, PUNTA GORDA, FL 33950For Sale
 MLS ID #C7517595, Lisa Neff, RE/MAX HARBOR REALTY. Stellar MLS
 - $359,0003 bd2 ba1.5k sqft3500 MONDOVI COURT #1011, PUNTA GORDA, FL 33950For Sale
 MLS ID #C7526389, Brian Helgemo, COMPASS FLORIDA. Stellar MLS
 - $295,0003 bd2 ba1.4k sqft240 Lewis Cir APT 513, Punta Gorda, FL 33950For Sale
 MLS ID #2026042601, Stefanie Concannon, Coldwell Banker Sunstar Realty. Florida Gulf Coast MLS
 - $375,0003 bd2 ba1.9k sqft26199 FEATHERSOUND DRIVE, PUNTA GORDA, FL 33955For SaleMLS ID #C7531644, Robert Rose, KW PEACE RIVER PARTNERS. Stellar MLS
- $399,9002 bd2 ba1.5k sqft1 COLONY POINT DRIVE #A10, PUNTA GORDA, FL 33950For SaleMLS ID #C7527873, Jennifer Taylor, RE/MAX ALLIANCE GROUP. Stellar MLS
- $430,0003 bd2 ba1.6k sqft4000 BAL HARBOR BOULEVARD #517, PUNTA GORDA, FL 33950For SaleMLS ID #C7531539, Shauna Platt, RE/MAX PALM REALTY. Stellar MLS
- $400,0003 bd2 ba1.8k sqft(Undisclosed Address), PUNTA GORDA, FL 33950For SaleMLS ID #C7531398, Deborah Cordeiro-Guyette, HARBORSIDE REALTY. Stellar MLS
- $359,0003 bd2 ba1.7k sqft313 GOLD TREE, PUNTA GORDA, FL 33955For SaleMLS ID #C7529737, Alex Andreae, RE/MAX HARBOR REALTY. Stellar MLS
- $335,0002 bd2 ba1k sqft1500 PARK BEACH CIRCLE #3D, PUNTA GORDA, FL 33950For SaleMLS ID #C7524095, Kris White, RE/MAX PALM REALTY. Stellar MLS
- $274,9002 bd2 ba1.3k sqft601 SHREVE STREET #54B, PUNTA GORDA, FL 33950For SaleMLS ID #C7529261, Clifford Poch, RE/MAX PALM REALTY. Stellar MLS
- $395,0004 bd2 ba1.8k sqft7676 MIKASA DRIVE, PUNTA GORDA, FL 33950For SaleMLS ID #C7525271, Carla Nix, COLDWELL BANKER SUNSTAR REALTY. Stellar MLS
- $435,0002 bd2 ba1.7k sqft425 BELVEDERE COURT, PUNTA GORDA, FL 33950For SaleMLS ID #C7528837, Laurie Lyons, COLDWELL BANKER SUNSTAR REALTY. Stellar MLS
- $365,0003 bd2 ba1.7k sqft21129 EDGEWATER DRIVE, PORT CHARLOTTE, FL 33952For SaleMLS ID #N6145679, Chris Greytak, GREATER VENICE REALTY. Stellar MLS
- $284,9003 bd2 ba1.9k sqft25188 MARION AVENUE #D101, PUNTA GORDA, FL 33950For SaleMLS ID #C7527999, Kris White, RE/MAX PALM REALTY. Stellar MLS
- $299,0003 bd2 ba1.5k sqft101 N MARION COURT #221, PUNTA GORDA, FL 33950For SaleMLS ID #C7518511, Luke Andreae, RE/MAX HARBOR REALTY. Stellar MLS
- $419,0002 bd2 ba1.5k sqft1 COLONY POINT DRIVE #15B, PUNTA GORDA, FL 33950For SaleMLS ID #C7527834, Luke Andreae, RE/MAX HARBOR REALTY. Stellar MLS
- $429,9003 bd2 ba1.5k sqft3020 MATECUMBE KEY ROAD #106, PUNTA GORDA, FL 33955For SaleMLS ID #C7531827, Sandi Stricklin, CENTURY 21 SUNBELT BURNT STORE. Stellar MLS
- $269,9002 bd2 ba1.1k sqft2601 W MARION AVENUE #42A, PUNTA GORDA, FL 33950For SaleMLS ID #C7523377, Lora Dikun, CALENDA REAL ESTATE GROUP,INC.. Stellar MLS
