UNOBSTRUCTED HARBOR VIEWS AT COLONY POINT IN PGI - This beautifully updated 2 bed/2 bath condo w/DOUBLE HURRICANE PROTECTION in Punta Gorda Isles overlooks Charlotte Harbor with an unobstructed, PANORAMIC VIEW that stretches for miles. By day, dolphins and passing boats provide an ever-changing backdrop, while spectacular sunsets paint the sky over Charlotte Harbor each evening. Colony Point enjoys a one-of-a-kind peninsula setting where Charlotte Harbor and the surrounding canals create nearly 360-degree water views—an exceptional waterfront setting unlike any other in PGI. From the front door, you'll enjoy a view straight down the canal toward the Marion Ave. bridge, with the community docks and clubhouse in the foreground. Inside, a welcoming foyer with two coat closets greets you opening to the spacious, open floor plan that keeps the harbor view front and center. Large impact-resistant windows frame the spectacular water view while filling the condo with natural light. Electric roll-down hurricane shutters along the back provide added peace of mind. Scraped hickory hardwood plank flooring flows throughout the main living areas, while new carpet adds softness and comfort to both bedrooms. A soft coastal color palette and custom sheer drapery complete the inviting interior. The beautifully remodeled kitchen blends modern design with exceptional functionality. Wellborn cabinetry with soft-close drawers is paired with quartz countertops, a designer backsplash, under-cabinet lighting, and an island with additional storage. Stainless steel GE Café appliances complete the space, while the open layout keeps you connected to the dining area, living room, and the spectacular harbor view beyond. Just beyond the kitchen, the laundry room doubles as a convenient butler's pantry with a second entrance to the unit. Laundry area offers upper and lower cabinetry, a built-in desk, utility sink, stacked washer and dryer, and a closet pantry, creating exceptional storage and workspace in one well-organized area. The enclosed, tiled Florida room extends the living space and offers a front-row seat to Charlotte Harbor where you can enjoy your morning coffee, watch dolphins play and boats cruise by throughout the day, or take in another spectacular sunset. The spacious primary suite enjoys amazing harbor views and features an en-suite bath with walk-in shower. The generously sized guest bedroom enjoys private access to the updated guest bath. Both bathrooms have been renovated with raised ceilings, recessed lighting, updated vanities, and tiled flooring. Residents of Colony Point enjoy beautifully maintained waterfront grounds with newly updated landscaping throughout the community. Amenities include a beach-like seating area with Adirondack chairs overlooking the canal, a screened and heated community pool, clubhouse for social gatherings, bike storage room, floating dock/kayak launch, and a 420-foot concrete dock with immediate sailboat access to Charlotte Harbor. Dock spaces are available on a first-come basis when available. Ideally located just minutes from the Isles Yacht Club, Fishermen's Village, and historic downtown Punta Gorda, this home places waterfront dining, boutique shopping, parks, and year-round events within easy reach. **Claim your spot on the harbor and start enjoying the waterfront lifestyle that makes Punta Gorda so special.**
For sale
$419,000
1 COLONY POINT DRIVE #15B, PUNTA GORDA, FL 33950
2beds
1,581sqft
Condominium
Built in 1972
-- sqft lot
$394,600 Zestimate®
$265/sqft
$840/mo HOA
What's special
Beautifully remodeled kitchenSoft coastal color paletteQuartz countertopsUnobstructed harbor viewsCustom sheer draperyStacked washer and dryerIsland with additional storage
- 104 days
- 187
- 4
Zillow last checked:
Listing updated:
Listed by:
Luke Andreae 941-833-4217,
RE/MAX HARBOR REALTY 941-639-8500
Source: Stellar MLS,MLS#: C7527834 Originating MLS: Port Charlotte
Originating MLS: Port Charlotte
Facts & features
Interior
Bedrooms & bathrooms
- Bedrooms: 2
- Bathrooms: 2
- Full bathrooms: 2
Rooms
- Room types: Florida Room, Utility Room
Primary bedroom
- Description: Room6
- Features: Ceiling Fan(s), En Suite Bathroom, Built-in Closet
- Level: First
- Area: 176 Square Feet
- Dimensions: 11x16
Bedroom 2
- Description: Room8
- Features: En Suite Bathroom, Built-in Closet
- Level: First
- Area: 176 Square Feet
- Dimensions: 11x16
Primary bathroom
- Description: Room7
- Features: Shower No Tub, Single Vanity, Stone Counters, Linen Closet
- Level: First
- Area: 88 Square Feet
- Dimensions: 11x8
Bathroom 2
- Description: Room9
- Features: Linen Closet
- Level: First
- Area: 84 Square Feet
- Dimensions: 12x7
Dinette
- Description: Room4
- Features: Storage Closet
- Level: First
- Area: 117 Square Feet
- Dimensions: 9x13
Florida room
- Description: Room5
- Level: First
- Area: 144 Square Feet
- Dimensions: 9x16
Foyer
- Description: Room1
- Features: Coat Closet
- Level: First
- Area: 48 Square Feet
- Dimensions: 6x8
Kitchen
- Description: Room3
- Level: First
- Area: 156 Square Feet
- Dimensions: 12x13
Laundry
- Description: Room10
- Features: Pantry, Storage Closet
- Level: First
- Area: 50 Square Feet
- Dimensions: 10x5
Living room
- Description: Room2
- Level: First
- Area: 364 Square Feet
- Dimensions: 14x26
Heating
- Central, Electric
Cooling
- Central Air
Appliances
- Included: Dishwasher, Disposal, Dryer, Microwave, Range, Refrigerator, Washer
- Laundry: Inside, Laundry Room
Features
- Ceiling Fan(s), Living Room/Dining Room Combo, Open Floorplan, Stone Counters
- Flooring: Hardwood
- Doors: Sliding Doors
- Windows: Hurricane Shutters, Hurricane Shutters/Windows
- Has fireplace: No
Interior area
- Total structure area: 1,581
- Total interior livable area: 1,581 sqft
Video & virtual tour
Property
Parking
- Total spaces: 1
- Parking features: Assigned, Covered, Guest
- Carport spaces: 1
Features
- Levels: One
- Stories: 1
- Pool features: Heated, In Ground, Outside Bath Access, Screen Enclosure
- Has view: Yes
- View description: Bay/Harbor - Full
- Has water view: Yes
- Water view: Bay/Harbor - Full
- Waterfront features: Bay/Harbor Front, Canal Front, Waterfront, Bay/Harbor, Bay/Harbor Access, Saltwater Canal Access, Gulf/Ocean Access, Intracoastal Waterway Access, River Access, Bridges - No Fixed Bridges, Sailboat Water, Seawall
- Body of water: CHARLOTTE HARBOR
Lot
- Features: FloodZone, City Lot
- Residential vegetation: Trees/Landscaped
Details
- Parcel number: 412211551028
- Zoning: GM-15
- Special conditions: None
Construction
Type & style
- Home type: Condo
- Architectural style: Mediterranean
- Property subtype: Condominium
Materials
- Block, Stucco
- Foundation: Slab
- Roof: Tile
Condition
- New construction: No
- Year built: 1972
Utilities & green energy
- Sewer: Public Sewer
- Water: Public
- Utilities for property: BB/HS Internet Available, Cable Available, Electricity Connected, Sewer Connected, Water Connected
Community & HOA
Community
- Features: Bay/Harbor Front, Canal Front, Waterfront, Buyer Approval Required, Clubhouse, Pool, Special Community Restrictions
- Security: Smoke Detector(s)
- Pet fee: $0 monthly
- Subdivision: COLONY POINT
HOA
- Has HOA: No
- Amenities included: Clubhouse, Elevator(s), Pool
- Services included: Community Pool, Reserve Fund, Fidelity Bond, Insurance, Maintenance Structure, Maintenance Grounds, Pest Control, Pool Maintenance, Sewer, Trash, Water
- HOA fee: $840 monthly
- HOA name: Self Managed/Colony Point Board
Location
- Region: Punta Gorda
Financial & listing details
- Price per square foot: $265/sqft
- Annual tax amount: $3,407
- Date on market: 6/29/2026
- Cumulative days on market: 79 days
- Listing terms: Cash,Conventional
- Ownership: Condominium
- Total actual rent: 0
- Electric utility on property: Yes
- Road surface type: Paved
Estimated market value
$394,600
$375,000 - $414,000
$2,521/mo
Price history
| Date | Event | Price |
|---|---|---|
| 6/29/2026 | Listed for sale | $419,000$265/sqft |
Source:  Stellar MLS #C7527834 Report a problem Stellar MLS #C7527834 Report a problem | ||
Public tax history
Tax history is unavailable.
Monthly payment
Est. payment
Payment breakdown
Explore the cost of this home by adjusting the details. Changes won't be saved.Climate risks
Neighborhood: 33950
Nearby schools
Schools provided by the listing agent
- Elementary: Sallie Jones Elementary
- Middle: Punta Gorda Middle
- High: Charlotte High
Source: Stellar MLS. This data may not be complete. We recommend contacting the local school district to confirm school assignments for this home.
- $390,0003 bd2 ba1.7k sqft1 Colony Point Dr APT A7, Punta Gorda, FL 33950Sold
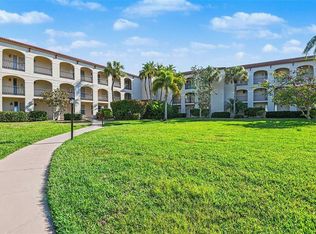
- $300,0002 bd2 ba1.7k sqft1 Colony Point Dr UNIT A8, Punta Gorda, FL 33950Sold
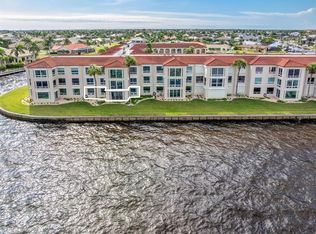
- $399,9002 bd2 ba1.5k sqft1 Colony Point Dr UNIT A10, Punta Gorda, FL 33950For Sale
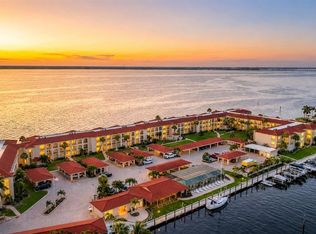
- $365,0002 bd2 ba1.7k sqft1 Colony Point Dr #A11, Punta Gorda, FL 33950Sold
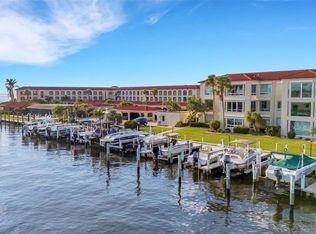
Similar homes
- $399,9002 bd2 ba1.5k sqft1 COLONY POINT DRIVE #A10, PUNTA GORDA, FL 33950For Sale
 MLS ID #C7527873, Jennifer Taylor, RE/MAX ALLIANCE GROUP. Stellar MLS
 - $430,0003 bd2 ba1.6k sqft4000 BAL HARBOR BOULEVARD #517, PUNTA GORDA, FL 33950For Sale
 MLS ID #C7531539, Shauna Platt, RE/MAX PALM REALTY. Stellar MLS
 - $400,0003 bd2 ba1.8k sqft(Undisclosed Address), PUNTA GORDA, FL 33950For Sale
 MLS ID #C7531398, Deborah Cordeiro-Guyette, HARBORSIDE REALTY. Stellar MLS
 - $435,0002 bd2 ba1.7k sqft425 BELVEDERE COURT, PUNTA GORDA, FL 33950For Sale
 MLS ID #C7528837, Laurie Lyons, COLDWELL BANKER SUNSTAR REALTY. Stellar MLS
 - $489,9004 bd3 ba2.3k sqft1601 PARK BEACH CIRCLE #136/18, PUNTA GORDA, FL 33950For SaleMLS ID #C7530692, Carole Borgstrom, FIVE STAR REALTY OF CHARLOTTE. Stellar MLS
- $295,0003 bd2 ba1.4k sqft240 Lewis Cir APT 513, Punta Gorda, FL 33950For Sale
 MLS ID #2026042601, Stefanie Concannon, Coldwell Banker Sunstar Realty. Florida Gulf Coast MLS
 - $425,0003 bd3 ba1.6k sqft520 BOARDMAN DRIVE, PUNTA GORDA, FL 33950For SaleMLS ID #C7526575, Nick Demers, RE/MAX PALM REALTY. Stellar MLS
- $369,0002 bd2 ba1.5k sqft101 N MARION COURT #114, PUNTA GORDA, FL 33950For SaleMLS ID #C7512742, Carla Co, RE/MAX HARBOR REALTY. Stellar MLS
- $429,9003 bd2 ba1.5k sqft3020 MATECUMBE KEY ROAD #106, PUNTA GORDA, FL 33955For SaleMLS ID #C7531827, Sandi Stricklin, CENTURY 21 SUNBELT BURNT STORE. Stellar MLS
- $530,0003 bd2 ba2.2k sqft95 N MARION COURT #135, PUNTA GORDA, FL 33950For SaleMLS ID #C7530129, Tamina Aratari, COMPASS FLORIDA LLC. Stellar MLS
- $490,0002 bd2 ba1.7k sqft300 DELIDO COURT, PUNTA GORDA, FL 33950For SaleMLS ID #C7524729, Matthew Patterson, KW PEACE RIVER PARTNERS. Stellar MLS
- $335,0002 bd2 ba1k sqft1500 PARK BEACH CIRCLE #3D, PUNTA GORDA, FL 33950For SaleMLS ID #C7524095, Kris White, RE/MAX PALM REALTY. Stellar MLS
- $315,0003 bd2 ba1.5k sqft101 N MARION COURT #215, PUNTA GORDA, FL 33950For SaleMLS ID #C7524845, Luke Andreae, RE/MAX HARBOR REALTY. Stellar MLS
- $299,0003 bd2 ba1.5k sqft101 N MARION COURT #221, PUNTA GORDA, FL 33950For SaleMLS ID #C7518511, Luke Andreae, RE/MAX HARBOR REALTY. Stellar MLS
- $289,5002 bd2 ba988 sqft1500 PARK BEACH CIRCLE #2H, PUNTA GORDA, FL 33950For SaleMLS ID #C7530234, Brian Helgemo, COMPASS FLORIDA. Stellar MLS
- $349,5003 bd2 ba1.6k sqft900 E MARION AVENUE #1203, PUNTA GORDA, FL 33950For SaleMLS ID #C7529871, Luke Andreae, RE/MAX HARBOR REALTY. Stellar MLS
- $475,0003 bd2 ba2.1k sqft25188 MARION AVENUE #D308, PUNTA GORDA, FL 33950For SaleMLS ID #N6143941, Cole Murray, KELLER WILLIAMS ISLAND LIFE REAL ESTATE. Stellar MLS
- $625,0003 bd2 ba1.7k sqft79 TROPICANA DRIVE, PUNTA GORDA, FL 33950For SaleMLS ID #C7525142, Brian Ziegler, MARINA PARK REALTY LLC. Stellar MLS
- $274,9002 bd2 ba1.3k sqft601 SHREVE STREET #54B, PUNTA GORDA, FL 33950For SaleMLS ID #C7529261, Clifford Poch, RE/MAX PALM REALTY. Stellar MLS
- $559,0003 bd2 ba1.8k sqft1250 W MARION AVENUE #141, PUNTA GORDA, FL 33950For SaleMLS ID #C7530876, Carla Nix, COLDWELL BANKER SUNSTAR REALTY. Stellar MLS
