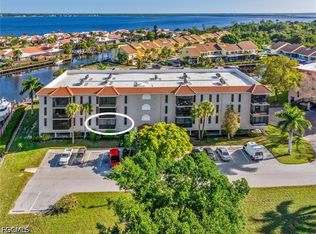
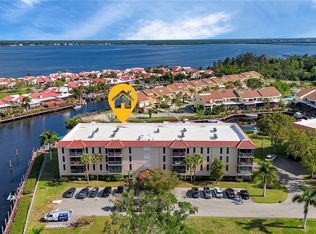
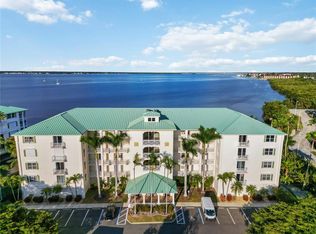
MOTIVATED SELLER! SELLER FINANCE AVAILABLE with 20% down. Welcome to waterfront living at its finest in Emerald Pointe, one of Punta Gorda's most sought-after gated communities on Charlotte Harbor. This stunning 3-bedroom, 2-bath third-floor condo delivers breathtaking panoramic harbor views from an expansive wraparound balcony accessible from every room in the residence. Wake up to sunrises over the water, watch sailboats glide through the harbor, and unwind each evening in a setting that feels more like a private resort than a home. Inside, the open layout is anchored by a wood-burning fireplace in the family room, creating a warm gathering space for everyday living and entertaining alike. The eat-in kitchen features a breakfast nook overlooking the bay, while a formal dining area provides space for elegant evenings with guests. A dedicated sitting area offers yet another vantage point to take in the marina views and watch the boats come and go. The oversized primary suite is a true retreat with private balcony access, a large walk-in closet, and a luxurious ensuite bath featuring dual vanities and a jetted garden tub. Spacious guest bedrooms round out the living space, each with balcony access of their own. Emerald Pointe offers an unmatched lifestyle with resort-caliber amenities including a yacht club, clubhouse, multiple pools, tennis courts, pickleball, a fitness center, putting green, game room, and a seasonal on-site restaurant. Boaters will love the private community boat ramp, assigned dock space, and direct access to Charlotte Harbor and the Gulf of Mexico. This is a vibrant, social community with regular events and activities year-round, all within a secure gated setting with 24-hour guard service. Covered ground-level parking beneath the building, a welcoming lobby, and elevator access add everyday convenience. Located just minutes from historic downtown Punta Gorda, you will enjoy world-class dining, boutique shopping, farmers markets, and waterfront nightlife all within a short drive. Whether you are seeking a full-time residence or a seasonal retreat, this is coastal living at its best. Schedule your private showing today.
For sale
Price cut: $24.9K (5/8)
$475,000
25188 MARION AVENUE #D308, PUNTA GORDA, FL 33950
3beds
2,191sqft
:
Get pre-qualified$3,937/mo
Condominium
Built in 1981
-- sqft lot
$446,800 Zestimate®
$217/sqft
$787/mo HOA
What's special
- 108 days |
- 77 |
- 1 |
Zillow last checked:
Listing updated:
Listed by:
Cole Murray 941-256-6500,
KELLER WILLIAMS ISLAND LIFE REAL ESTATE 941-254-6467
Source: Stellar MLS,MLS#: N6143941 Originating MLS: Venice
Originating MLS: Venice
Facts & features
Interior
Bedrooms & bathrooms
- Bedrooms: 3
- Bathrooms: 2
- Full bathrooms: 2
Rooms
- Room types: Den/Library/Office, Dining Room, Utility Room
Primary bedroom
- Features: Built-In Shelving, Ceiling Fan(s), En Suite Bathroom, Walk-In Closet(s)
- Level: First
- Area: 459 Square Feet
- Dimensions: 27x17
Bedroom 2
- Features: Ceiling Fan(s), Built-in Closet
- Level: First
- Area: 180 Square Feet
- Dimensions: 15x12
Bedroom 3
- Features: Ceiling Fan(s), Built-in Closet
- Level: First
- Area: 198 Square Feet
- Dimensions: 11x18
Primary bathroom
- Features: Tub with Separate Shower Stall
- Level: First
- Area: 170 Square Feet
- Dimensions: 10x17
Bathroom 2
- Features: Single Vanity, Tub With Shower
- Level: First
- Area: 63 Square Feet
- Dimensions: 9x7
Balcony porch lanai
- Features: Ceiling Fan(s)
- Level: First
- Area: 846 Square Feet
- Dimensions: 18x47
Dining room
- Level: First
- Area: 288 Square Feet
- Dimensions: 18x16
Foyer
- Level: First
- Area: 49 Square Feet
- Dimensions: 7x7
Kitchen
- Features: Breakfast Bar, Ceiling Fan(s), Exhaust Fan, Pantry
- Level: First
- Area: 156 Square Feet
- Dimensions: 12x13
Living room
- Level: First
- Area: 650 Square Feet
- Dimensions: 26x25
Heating
- Central, Electric
Cooling
- Central Air
Appliances
- Included: Dishwasher, Disposal, Dryer, Electric Water Heater, Microwave, Range, Range Hood, Washer
- Laundry: Electric Dryer Hookup, Inside, Laundry Closet, Washer Hookup
Features
- Ceiling Fan(s), Eating Space In Kitchen, Elevator, Living Room/Dining Room Combo, Open Floorplan, Solid Surface Counters, Solid Wood Cabinets, Split Bedroom, Thermostat, Walk-In Closet(s)
- Flooring: Carpet, Ceramic Tile
- Doors: Sliding Doors
- Windows: Blinds, Window Treatments
- Has fireplace: Yes
- Fireplace features: Family Room, Living Room, Wood Burning
- Furnished: Yes
- Common walls with other units/homes: Corner Unit
Interior area
- Total structure area: 2,191
- Total interior livable area: 2,191 sqft
Video & virtual tour
Property
Parking
- Parking features: Assigned, Boat, Ground Level, Guest
Features
- Levels: One
- Stories: 1
- Patio & porch: Covered, Rear Porch, Screened, Wrap Around
- Exterior features: Balcony, Irrigation System, Lighting, Rain Gutters, Sidewalk, Storage, Boat Slip
- Has view: Yes
- View description: Water, Bay/Harbor - Partial, Canal
- Has water view: Yes
- Water view: Water,Bay/Harbor - Partial,Canal
- Waterfront features: Bay/Harbor Front, Waterfront, Bay/Harbor, Canal - Brackish, Canal - Saltwater, Bay/Harbor Access, Brackish Canal Access, Saltwater Canal Access, Gulf/Ocean Access, Intracoastal Waterway Access, Marina Access, River Access, Boat Ramp - Private, Fishing Pier, Minimum Wake Zone, No Wake Zone, Sailboat Water
- Body of water: PEACE RIVER
Lot
- Size: 2,449 Square Feet
Details
- Parcel number: 412305529154
- Zoning: GM-15
- Special conditions: None
Construction
Type & style
- Home type: Condo
- Property subtype: Condominium
Materials
- Metal Frame, Stucco
- Foundation: Slab
- Roof: Membrane,Tile
Condition
- New construction: No
- Year built: 1981
Utilities & green energy
- Sewer: Public Sewer
- Water: Public
- Utilities for property: BB/HS Internet Available, Cable Available, Electricity Connected, Phone Available, Public, Sewer Connected, Underground Utilities, Water Connected
Community & HOA
Community
- Features: Bay/Harbor Front, Boat Slip, Community Boat Ramp, Dock, Fishing, Marina, Private Boat Ramp, River, Water Access, Waterfront, Association Recreation - Owned, Buyer Approval Required, Clubhouse, Community Mailbox, Deed Restrictions, Fitness Center, Gated Community - Guard, Golf Carts OK, Pool, Racquetball, Sidewalks, Tennis Court(s)
- Security: Fire Alarm, Gated Community, Security Gate, Smoke Detector(s)
- Pet fee: $0 monthly
- Subdivision: EMERALD POINTE PH 04
HOA
- Has HOA: Yes
- Amenities included: Cable TV, Clubhouse, Elevator(s), Fitness Center, Pool, Recreation Facilities, Tennis Court(s)
- Services included: Cable TV, Community Pool, Reserve Fund, Fidelity Bond, Insurance, Maintenance Structure, Maintenance Grounds, Maintenance Repairs, Manager, Pest Control, Pool Maintenance, Private Road, Recreational Facilities, Security, Sewer, Trash, Water
- HOA fee: $787 monthly
- HOA name: EMERALD POINTE
- HOA phone: 941-637-1150
Location
- Region: Punta Gorda
Financial & listing details
- Price per square foot: $217/sqft
- Annual tax amount: $1,109
- Date on market: 4/16/2026
- Cumulative days on market: 47 days
- Listing terms: Cash,Conventional,Owner May Carry,Private Financing Available
- Ownership: Condominium
- Total actual rent: 0
- Electric utility on property: Yes
- Road surface type: Asphalt, Paved
Estimated market value
$446,800
$424,000 - $469,000
$2,604/mo
Price history
| Date | Event | Price |
|---|---|---|
| 5/8/2026 | Price change | $475,000-5%$217/sqft |
Source:  Stellar MLS #N6143941 Report a problem Stellar MLS #N6143941 Report a problem | ||
| 4/16/2026 | Listed for sale | $499,900-16.7%$228/sqft |
Source: Stellar MLS #N6143941 Report a problem | ||
| 8/30/2025 | Listing removed | $600,000$274/sqft |
Source: Stellar MLS #D6141601 Report a problem | ||
| 4/1/2025 | Listed for sale | $600,000$274/sqft |
Source: Stellar MLS #D6141601 Report a problem | ||
Public tax history
Tax history is unavailable.
Monthly payment
Est. payment
Payment breakdown
Explore the cost of this home by adjusting the details. Changes won't be saved.Climate risks
Neighborhood: 33950
Nearby schools
GreatSchools rating
- 5/10East Elementary SchoolGrades: PK-5Distance: 1.8 mi
- 4/10Punta Gorda Middle SchoolGrades: 6-8Distance: 1.2 mi
- 5/10Charlotte High SchoolGrades: 9-12Distance: 1.3 mi
- $120,0002 bd2 ba1.1k sqft25188 Marion Ave #A105, Punta Gorda, FL 33950Sold

- $157,0002 bd2 ba1.1k sqft25188 Marion Ave APT A108, Punta Gorda, FL 33950For Sale
- $249,9992 bd2 ba1.1k sqft25188 Marion Ave #A202, Punta Gorda, FL 33950Sold
- $175,0003 bd2 ba1.5k sqft25188 Marion Ave APT C206, Punta Gorda, FL 33950Sold

- $350,0003 bd3 ba1.8k sqft25188 Marion Ave APT 3, Punta Gorda, FL 33950Sold
- $510,0004 bd3 ba2.2k sqft25188 Marion Ave APT 10, Punta Gorda, FL 33950For Sale
- $479,0003 bd3 ba2.1k sqft25188 Marion Ave APT 11, Punta Gorda, FL 33950Sold
- $599,0003 bd3 ba2.5k sqft25188 Marion Ave APT 21, Punta Gorda, FL 33950For Sale
- $512,5002 bd2 ba1.5k sqft25188 Marion Ave APT 36, Punta Gorda, FL 33950Sold
A local agent can set up tours, give advice and negotiate with sellers.
Similar homes
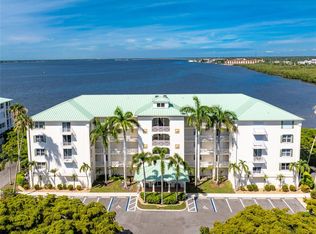
- $509,9003 bd2 ba2k sqft200 HARBOR WALK DRIVE #233, PUNTA GORDA, FL 33950For Sale
 MLS ID #C7527202, Monica Vallee, FIVE STAR REALTY OF CHARLOTTE. Stellar MLS
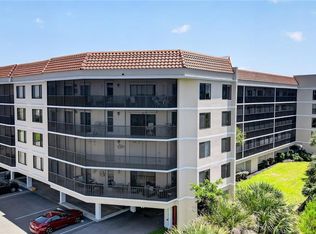
 - $349,9003 bd2 ba2.1k sqft25188 MARION AVENUE #E208, PUNTA GORDA, FL 33950For Sale
 MLS ID #A4691360, Dianna Lurkens, COLDWELL BANKER REALTY. Stellar MLS
 - $464,9002 bd2 ba1.5k sqft2350 W MARION AVENUE, PUNTA GORDA, FL 33950For Sale
 MLS ID #C7529085, Rose Padua, CENTURY 21 SUNBELT REALTY. Stellar MLS
 - $545,0003 bd2 ba2k sqft200 HARBOR WALK DRIVE #322, PUNTA GORDA, FL 33950For Sale
 MLS ID #N6142575, Ronald Smith, KELLER WILLIAMS ISLAND LIFE REAL ESTATE. Stellar MLS
 - $294,9002 bd2 ba1.9k sqft25188 MARION AVENUE #D101, PUNTA GORDA, FL 33950For SaleMLS ID #C7527999, Kris White, RE/MAX PALM REALTY. Stellar MLS
- $429,0003 bd2 ba2k sqft268 LEWIS CIRCLE #143, PUNTA GORDA, FL 33950For SaleMLS ID #C7526564, Jennifer Cassidy, FIVE STAR REALTY OF CHARLOTTE. Stellar MLS
- $435,0002 bd2 ba1.7k sqft425 BELVEDERE COURT, PUNTA GORDA, FL 33950For SaleMLS ID #C7528837, Laurie Lyons, COLDWELL BANKER SUNSTAR REALTY. Stellar MLS
- $549,9003 bd2 ba1.9k sqft130 BREAKERS COURT #221, PUNTA GORDA, FL 33950For SaleMLS ID #C7516069, Rhonda Gustitus, KW PEACE RIVER PARTNERS. Stellar MLS
- $599,0003 bd3 ba2.1k sqft200 HARBOR WALK DRIVE #251, PUNTA GORDA, FL 33950For SaleMLS ID #C7526187, Nancy Weber, KELLER WILLIAMS ISLAND LIFE REAL ESTATE. Stellar MLS
- $595,0003 bd2 ba2k sqft200 HARBOR WALK DRIVE #353, PUNTA GORDA, FL 33950For SaleMLS ID #C7522340, Gerald Hayes, RE/MAX ALLIANCE GROUP. Stellar MLS
- $360,0003 bd2 ba1.8k sqft3311 PURPLE MARTIN DRIVE #126, PUNTA GORDA, FL 33950For SaleMLS ID #C7519548, Arlene Epting, FIVE STAR REALTY OF CHARLOTTE. Stellar MLS
- $499,9003 bd2 ba2.6k sqft3280 SOUTHSHORE DRIVE #86C, PUNTA GORDA, FL 33955For SaleMLS ID #C7527664, Kate East, RE/MAX ALLIANCE GROUP. Stellar MLS
- $299,5003 bd3 ba1.6k sqft25188 MARION AVENUE #1038, PUNTA GORDA, FL 33950For SaleMLS ID #C7508670, Brian Helgemo, COMPASS FLORIDA. Stellar MLS
- $399,9002 bd2 ba1.5k sqft1 COLONY POINT DRIVE #A10, PUNTA GORDA, FL 33950For SaleMLS ID #C7527873, Jennifer Taylor, RE/MAX ALLIANCE GROUP. Stellar MLS
- $240,0002 bd2 ba1.3k sqft601 SHREVE STREET #25A, PUNTA GORDA, FL 33950For SaleMLS ID #C7522383, Chadwick Knight, REALTY ONE GROUP MVP. Stellar MLS
- $419,0002 bd2 ba1.5k sqft1 COLONY POINT DRIVE #15B, PUNTA GORDA, FL 33950For SaleMLS ID #C7527834, Luke Andreae, RE/MAX HARBOR REALTY. Stellar MLS
- $574,9003 bd2 ba1.8k sqft200 BELAIRE COURT, PUNTA GORDA, FL 33950For SaleMLS ID #C7525673, Chad McKinney, RE/MAX PALM REALTY. Stellar MLS
- $459,0003 bd2 ba1.8k sqft538 W CASHEW, PUNTA GORDA, FL 33955For SaleMLS ID #C7527623, Genevieve Ramachandran, JOHN R WOOD PROPERTIES. Stellar MLS
- $339,0003 bd2 ba1.5k sqft3500 MONDOVI COURT #1011, PUNTA GORDA, FL 33950For SaleMLS ID #C7526389, Brian Helgemo, COMPASS FLORIDA. Stellar MLS
- $315,0003 bd2 ba1.5k sqft101 N MARION COURT #215, PUNTA GORDA, FL 33950For SaleMLS ID #C7524845, Luke Andreae, RE/MAX HARBOR REALTY. Stellar MLS
