Welcome to the bright and airy 2164 sq ft Villa #11, nestled at 25188 Marion Ave, in the desirable gated community of Emerald Pointe. This magnificent3-bedroom, 2.5-bathroom home offers breathtaking harbor views and is move-in ready, perfect for immediate occupancy. As you step inside this charming villa, you'll be greeted by updated flooring that flows throughout the living spaces. Plantation shutters impart an added touch of elegance, setting the tone for the entire villa. Turn left and you will see the great room with a breath taking view of Charlotte Harbor and your private pool. To the right, at the heart of the villa is a gourmet kitchen, adorned with sleek granite countertops and stainless steel appliances, ensuring a blissful cooking experience. Adjacent to the kitchen the spacious living room beckons relaxation and seamlessly blends into a 3rd bedroom/flex room, ideal for your tailored utilization. The separate dining room emanates a warm ambiance for delightful meals with family and friends. The oversized master bedroom offers a sanctuary of ultimate comfort and tranquility. A new roof, a new water heater, and new air conditioning system, and quiet/energy efficient impact windows ensure a worry-free living experience. Step outside into your own private paradise, featuring a heated saltwater in-ground pool (all new pump, heater, and filter in 2025) , perfect for unwinding on sun-drenched days. Villa #11 is the gift that keeps on giving as it includes deeded dock #10 and boat lift allowing for direct harbor access for boating enthusiasts. Parking will never be an issue with a spacious two-car garage at your disposal. This outstanding villa provides multiple amenities within the community as well; enjoy the luxury of 3 community pools, tennis courts, and the close proximity to the historic downtown Punta Gorda. Don’t miss this unparalleled opportunity to own a slice of Florida paradise. Contact us now to schedule a private tour and experience all that this stunning villa has to offer! All dimensions and specifications are deemed to be accurate and should be confirmed to the buyer or buy's agent satisfaction. The owner never used the lift which is inoperable and not warranted.
Sold for $479,000
$479,000
25188 MARION AVE #11, PUNTA GORDA, FL 33950
3beds
2,164sqft
Villa
Built in 1977
5,535 Square Feet Lot
$478,600 Zestimate®
$221/sqft
$2,356 Estimated rent
Home value
$478,600
$431,000 - $531,000
$2,356/mo
Zestimate® history
Owner options
List your home for rent
$2,356/mo
Rent Zestimate®
Find your next renter with Zillow Rental Manager. Plus, with online applications, you can quickly screen prospective tenants – for free.
$2,356/mo
Rent Zestimate®
Refinance and save
$4,746/mo
Est. payment
Refinancing to a lower rate could help reduce your monthly payments and save thousands over the life of the loan.
$4,746/mo
Est. payment
Explore your selling options
Work with a Zillow partner agent
Leverage their expertise and Zillow's premium Showcase listings to get your home seen by more buyers.
Get startedList with your own agent
Get your home in front of millions of buyers by listing it on Zillow.
Learn how to do itSell it yourself
Take full control of how buyers see your home on Zillow by listing For Sale by Owner (FSBO).
List your homeWhat's special
Private paradiseHeated saltwater in-ground poolSleek granite countertopsBreathtaking harbor viewsGourmet kitchenUpdated flooringPlantation shutters
Zillow last checked:
Listing updated:
Listed by:
Bill Richey 603-425-8600,
FIVE STAR REALTY OF CHARLOTTE 941-637-6116
Bought with:
Bill Richey, 3385308
FIVE STAR REALTY OF CHARLOTTE
Source: Stellar MLS,MLS#: C7517124 Originating MLS: Port Charlotte
Originating MLS: Port Charlotte
Facts & features
Interior
Bedrooms & bathrooms
- Bedrooms: 3
- Bathrooms: 3
- Full bathrooms: 2
- 1/2 bathrooms: 1
Primary bedroom
- Description: Room4
- Features: Walk-In Closet(s)
- Level: First
- Area: 256 Square Feet
- Dimensions: 16x16
Bedroom 2
- Description: Room5
- Features: Built-in Closet
- Level: First
- Area: 144 Square Feet
- Dimensions: 12x12
Dining room
- Description: Room3
- Level: First
- Area: 100 Square Feet
- Dimensions: 10x10
Family room
- Level: First
- Area: 238 Square Feet
- Dimensions: 14x17
Kitchen
- Description: Room2
- Level: First
- Area: 140 Square Feet
- Dimensions: 10x14
Living room
- Description: Room1
- Level: First
- Area: 494 Square Feet
- Dimensions: 19x26
Heating
- Central, Electric
Cooling
- Central Air
Appliances
- Included: Disposal, Dryer, Electric Water Heater, Microwave, Range, Refrigerator, Washer
- Laundry: Inside
Features
- Ceiling Fan(s), Eating Space In Kitchen, High Ceilings, Solid Wood Cabinets, Thermostat, Walk-In Closet(s)
- Flooring: Carpet, Ceramic Tile
- Doors: Sliding Doors
- Windows: Insulated Windows
- Has fireplace: Yes
- Fireplace features: Electric
Interior area
- Total structure area: 2,596
- Total interior livable area: 2,164 sqft
Property
Parking
- Total spaces: 2
- Parking features: Garage - Attached
- Attached garage spaces: 2
- Details: Garage Dimensions: 22x25
Features
- Levels: One
- Stories: 1
- Exterior features: Rain Gutters, Storage, Boat Slip
- Has private pool: Yes
- Pool features: Heated, In Ground, Salt Water
- Has view: Yes
- View description: Pool, Water, Bay/Harbor - Full
- Has water view: Yes
- Water view: Water,Bay/Harbor - Full
- Waterfront features: Bay/Harbor, Saltwater Canal Access, Bridges - No Fixed Bridges
Lot
- Size: 5,535 Square Feet
- Dimensions: 45 x 123 x 45 x 123
Details
- Parcel number: 412305529092
- Zoning: GM-15
- Special conditions: None
Construction
Type & style
- Home type: SingleFamily
- Property subtype: Villa
Materials
- Stucco, Wood Frame
- Foundation: Crawlspace, Pillar/Post/Pier
- Roof: Tile
Condition
- New construction: No
- Year built: 1977
Utilities & green energy
- Sewer: Public Sewer
- Water: Public
- Utilities for property: Cable Connected, Electricity Connected, Water Connected
Community & HOA
Community
- Features: Community Mailbox, Gated Community - Guard, Golf Carts OK, Pool, Tennis Court(s)
- Pet fee: $0 monthly
- Subdivision: EMERALD POINTE VILLAS PH 02
HOA
- Has HOA: Yes
- Amenities included: Clubhouse, Gated, Pickleball Court(s)
- Services included: 24-Hour Guard, Cable TV, Common Area Taxes, Community Pool, Reserve Fund, Maintenance Structure, Maintenance Grounds, Maintenance Repairs, Manager, Pest Control, Private Road, Sewer, Trash
- HOA fee: $1,489 monthly
- HOA name: Alan Mayo
- HOA phone: 941-637-1150
Location
- Region: Punta Gorda
Financial & listing details
- Price per square foot: $221/sqft
- Tax assessed value: $70,357
- Annual tax amount: $6,147
- Date on market: 11/5/2025
- Cumulative days on market: 24 days
- Ownership: Condominium
- Total actual rent: 0
- Electric utility on property: Yes
- Road surface type: Asphalt
Price history
| Date | Event | Price |
|---|---|---|
| 1/26/2026 | Sold | $479,000-4%$221/sqft |
Source:  Stellar MLS #C7517124 Report a problem Stellar MLS #C7517124 Report a problem | ||
| 11/30/2025 | Pending sale | $499,000$231/sqft |
Source: Stellar MLS #C7517124 Report a problem | ||
| 11/5/2025 | Listed for sale | $499,000+31.7%$231/sqft |
Source: Stellar MLS #C7517124 Report a problem | ||
| 7/20/2013 | Listing removed | $1,700$1/sqft |
Source: Five Star Realty of Charlotte County, Inc. #C7045015 Report a problem | ||
| 6/27/2013 | Listed for rent | $1,700$1/sqft |
Source: Five Star Realty of Charlotte County, Inc. #C7045015 Report a problem | ||
| 6/27/2013 | Listing removed | $379,000$175/sqft |
Source: Five Star Realty #C7031008 Report a problem | ||
| 6/20/2013 | Listed for sale | $379,000+9.9%$175/sqft |
Source: Five Star Realty #C7031008 Report a problem | ||
| 6/19/2013 | Sold | $345,000-9%$159/sqft |
Source: Public Record Report a problem | ||
| 1/21/2012 | Listed for sale | $379,000+48.6%$175/sqft |
Source: Five Star Realty of Charlotte County, Inc. #C7031008 Report a problem | ||
| 11/27/2000 | Sold | $255,000$118/sqft |
Source: Public Record Report a problem | ||
Public tax history
| Year | Property taxes | Tax assessment |
|---|---|---|
| 2025 | $497 -91.9% | $62,916 -84.6% |
| 2024 | $6,147 +1.6% | $407,620 +3% |
| 2023 | $6,052 +2.7% | $395,748 +3% |
| 2022 | $5,892 +0.6% | $384,221 +3% |
| 2021 | $5,855 +3.8% | $373,030 +1.4% |
| 2020 | $5,639 +1.2% | $367,880 +2.2% |
| 2019 | $5,572 +8.7% | $360,066 +1.9% |
| 2018 | $5,128 | $353,352 +2.1% |
| 2017 | $5,128 +0.7% | $346,084 +2.1% |
| 2016 | $5,094 +0.2% | $338,966 +0.7% |
| 2015 | $5,084 -1% | $336,610 +22.8% |
| 2014 | $5,138 | $274,071 |
Find assessor info on the county website
Neighborhood: 33950
Nearby homes
- $120,0002 bd2 ba1.1k sqft25188 Marion Ave #A105, Punta Gorda, FL 33950Sold

- $157,0002 bd2 ba1.1k sqft25188 Marion Ave APT A108, Punta Gorda, FL 33950For Sale
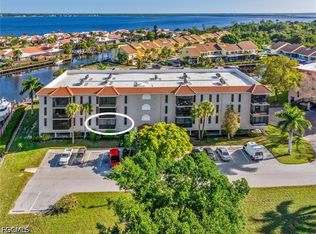
- $249,9992 bd2 ba1.1k sqft25188 Marion Ave #A202, Punta Gorda, FL 33950Sold
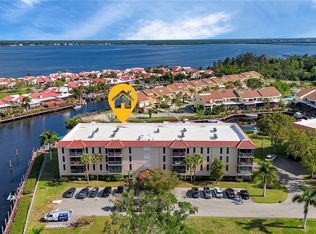
- $175,0003 bd2 ba1.5k sqft25188 Marion Ave APT C206, Punta Gorda, FL 33950Sold

- $350,0003 bd3 ba1.8k sqft25188 Marion Ave APT 3, Punta Gorda, FL 33950Sold
- $510,0004 bd3 ba2.2k sqft25188 Marion Ave APT 10, Punta Gorda, FL 33950For Sale
- $599,0003 bd3 ba2.5k sqft25188 Marion Ave APT 21, Punta Gorda, FL 33950For Sale
- $512,5002 bd2 ba1.5k sqft25188 Marion Ave APT 36, Punta Gorda, FL 33950Sold
Nearby schools
GreatSchools rating
- 5/10East Elementary SchoolGrades: PK-5Distance: 1.8 mi
- 4/10Punta Gorda Middle SchoolGrades: 6-8Distance: 1.2 mi
- 5/10Charlotte High SchoolGrades: 9-12Distance: 1.3 mi
Get a cash offer in 3 minutes
Find out how much your home could sell for in as little as 3 minutes with a no-obligation cash offer.
Estimated market value
$478,600
Get a cash offer in 3 minutes
Find out how much your home could sell for in as little as 3 minutes with a no-obligation cash offer.
Estimated market value
$478,600
- Florida
- Charlotte County
- Punta Gorda
- 33950
- 25188 MARION AVE Unit 11
Nearby cities
Nearby zip codes
Other Punta Gorda Topics
