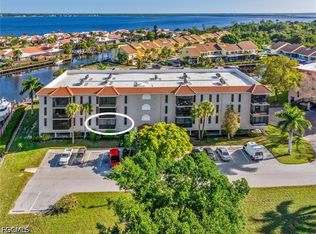
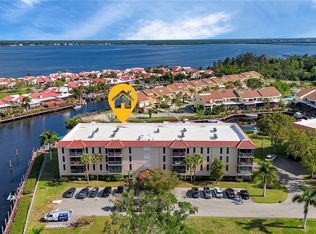
Punta Gorda's premiere gated marina community where boat dockage is INCLUDED in low condo fee $650 monthly. Amenities include: yacht club, restaurant, 3 swimming pools, 5 tennis courts, pickle ball, putting green, bocce, corn hole. Boat dockage includes water/ electric (no charge), boat ramp, boat/RV storage. Spacious 2191 sq ft, END UNIT, 288 sq ft screened wrap around balcony with river & marina views. Spacious living room features a wood burning fireplace & a wet bar creating a wonderful entertaining space.(ALL furniture included) Formal dining room accented with a tray ceiling is steps away. Spacious kitchen has marvelous features: new wood cabinets, textured white tile backsplash, new quartz counter/breakfast bar, spot lighting, tray ceiling with ceiling light/fan, stainless appliances, larger stainless sink with tall faucet/spray. Spacious breakfast nook has a lovely view of Peace River. 2 bedrooms, 2 baths and bonus room that can be used as an office, den or bedroom (complete with closet and balcony access). Living room, Primary suite, bonus room have access to the wrap around screened balcony. Master bath boasts a new taller double sink vanity, large jetted soaking tub & newly remodeled easy walk-in shower. (24”x48” marble tile)This is immediate Harbor Access for larger cabin cruisers and sailboat access out to the Peace River and beyond to the blue waters of the gulf. Marina is tucked in off the Peace River. Location is everything, just minutes from downtown Punta Gorda's vibrant heart! Here you can explore the charming shops, restaurants, farmers market, block party, cultural experiences, and outside bands on the waterfront at the TIKI bar. Boat excursions, shops, and waterfront dining located at Fisherman's Village Gulf beaches are a short drive away, put on your sunscreen for sun-soaked relaxation and fun collecting shells, jumping waves, or just basking in the sun.
For sale
$349,900
25188 MARION AVENUE #E208, PUNTA GORDA, FL 33950
3beds
2,191sqft
Condominium
Built in 1984
-- sqft lot
$326,200 Zestimate®
$160/sqft
$650/mo HOA
What's special
- 107 days |
- 182 |
- 6 |
Zillow last checked:
Listing updated:
Listed by:
Dianna Lurkens 941-457-5551,
COLDWELL BANKER REALTY 941-639-0090
Source: Stellar MLS,MLS#: A4691360 Originating MLS: Port Charlotte
Originating MLS: Port Charlotte
Facts & features
Interior
Bedrooms & bathrooms
- Bedrooms: 3
- Bathrooms: 2
- Full bathrooms: 2
Rooms
- Room types: Dining Room, Living Room, Utility Room, Storage Rooms
Primary bedroom
- Features: Ceiling Fan(s), En Suite Bathroom, Dual Closets
- Level: First
- Area: 286.89 Square Feet
- Dimensions: 21.9x13.1
Bedroom 2
- Features: Ceiling Fan(s), Built-in Closet
- Level: First
- Area: 132.31 Square Feet
- Dimensions: 13.1x10.1
Bedroom 3
- Features: Ceiling Fan(s), Built-in Closet
- Level: First
- Area: 182.52 Square Feet
- Dimensions: 10.8x16.9
Primary bathroom
- Features: Dual Sinks, En Suite Bathroom, Exhaust Fan, Garden Bath, Steam Shower
- Level: First
- Area: 224 Square Feet
- Dimensions: 14x16
Bathroom 2
- Features: Single Vanity, Tub With Shower
- Level: First
- Area: 54.94 Square Feet
- Dimensions: 8.2x6.7
Balcony porch lanai
- Level: First
- Area: 260.28 Square Feet
- Dimensions: 5.4x48.2
Dinette
- Features: Ceiling Fan(s)
- Level: First
- Area: 118.72 Square Feet
- Dimensions: 11.2x10.6
Dining room
- Features: Storage Closet
- Level: First
- Area: 248.43 Square Feet
- Dimensions: 16.9x14.7
Kitchen
- Features: Breakfast Bar, Ceiling Fan(s), Stone Counters
- Level: First
- Area: 122.21 Square Feet
- Dimensions: 10.1x12.1
Living room
- Features: Bar, Built-In Shelving, Wet Bar
- Level: First
- Area: 484.21 Square Feet
- Dimensions: 21.9x22.11
Heating
- Central, Electric
Cooling
- Central Air
Appliances
- Included: Dishwasher, Disposal, Dryer, Electric Water Heater, Microwave, Range, Refrigerator, Washer
- Laundry: Electric Dryer Hookup, Inside, Laundry Closet, Washer Hookup
Features
- Accessibility Features, Ceiling Fan(s), Eating Space In Kitchen, Elevator, Primary Bedroom Main Floor, Solid Surface Counters, Solid Wood Cabinets, Split Bedroom, Tray Ceiling(s), Walk-In Closet(s), Wet Bar
- Flooring: Ceramic Tile
- Doors: Sliding Doors
- Windows: Window Treatments, Hurricane Shutters, Hurricane Shutters/Windows
- Has fireplace: Yes
- Fireplace features: Wood Burning
- Common walls with other units/homes: Corner Unit,End Unit
Interior area
- Total structure area: 2,191
- Total interior livable area: 2,191 sqft
Video & virtual tour
Property
Parking
- Total spaces: 1
- Parking features: Reserved, Under Building
- Attached garage spaces: 1
Accessibility
- Accessibility features: Accessible Approach with Ramp, Accessible Bedroom, Accessible Common Area, Accessible Central Living Area
Features
- Levels: One
- Stories: 1
- Exterior features: Balcony, Tennis Court(s), Boat Slip
- Pool features: Child Safety Fence, Gunite, Heated, In Ground, Lighting
- Has spa: Yes
- Spa features: Heated, In Ground
- Has view: Yes
- View description: Trees/Woods, Water, Marina, River
- Has water view: Yes
- Water view: Water,Marina,River
- Waterfront features: Waterfront, Marina, Bay/Harbor Access, Brackish Canal Access, Marina Access, River Access, Boat Ramp - Private, Minimum Wake Zone, Sailboat Water, Seawall
Lot
- Size: 2,449 Square Feet
- Features: Cleared, FloodZone, City Lot, Landscaped, Level, Oversized Lot, Sidewalk
Details
- Parcel number: 412305529236
- Zoning: GM-15
- Special conditions: None
Construction
Type & style
- Home type: Condo
- Property subtype: Condominium
Materials
- Stucco
- Foundation: Pillar/Post/Pier
- Roof: Membrane
Condition
- Completed
- New construction: No
- Year built: 1984
Utilities & green energy
- Sewer: Public Sewer
- Water: Public
- Utilities for property: Cable Connected, Electricity Connected, Phone Available, Public, Sewer Connected, Street Lights, Water Connected
Community & HOA
Community
- Features: Boat Slip, Community Boat Ramp, Dock, Fishing, Marina, Private Boat Ramp, River, Water Access, Waterfront, Clubhouse, Community Mailbox, Deed Restrictions, Fitness Center, Gated Community - Guard, Golf Carts OK, Park, Pool, Racquetball, Restaurant, Sidewalks, Tennis Court(s), Wheelchair Access
- Security: Gated Community, Security Gate, Security Lights, Smoke Detector(s)
- Pet fee: $0 monthly
- Subdivision: EMERALD POINTE PH 06 BLDG E
HOA
- Has HOA: Yes
- Amenities included: Cable TV, Clubhouse, Elevator(s), Fitness Center, Gated, Maintenance, Pickleball Court(s), Pool, Recreation Facilities, Shuffleboard Court, Spa/Hot Tub, Tennis Court(s)
- Services included: 24-Hour Guard, Cable TV, Common Area Taxes, Community Pool, Electricity, Reserve Fund, Insurance, Internet, Maintenance Structure, Maintenance Grounds, Manager, Pest Control, Pool Maintenance, Private Road, Recreational Facilities, Security, Sewer, Trash, Water
- HOA fee: $650 monthly
- HOA name: Alan Mayo
- HOA phone: 941-637-1150
Location
- Region: Punta Gorda
Financial & listing details
- Price per square foot: $160/sqft
- Annual tax amount: $4,115
- Date on market: 4/29/2026
- Cumulative days on market: 16 days
- Listing terms: Cash,Conventional
- Ownership: Condominium
- Total actual rent: 0
- Electric utility on property: Yes
- Road surface type: Paved, Asphalt
Estimated market value
$326,200
$310,000 - $343,000
$2,645/mo
Price history
| Date | Event | Price |
|---|---|---|
| 5/11/2026 | Price change | $349,900-5.4%$160/sqft |
Source:  Stellar MLS #A4691360 Report a problem Stellar MLS #A4691360 Report a problem | ||
| 4/29/2026 | Listed for sale | $369,900-7.3%$169/sqft |
Source: Stellar MLS #A4691360 Report a problem | ||
| 2/11/2026 | Listing removed | $399,000$182/sqft |
Source: Stellar MLS #A4639867 Report a problem | ||
| 2/19/2025 | Listed for sale | $399,000$182/sqft |
Source: Stellar MLS #A4639867 Report a problem | ||
Public tax history
Tax history is unavailable.
Monthly payment
Est. payment
Payment breakdown
Explore the cost of this home by adjusting the details. Changes won't be saved.Climate risks
Neighborhood: 33950
Nearby schools
GreatSchools rating
- 5/10East Elementary SchoolGrades: PK-5Distance: 1.8 mi
- 4/10Punta Gorda Middle SchoolGrades: 6-8Distance: 1.2 mi
- 5/10Charlotte High SchoolGrades: 9-12Distance: 1.3 mi
Schools provided by the listing agent
- Elementary: Sallie Jones Elementary
- Middle: Punta Gorda Middle
- High: Charlotte High
Source: Stellar MLS. This data may not be complete. We recommend contacting the local school district to confirm school assignments for this home.
- $120,0002 bd2 ba1.1k sqft25188 Marion Ave #A105, Punta Gorda, FL 33950Sold

- $157,0002 bd2 ba1.1k sqft25188 Marion Ave APT A108, Punta Gorda, FL 33950For Sale
- $249,9992 bd2 ba1.1k sqft25188 Marion Ave #A202, Punta Gorda, FL 33950Sold
- $175,0003 bd2 ba1.5k sqft25188 Marion Ave APT C206, Punta Gorda, FL 33950Sold

- $350,0003 bd3 ba1.8k sqft25188 Marion Ave APT 3, Punta Gorda, FL 33950Sold
- $510,0004 bd3 ba2.2k sqft25188 Marion Ave APT 10, Punta Gorda, FL 33950For Sale
- $479,0003 bd3 ba2.1k sqft25188 Marion Ave APT 11, Punta Gorda, FL 33950Sold
- $599,0003 bd3 ba2.5k sqft25188 Marion Ave APT 21, Punta Gorda, FL 33950For Sale
- $512,5002 bd2 ba1.5k sqft25188 Marion Ave APT 36, Punta Gorda, FL 33950Sold
A local agent can set up tours, give advice and negotiate with sellers.
Similar homes
- $294,9002 bd2 ba1.9k sqft25188 MARION AVENUE #D101, PUNTA GORDA, FL 33950For Sale

 MLS ID #C7527999, Kris White, RE/MAX PALM REALTY. Stellar MLS
 - $254,9003 bd3 ba2k sqft25188 MARION AVENUE #1033, PUNTA GORDA, FL 33950For Sale
 MLS ID #C7529407, Gerald Hayes, RE/MAX ALLIANCE GROUP. Stellar MLS
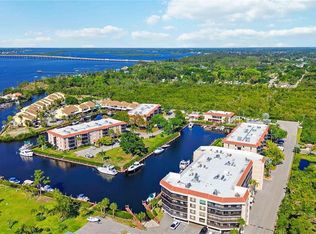
 - $475,0003 bd2 ba2.1k sqft25188 MARION AVENUE #D308, PUNTA GORDA, FL 33950For Sale
 MLS ID #N6143941, Cole Murray, KELLER WILLIAMS ISLAND LIFE REAL ESTATE. Stellar MLS
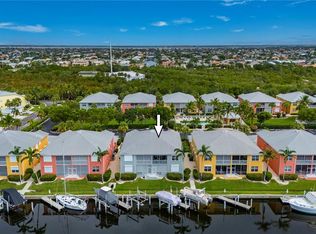
 - $319,0003 bd2 ba1.5k sqft2002 BAL HARBOR BOULEVARD #2221, PUNTA GORDA, FL 33950For Sale
 MLS ID #C7528784, Milan Fiser, RE/MAX HARBOR REALTY. Stellar MLS
 - $339,0003 bd2 ba1.5k sqft3500 MONDOVI COURT #1011, PUNTA GORDA, FL 33950For SaleMLS ID #C7526389, Brian Helgemo, COMPASS FLORIDA. Stellar MLS
- $509,9003 bd2 ba2k sqft200 HARBOR WALK DRIVE #233, PUNTA GORDA, FL 33950For SaleMLS ID #C7527202, Monica Vallee, FIVE STAR REALTY OF CHARLOTTE. Stellar MLS
- $425,0003 bd3 ba1.6k sqft520 BOARDMAN DRIVE, PUNTA GORDA, FL 33950For SaleMLS ID #C7526575, Nick Demers, RE/MAX PALM REALTY. Stellar MLS
- $315,0003 bd2 ba1.5k sqft101 N MARION COURT #215, PUNTA GORDA, FL 33950For SaleMLS ID #C7524845, Luke Andreae, RE/MAX HARBOR REALTY. Stellar MLS
- $320,0002 bd2 ba1.1k sqft3670 BAL HARBOR BOULEVARD #1F, PUNTA GORDA, FL 33950For SaleMLS ID #C7523009, Ken Williams, FIVE STAR REALTY OF CHARLOTTE. Stellar MLS
- $349,9003 bd2 ba2k sqft3230 SOUTHSHORE DRIVE #34A, PUNTA GORDA, FL 33955For SaleMLS ID #C7527063, Fred Boland, POOLE REALTY GROUP, LLC. Stellar MLS
- $309,0003 bd2 ba1.5k sqft101 N MARION COURT #221, PUNTA GORDA, FL 33950For SaleMLS ID #C7518511, Luke Andreae, RE/MAX HARBOR REALTY. Stellar MLS
- $299,9002 bd3 ba1.3k sqft1433 MEDITERRANEAN DRIVE #E, PUNTA GORDA, FL 33950For SaleMLS ID #C7522654, Ruth Sines, COLDWELL BANKER SUNSTAR REALTY. Stellar MLS
- $399,9002 bd2 ba1.5k sqft1 COLONY POINT DRIVE #A10, PUNTA GORDA, FL 33950For SaleMLS ID #C7527873, Jennifer Taylor, RE/MAX ALLIANCE GROUP. Stellar MLS
- $350,0003 bd3 ba1.7k sqft5114 MELBOURNE STREET #A202, PUNTA GORDA, FL 33980For SaleMLS ID #C7508344, Christopher Grant, GRANT TEAM REAL ESTATE, LLC. Stellar MLS
- $295,0002 bd2 ba1.4k sqft316 COLDEWAY DRIVE #38, PUNTA GORDA, FL 33950For SaleMLS ID #C7523477, Gerald Hayes, RE/MAX ALLIANCE GROUP. Stellar MLS
- $369,0002 bd2 ba1.5k sqft101 N MARION COURT #114, PUNTA GORDA, FL 33950For SaleMLS ID #C7512742, Carla Co, RE/MAX HARBOR REALTY. Stellar MLS
- $310,0003 bd2 ba2.5k sqft1780 DEBORAH DRIVE #28, PUNTA GORDA, FL 33950For SaleMLS ID #C7527693, Pamela Williams, COLDWELL BANKER SUNSTAR REALTY. Stellar MLS
- $399,9002 bd2 ba1.4k sqft4310 PALM DRIVE, PUNTA GORDA, FL 33950For SaleMLS ID #C7527719, April Emil, KW PEACE RIVER PARTNERS. Stellar MLS
- $345,0003 bd2 ba1.3k sqft12141 BUENOS COURT, PUNTA GORDA, FL 33955For SaleMLS ID #C7528879, Kavita Kadiwar, FATHOM REALTY FL LLC. Stellar MLS
- $261,2502 bd3 ba1.3k sqft1400 MINEO DRIVE #12T, PUNTA GORDA, FL 33950For SaleMLS ID #C7526310, Kurt Mehl, RE/MAX HARBOR REALTY. Stellar MLS
