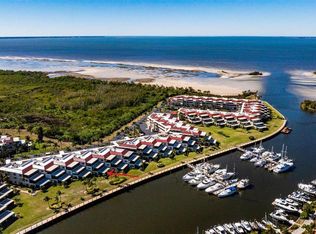
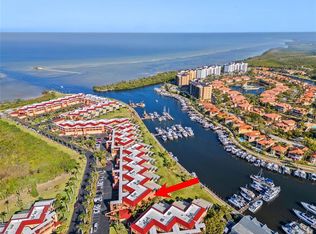
THE LISTING PRICE HAS BEEN RECENTLY REDUCED BY A LARGE AMOUNT AND THE SELLER SAYS BRING OFFERS!!! TALK ABOUT A BEAUTIFUL 3 BEDROOM 2 BATH CONDO with over 2000sf of living space. THIS CONDO HAS A LAVISH CUSTOM DESIGNED CHEFS KITCHEN, BEAUTIFUL STAINLESS STEEL APPLIANCES, QUARTZ COUNTERS LAID OUT FOR THE CHEF IN THE FAMILY. THE DINING AREA AND LIVING ROOM MAKES FOR ONE HUGE OPEN FLOOR PLAN. When you enter you will notice how the area includes the kitchen, dining and huge living room. Looking out of the living room there is a very large screened in Lanai, with a bar and lots of area for entertaining. ALL WITH AN AWESOME WIDE VIEW OF OF THE CANAL THAT LEADS INTO THE MARINA. The master bedroom is very nice sized with a nicely laid out bathroom, walk-in shower and private toilet. The 3rd bedroom can be used as a bedroom or a den with 2 exterior windows. Besides the custom kitchen the nicest feature is the lanai. The lanai has all hurricane impact sliders. To bring the outside in or closed if its chilly or raining. The area is huge and there are water and marina views from all sides. SOUTHSHORE offers a huge community room for events and a huge private pool for residents. Charlotte Harbor is about 3 minutes away by boat. Burnt Store Marina is a resort community, with a 27 hole golf course, 2 on-site restaurants, shops and Platinum Point Yacht Club. The marina features 500+ in-water slips and rack storage. For Marina residents there are tennis & pickleball courts and also a workout area available for an extra fee. The Marina is located between Cape Coral and the historic town of Punta Gorda. Bothe areas offer lots of shops and restaurants. Punta Gorda has events nearly every weekend and if you are in town you have to venture to Fisherman's Village. Fishville as referred to by locals is a nice inside/outside little area with lots of shops, several restaurants from casual to more up-scale food. My favorite saying is if you come to visit you may end up staying for a life time. Believe me when I say I tried leaving and after 2 years I was back for the sunshine. This area is a beautiful piece of paradise. COME on down and leave the COLD behind.
For sale
$349,900
3230 SOUTHSHORE DRIVE #34A, PUNTA GORDA, FL 33955
3beds
2,069sqft
:
Get pre-qualified$4,172/mo
Condominium
Built in 1980
-- sqft lot
$327,800 Zestimate®
$169/sqft
$1,850/mo HOA
What's special
Quartz countersBeautiful stainless steel appliances
- 61 days |
- 157 |
- 6 |
Zillow last checked:
Listing updated:
Listed by:
Fred Boland 941-979-6699,
POOLE REALTY GROUP, LLC 941-763-9381
Source: Stellar MLS,MLS#: C7527063 Originating MLS: Port Charlotte
Originating MLS: Port Charlotte
Facts & features
Interior
Bedrooms & bathrooms
- Bedrooms: 3
- Bathrooms: 2
- Full bathrooms: 2
Primary bedroom
- Features: Built-in Closet
- Level: First
- Area: 224 Square Feet
- Dimensions: 16x14
Bedroom 2
- Features: Built-in Closet
- Level: First
- Area: 210 Square Feet
- Dimensions: 15x14
Bedroom 3
- Features: Built-in Closet
- Level: First
- Area: 180 Square Feet
- Dimensions: 15x12
Primary bathroom
- Features: Built-in Closet
- Level: First
- Area: 130 Square Feet
- Dimensions: 13x10
Foyer
- Features: Built-in Closet
- Level: First
- Area: 105 Square Feet
- Dimensions: 15x7
Great room
- Features: No Closet
- Level: First
- Area: 425 Square Feet
- Dimensions: 25x17
Kitchen
- Level: First
- Area: 280 Square Feet
- Dimensions: 20x14
Laundry
- Level: First
- Area: 64 Square Feet
- Dimensions: 8x8
Heating
- Central
Cooling
- Central Air
Appliances
- Included: Bar Fridge, Oven, Cooktop, Dishwasher, Disposal, Dryer, Electric Water Heater, Microwave, Refrigerator, Washer
- Laundry: Laundry Closet
Features
- Built-in Features, Ceiling Fan(s), Eating Space In Kitchen, High Ceilings, Living Room/Dining Room Combo, Open Floorplan, Primary Bedroom Main Floor, Solid Surface Counters, Split Bedroom, Stone Counters, Thermostat
- Flooring: Ceramic Tile, Laminate
- Doors: Sliding Doors
- Windows: Window Treatments, Hurricane Shutters
- Has fireplace: No
- Furnished: Yes
Interior area
- Total structure area: 2,669
- Total interior livable area: 2,069 sqft
Video & virtual tour
Property
Parking
- Total spaces: 2
- Parking features: Garage
- Garage spaces: 2
Features
- Levels: One
- Stories: 1
- Patio & porch: Covered, Patio, Porch, Screened
- Exterior features: Irrigation System
- Has view: Yes
- View description: Water, Canal, Marina
- Has water view: Yes
- Water view: Water,Canal,Marina
- Waterfront features: Canal Front, Waterfront, Canal - Saltwater, Marina, Saltwater Canal Access, Boat Ramp - Private, Bridges - No Fixed Bridges, Minimum Wake Zone, Sailboat Water, Seawall
- Body of water: BURNT STORE MARINA
Lot
- Size: 0.41 Acres
- Features: Flood Insurance Required
- Residential vegetation: Mature Landscaping
Details
- Parcel number: 0143220300034.00A0
- Zoning: RESI
- Special conditions: None
Construction
Type & style
- Home type: Condo
- Architectural style: Florida
- Property subtype: Condominium
Materials
- Stucco
- Foundation: Slab
- Roof: Tile
Condition
- Completed
- New construction: No
- Year built: 1980
Utilities & green energy
- Sewer: Public Sewer
- Water: Public
- Utilities for property: BB/HS Internet Available, Cable Available, Cable Connected, Electricity Connected, Phone Available
Community & HOA
Community
- Features: Boat Slip, Canal Front, Community Boat Ramp, Dock, Fishing, Marina, Water Access, Waterfront, Association Recreation - Owned, Clubhouse, Deed Restrictions, Fitness Center, Gated Community - Guard, Golf Carts OK, Golf, Irrigation-Reclaimed Water, Pool, Restaurant, Sidewalks
- Pet fee: $0 monthly
- Subdivision: MARINA SOUTH SHORE CONDO
HOA
- Has HOA: No
- Amenities included: Clubhouse, Gated, Golf Course
- Services included: 24-Hour Guard, Common Area Taxes, Community Pool, Reserve Fund, Fidelity Bond, Insurance, Internet, Maintenance Structure, Maintenance Grounds, Manager, Pest Control, Pool Maintenance, Sewer, Trash, Water
- HOA fee: $1,850 monthly
- HOA name: Gateway Mang. Co.
- HOA phone: 941-629-8190
- Second HOA name: Alliant Property Managment
- Second HOA phone: 239-454-1101
Location
- Region: Punta Gorda
Financial & listing details
- Price per square foot: $169/sqft
- Annual tax amount: $5,361
- Date on market: 6/13/2026
- Cumulative days on market: 207 days
- Listing terms: Cash,Conventional,FHA
- Ownership: Fee Simple
- Total actual rent: 0
- Electric utility on property: Yes
- Road surface type: Asphalt
Estimated market value
$327,800
$311,000 - $344,000
$5,941/mo
Price history
| Date | Event | Price |
|---|---|---|
| 6/13/2026 | Listed for sale | $349,900-12.3%$169/sqft |
Source:  Stellar MLS #C7527063 Report a problem Stellar MLS #C7527063 Report a problem | ||
| 6/6/2026 | Listing removed | $399,000$193/sqft |
Source: Stellar MLS #C7518722 Report a problem | ||
| 5/5/2026 | Price change | $399,000-8.3%$193/sqft |
Source: Stellar MLS #C7518722 Report a problem | ||
| 4/5/2026 | Price change | $435,000-2.2%$210/sqft |
Source: Stellar MLS #C7518722 Report a problem | ||
| 12/9/2025 | Listed for sale | $445,000$215/sqft |
Source: Stellar MLS #C7518722 Report a problem | ||
Public tax history
Tax history is unavailable.
Monthly payment
Est. payment
Payment breakdown
Explore the cost of this home by adjusting the details. Changes won't be saved.Climate risks
Neighborhood: 33955
Nearby schools
GreatSchools rating
- 3/10Hector A. Cafferata Jr Elementary SchoolGrades: PK-5Distance: 8.7 mi
- 4/10Mariner Middle SchoolGrades: 6-8Distance: 7.6 mi
- 3/10Mariner High SchoolGrades: 9-12Distance: 7.4 mi
- $420,0003 bd2 ba2k sqft3230 Southshore Dr APT 33A, Punta Gorda, FL 33955Sold
- $315,0003 bd2 ba2k sqft3230 Southshore Dr APT 36C, Punta Gorda, FL 33955Sold
- $398,0003 bd2 ba2k sqft3230 Southshore Dr APT 36B, Punta Gorda, FL 33955For Sale
- $535,0003 bd2 ba2.5k sqft3230 Southshore Dr APT 31B, Punta Gorda, FL 33955Sold
- $445,8003 bd2 ba2.5k sqft3230 Southshore Dr APT 32C, Punta Gorda, FL 33955Off Market
- $371,2003 bd2 ba2k sqft3230 Southshore Dr APT 32A, Punta Gorda, FL 33955Off Market
- $336,2003 bd2 ba2.5k sqft3230 Southshore Dr APT 35A, Punta Gorda, FL 33955Off Market
- $---- bd-- ba-- sqft3230 Southshore Dr APT 35B, Punta Gorda, FL 33955Off Market
A local agent can set up tours, give advice and negotiate with sellers.
Similar homes
- $398,0003 bd2 ba2k sqft3230 SOUTHSHORE DRIVE #36B, PUNTA GORDA, FL 33955For Sale
 MLS ID #C7507175, Diane Koughan, RE/MAX ALLIANCE GROUP. Stellar MLS
 - $345,0002 bd2 ba1.2k sqft3191 MATECUMBE KEY ROAD #307, PUNTA GORDA, FL 33955For Sale
 MLS ID #C7520881, Linda Dutcher, ALLISON JAMES ESTATES & HOMES. Stellar MLS
 - $395,0004 bd2 ba1.9k sqft16146 GALIANO COURT, PUNTA GORDA, FL 33955For Sale
 MLS ID #C7529227, Dawn Tietjen, KW PEACE RIVER PARTNERS. Stellar MLS
 - $349,9003 bd2 ba2.1k sqft25188 MARION AVENUE #E208, PUNTA GORDA, FL 33950For Sale
 MLS ID #A4691360, Dianna Lurkens, COLDWELL BANKER REALTY. Stellar MLS
 - $337,9003 bd2 ba1.7k sqft7448 S BLUE SAGE, PUNTA GORDA, FL 33955For SaleMLS ID #A4699825, Renee Scott, LPT REALTY, LLC. Stellar MLS
- $290,0004 bd2 ba1.8k sqft25174 ALCAZAR DRIVE, PUNTA GORDA, FL 33955For SaleMLS ID #C7525526, Christopher Grant, GRANT TEAM REAL ESTATE, LLC. Stellar MLS
- $349,0002 bd2 ba1.5k sqft20495 ALBURY DRIVE, PORT CHARLOTTE, FL 33952For SaleMLS ID #O6432486, Damaris Foon, AXEN REALTY, LLC. Stellar MLS
- $425,0003 bd2 ba1.6k sqft2909 NW 24th Ave, Cape Coral, FL 33993For Sale
 MLS ID #2026034160, Christopher Grant, Grant Team Real Estate, LLC. Florida Gulf Coast MLS
 - $460,0003 bd2 ba2.2k sqft14648 SYCAMORE COURT #3022, PUNTA GORDA, FL 33955For SaleMLS ID #A4698774, Carol Amundson, WEICHERT REALTORS AGENCY ONE. Stellar MLS
- $334,9003 bd3 ba2.1k sqft1231 BEACON DRIVE, PORT CHARLOTTE, FL 33952For SaleMLS ID #C7529217, Tad Yeatter, SCHOONER BAY REALTY. Stellar MLS
- $379,0004 bd2 ba2.3k sqft101 MARLIN DRIVE, PUNTA GORDA, FL 33950For SaleMLS ID #C7522553, Joel Desguin, HOME MATCHMAKING REALTY. Stellar MLS
- $340,0003 bd2 ba1.7k sqft7081 WATERFORD PARKWAY, PUNTA GORDA, FL 33950For SaleMLS ID #C7527910, Nicholas Greth, KW PEACE RIVER PARTNERS. Stellar MLS
- $515,8883 bd2 ba1.9k sqft14081 BLACK BEAUTY DRIVE #1111, PUNTA GORDA, FL 33955For SaleMLS ID #A4693265, Valerie Peterson, ALLISON JAMES ESTATES & HOMES. Stellar MLS
- $380,0004 bd3 ba2.6k sqft3001 VASCO STREET, PUNTA GORDA, FL 33950For SaleMLS ID #C7521696, John Flowers, RE/MAX HARBOR REALTY. Stellar MLS
- $360,0003 bd2 ba1.5k sqft167 ALLWORTHY STREET, PORT CHARLOTTE, FL 33954For SaleMLS ID #C7528912, Brian Helgemo, COMPASS FLORIDA. Stellar MLS
- $329,9003 bd2 ba1.2k sqft409 W ANN STREET, PUNTA GORDA, FL 33950For SaleMLS ID #C7527838, Christopher Magliozzi, MRG REALTY PARTNERS, LLC. Stellar MLS
- $349,9002 bd2 ba1.5k sqft523 VIA CINTIA, PUNTA GORDA, FL 33950For SaleMLS ID #C7522234, Brian Helgemo, COMPASS FLORIDA. Stellar MLS
- $349,9003 bd2 ba1.7k sqft25652 AYSEN DRIVE, PUNTA GORDA, FL 33983For SaleMLS ID #C7526592, Brian Helgemo, COMPASS FLORIDA. Stellar MLS
- $335,0002 bd2 ba1k sqft1500 PARK BEACH CIRCLE #3D, PUNTA GORDA, FL 33950For SaleMLS ID #C7524095, Kris White, RE/MAX PALM REALTY. Stellar MLS
- $329,9004 bd2 ba2.1k sqft25900 AYSEN DRIVE, PUNTA GORDA, FL 33983For SaleMLS ID #C7529221, Brian Helgemo, COMPASS FLORIDA. Stellar MLS
