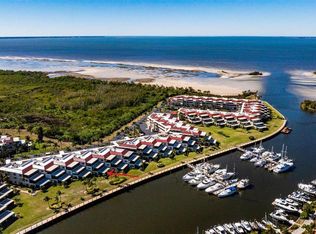
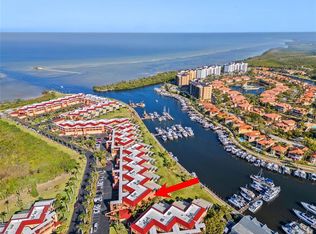
PRICE JUST REDUCED. Burnt Store Marina and Country Club is considered Southwest Florida’s Best Kept Secret offering Safe Harbor, the largest private marina in SW Florida (on Charlotte Harbor) with 525 wet slips and more. Try to purchase a location & property like this for under $1,000,000. This is the Condominium you have been waiting for! A beautiful remodeled 3Br, 2Ba (2,600 sq. ft) condominium FURNISHED "TURN KEY" AND ON THE WATER! Boasting a panoramic view of the South Basin in Burnt Store Marina. You are sitting in front of the action! A fabulous venue for lounging while taking in the daily boat parade. You will live on your 600 sq. ft lanai which is enclosed with sliding glass. (Dockage is available through the Dock Master or purchase a Freedom Boat Club membership.) You will fall in love with the view and also the interior of this impeccably maintained condo. Enter the condo through your private walkway. You can even make it your own with a seating area and decorative plants. Why not create your own patio garden? The kitchen is a perfect place for a lavish meal with many cupboards and prep area. Wake up to a beautiful sunrise from your Master Suite. Adjacent to the remodeled master bath and spacious walk-in closet. The two guest bedrooms are as large as most master suites. The separate laundry room has its own sink. The monthly fees include everything except your electricity and personal insurance. In addition, you have fiber optic internet, sunsets, fishing and kayaking from the Associations owned point. The very active social committee with the clubhouse events make this your home.
Sold for $535,000
$535,000
3230 SOUTHSHORE DRIVE #31B, PUNTA GORDA, FL 33955
3beds
2,592sqft
Condominium
Built in 1980
-- sqft lot
$456,700 Zestimate®
$206/sqft
$5,073 Estimated rent
Home value
$456,700
$356,000 - $580,000
$5,073/mo
Zestimate® history
Owner options
List your home for rent
$5,073/mo
Rent Zestimate®
Find your next renter with Zillow Rental Manager. Plus, with online applications, you can quickly screen prospective tenants – for free.
$5,073/mo
Rent Zestimate®
Refinance and save
$5,146/mo
Est. payment
Refinancing to a lower rate could help reduce your monthly payments and save thousands over the life of the loan.
$5,146/mo
Est. payment
Explore your selling options
Work with a Zillow partner agent
Leverage their expertise and Zillow's premium Showcase listings to get your home seen by more buyers.
Get startedList with your own agent
Get your home in front of millions of buyers by listing it on Zillow.
Learn how to do itSell it yourself
Take full control of how buyers see your home on Zillow by listing For Sale by Owner (FSBO).
List your homeWhat's special
Zillow last checked:
Listing updated:
Listed by:
Diane Koughan 941-661-8580,
RE/MAX ALLIANCE GROUP 941-639-1376
Bought with:
Adrienne Andreae, 3317766
ALLISON JAMES ESTATES & HOMES
Source: Stellar MLS,MLS#: C7463184 Originating MLS: Port Charlotte
Originating MLS: Port Charlotte
Facts & features
Interior
Bedrooms & bathrooms
- Bedrooms: 3
- Bathrooms: 2
- Full bathrooms: 2
Rooms
- Room types: Great Room
Primary bedroom
- Features: Ceiling Fan(s)
- Level: First
- Dimensions: 14x16
Bedroom 2
- Features: Ceiling Fan(s)
- Level: First
- Dimensions: 14x15
Bedroom 3
- Features: Ceiling Fan(s)
- Level: First
- Dimensions: 14x13
Primary bathroom
- Features: Ceiling Fan(s), Dual Sinks, Granite Counters, Shower No Tub
- Level: First
- Dimensions: 13x10.6
Balcony porch lanai
- Features: Ceiling Fan(s)
- Level: First
- Dimensions: 16x32
Great room
- Features: Ceiling Fan(s)
- Level: First
- Dimensions: 17x32
Kitchen
- Features: Ceiling Fan(s), Granite Counters, Kitchen Island
- Level: First
- Dimensions: 11x13
Living room
- Features: Ceiling Fan(s)
- Level: First
- Dimensions: 17x32
Heating
- Central, Electric, Wall Units / Window Unit
Cooling
- Central Air, Humidity Control, Ductless
Appliances
- Included: Oven, Cooktop, Dishwasher, Disposal, Dryer, Electric Water Heater, Microwave, Refrigerator, Washer
- Laundry: Inside, Laundry Room
Features
- Ceiling Fan(s), Living Room/Dining Room Combo, Solid Surface Counters, Walk-In Closet(s)
- Flooring: Carpet, Ceramic Tile, Engineered Hardwood
- Doors: Sliding Doors
- Windows: Blinds, Shutters, Window Treatments
- Has fireplace: No
- Common walls with other units/homes: End Unit
Interior area
- Total structure area: 2,592
- Total interior livable area: 2,592 sqft
Property
Parking
- Total spaces: 1
- Parking features: Assigned, Garage Door Opener, Guest, Open
- Garage spaces: 1
- Has uncovered spaces: Yes
- Details: Garage Dimensions: 24X12
Features
- Levels: One
- Stories: 1
- Exterior features: Dog Run, Irrigation System, Lighting, Rain Gutters
- Pool features: Gunite, Heated, In Ground, Outside Bath Access
- Fencing: Fenced
- Has view: Yes
- View description: Water, Canal, Marina
- Has water view: Yes
- Water view: Water,Canal,Marina
- Waterfront features: Canal - Saltwater, Marina, Bay/Harbor Access, Saltwater Canal Access, Gulf/Ocean Access, Intracoastal Waterway Access, Marina Access, River Access, Boat Ramp - Private, Bridges - No Fixed Bridges, Sailboat Water, Seawall
- Body of water: CHARLOTTE HARBOR
Lot
- Features: Flood Insurance Required, FloodZone, In County, Near Golf Course, Near Marina
- Residential vegetation: Mature Landscaping
Details
- Additional structures: Kennel/Dog Run
- Parcel number: 0143220300031.00B0
- Lease amount: $0
- Zoning: PUD
- Special conditions: None
Construction
Type & style
- Home type: Condo
- Architectural style: Contemporary
- Property subtype: Condominium
Materials
- Block, Other, Stucco
- Foundation: Slab
- Roof: Concrete,Membrane,Metal
Condition
- New construction: No
- Year built: 1980
Utilities & green energy
- Sewer: Public Sewer
- Water: Public
- Utilities for property: BB/HS Internet Available, Electricity Connected, Fiber Optics, Fire Hydrant, Public, Sewer Connected, Street Lights, Underground Utilities, Water Connected
Community & HOA
Community
- Features: Community Boat Ramp, Fishing, Marina, Private Boat Ramp, Water Access, Association Recreation - Owned, Buyer Approval Required, Deed Restrictions, Fitness Center, Gated, Golf Carts OK, Golf, Pool
- Security: Fire Alarm, Gated Community, Security Fencing/Lighting/Alarms, Security Gate
- Pet fee: $0 monthly
- Subdivision: MARINA SOUTH SHORE CONDO PH 2
HOA
- Has HOA: Yes
- Amenities included: Clubhouse, Gated, Optional Additional Fees, Pickleball Court(s), Security, Tennis Court(s), Vehicle Restrictions
- Services included: Community Pool, Reserve Fund, Fidelity Bond, Insurance, Internet, Maintenance Structure, Maintenance Grounds, Maintenance Repairs, Manager, Pest Control, Pool Maintenance, Private Road, Security, Sewer, Trash, Water
- HOA fee: $1,614 monthly
- HOA name: Gateway Management
- HOA phone: 941-629-8190
- Second HOA name: PGI Section 22
Location
- Region: Punta Gorda
Financial & listing details
- Price per square foot: $206/sqft
- Annual tax amount: $4,873
- Date on market: 7/3/2022
- Cumulative days on market: 646 days
- Listing terms: Cash,Conventional
- Ownership: Fee Simple
- Total actual rent: 0
- Electric utility on property: Yes
- Road surface type: Paved, Asphalt
Price history
| Date | Event | Price |
|---|---|---|
| 5/13/2024 | Sold | $535,000-2.6%$206/sqft |
Source:  Stellar MLS #C7463184 Report a problem Stellar MLS #C7463184 Report a problem | ||
| 4/12/2024 | Pending sale | $549,000$212/sqft |
Source: Stellar MLS #C7463184 Report a problem | ||
| 2/25/2024 | Price change | $549,000-8.3%$212/sqft |
Source: Stellar MLS #C7463184 Report a problem | ||
| 5/7/2023 | Price change | $599,000-4.8%$231/sqft |
Source: Stellar MLS #C7463184 Report a problem | ||
| 4/12/2023 | Price change | $629,000-3.1%$243/sqft |
Source: Stellar MLS #C7463184 Report a problem | ||
| 3/17/2023 | Price change | $649,000-3.9%$250/sqft |
Source: Stellar MLS #C7463184 Report a problem | ||
| 7/3/2022 | Listed for sale | $675,000$260/sqft |
Source: Stellar MLS #C7463184 Report a problem | ||
Public tax history
Tax history is unavailable.
Neighborhood: 33955
Nearby homes
- $420,0003 bd2 ba2k sqft3230 Southshore Dr APT 33A, Punta Gorda, FL 33955Sold
- $315,0003 bd2 ba2k sqft3230 Southshore Dr APT 36C, Punta Gorda, FL 33955Sold
- $349,9003 bd2 ba2k sqft3230 Southshore Dr APT 34A, Punta Gorda, FL 33955For Sale

- $398,0003 bd2 ba2k sqft3230 Southshore Dr APT 36B, Punta Gorda, FL 33955For Sale
- $431,3003 bd2 ba2.5k sqft3230 Southshore Dr APT 32C, Punta Gorda, FL 33955Off Market
- $353,1003 bd2 ba2k sqft3230 Southshore Dr APT 32A, Punta Gorda, FL 33955Off Market
- $329,2003 bd2 ba2.5k sqft3230 Southshore Dr APT 35A, Punta Gorda, FL 33955Off Market
- $---- bd-- ba-- sqft3230 Southshore Dr APT 35B, Punta Gorda, FL 33955Off Market
Nearby schools
GreatSchools rating
- 3/10Hector A. Cafferata Jr Elementary SchoolGrades: PK-5Distance: 8.7 mi
- 4/10Mariner Middle SchoolGrades: 6-8Distance: 7.6 mi
- 3/10Mariner High SchoolGrades: 9-12Distance: 7.4 mi


Get pre-qualified for a loan
At Zillow Home Loans, we can pre-qualify you in as little as 5 minutes with no impact to your credit score.An equal housing lender. NMLS #10287.
Sell for more on Zillow
Get a Zillow Showcase℠ listing at no additional cost and you could sell for .
$456,700
2% more
+$9,134
With Zillow Showcase(estimated)
$465,834
- Florida
- Lee County
- Punta Gorda
- 33955
- 3230 SOUTHSHORE DRIVE Unit 31B
Nearby cities
Nearby zip codes
Other Punta Gorda Topics
