Welcome to Paradise! Stand out on the pier outside your Lanai and pinch yourself. This is a nature lover's paradise, with turtles, great blue herons and amazing views over Tranquility Lake. Paradise Island Villas is a small development in Punta Gorda Isles. This is a private retreat in a deed restricted community. This villa is located at the end of a cul-de-sac, is remarkably spacious, with 2582 square feet of living space, including 3 bedrooms with 2 full baths. The open concept living space is thoughtfully designed with access to the enclosed lanai with sliding doors to master bedroom and living area. When you enter screed entryway, you are greeted with a peaceful, charming courtyard and patio area. Inside you will discover soaring ceilings, skylights, and ample natural light. The kitchen has stone countertops, lots of cabinets and generous counter space. The master bedroom includes an en-suite bath with a soaking tub, separate shower and dual sinks. Two additional bedrooms that have ample closet space and a full bath, making it easy to welcome family and friends. There are two community pools, a clubhouse and a fishing pier. A boat slip can be available for a nominal fee. There are two AC units, one for main living area ad one for enclosed Lanai. The villa is located in a prime location within close proximity to St Andrew's Golf course, Fisherman's Village, and restaurants. Breathtaking sunrises and sunsets in price range that may be affordable for you making it an opportunity you don't want to pass by. Possible owner financing available with down payment.
For sale
Price cut: $10K (7/13)
$325,000
1780 Deborah Dr APT 28, Punta Gorda, FL 33950
3beds
2,582sqft
:
Get pre-qualified$3,255/mo
Villa
Built in 1989
-- sqft lot
$312,900 Zestimate®
$126/sqft
$1,100/mo HOA
What's special
Fishing pierTwo community poolsOpen concept living spaceAmple natural lightBreathtaking sunrises and sunsetsSoaring ceilings
- 28 days |
- 763 |
- 34 |
Likely to sell faster than
Zillow last checked:
Listing updated:
Listed by:
Pamela Williams 305-342-3663,
COLDWELL BANKER SUNSTAR REALTY 941-575-2502
Source: Stellar MLS,MLS#: C7527693 Originating MLS: Port Charlotte
Originating MLS: Port Charlotte
Facts & features
Interior
Bedrooms & bathrooms
- Bedrooms: 3
- Bathrooms: 2
- Full bathrooms: 2
Rooms
- Room types: Den/Library/Office, Family Room, Florida Room, Great Room
Primary bedroom
- Features: Walk-In Closet(s)
- Level: First
- Area: 285 Square Feet
- Dimensions: 15x19
Bedroom 2
- Features: Ceiling Fan(s), Built-in Closet
- Level: First
- Area: 234 Square Feet
- Dimensions: 13x18
Balcony porch lanai
- Level: First
Family room
- Level: First
Kitchen
- Features: Stone Counters
- Level: First
Laundry
- Level: First
Living room
- Level: First
Heating
- Central, Electric
Cooling
- Central Air
Appliances
- Included: Dishwasher, Disposal, Dryer, Electric Water Heater, Exhaust Fan, Microwave, Range, Refrigerator, Washer
- Laundry: Laundry Room
Features
- Cathedral Ceiling(s), Ceiling Fan(s), Eating Space In Kitchen, High Ceilings, Living Room/Dining Room Combo, Solid Surface Counters, Split Bedroom, Thermostat, Vaulted Ceiling(s), Walk-In Closet(s)
- Flooring: Carpet, Laminate, Tile
- Doors: Sliding Doors
- Windows: Skylight(s), Window Treatments
- Has fireplace: No
Interior area
- Total structure area: 2,582
- Total interior livable area: 2,582 sqft
Video & virtual tour
Property
Parking
- Total spaces: 2
- Parking features: Garage - Attached
- Attached garage spaces: 2
Features
- Levels: One
- Stories: 1
- Patio & porch: Covered, Front Porch, Patio, Screened
- Exterior features: Lighting
- Has view: Yes
- View description: Water
- Water view: Water
- Waterfront features: Lake, Waterfront
Lot
- Features: Cul-De-Sac
- Residential vegetation: Trees/Landscaped
Details
- Parcel number: 412214876019
- Zoning: GM-15
- Special conditions: None
Construction
Type & style
- Home type: SingleFamily
- Architectural style: Florida,Mediterranean
- Property subtype: Villa
- Attached to another structure: Yes
Materials
- Block, Stucco
- Foundation: Slab
- Roof: Metal
Condition
- New construction: No
- Year built: 1989
Utilities & green energy
- Sewer: Public Sewer
- Water: Public
- Utilities for property: Electricity Connected, Public, Water Connected
Community & HOA
Community
- Features: Lake, Waterfront, Pool
- Pet fee: $0 monthly
- Subdivision: PARADISE GARDEN VILLAS 02 PH 0
HOA
- Has HOA: Yes
- Amenities included: Pool
- Services included: Community Pool
- HOA fee: $1,100 monthly
- HOA name: Gateway Management
- HOA phone: 941-629-8190
Location
- Region: Punta Gorda
Financial & listing details
- Price per square foot: $126/sqft
- Tax assessed value: $373,099
- Annual tax amount: $5,173
- Date on market: 6/27/2026
- Cumulative days on market: 44 days
- Listing terms: Assumable,Cash,Conventional,FHA,Owner May Carry
- Ownership: Condominium
- Total actual rent: 0
- Electric utility on property: Yes
- Road surface type: Paved, Asphalt
Estimated market value
$312,900
$297,000 - $329,000
$2,583/mo
Price history
| Date | Event | Price |
|---|---|---|
| 7/13/2026 | Price change | $325,000-3%$126/sqft |
Source:  Stellar MLS #C7527693 Report a problem Stellar MLS #C7527693 Report a problem | ||
| 7/1/2026 | Price change | $335,000+3.1%$130/sqft |
Source: Stellar MLS #C7527693 Report a problem | ||
| 6/27/2026 | Listed for sale | $325,000$126/sqft |
Source: Stellar MLS #C7527693 Report a problem | ||
| 6/21/2026 | Listing removed | $325,000$126/sqft |
Source: Stellar MLS #C7527016 Report a problem | ||
| 6/16/2026 | Price change | $325,000-2.7%$126/sqft |
Source: Stellar MLS #C7527016 Report a problem | ||
| 6/9/2026 | Price change | $334,000-1.5%$129/sqft |
Source: Stellar MLS #C7527016 Report a problem | ||
| 6/6/2026 | Listed for sale | $339,000+41.3%$131/sqft |
Source: Stellar MLS #C7527016 Report a problem | ||
| 2/17/2026 | Sold | $240,000-4%$93/sqft |
Source: Stellar MLS #C7514156 Report a problem | ||
| 1/28/2026 | Pending sale | $250,000$97/sqft |
Source: Stellar MLS #C7514156 Report a problem | ||
| 12/15/2025 | Price change | $250,000-7.4%$97/sqft |
Source: Stellar MLS #C7514156 Report a problem | ||
| 11/4/2025 | Price change | $270,000-5.3%$105/sqft |
Source: Stellar MLS #C7514156 Report a problem | ||
| 9/25/2025 | Price change | $285,000-9.5%$110/sqft |
Source: Stellar MLS #C7514156 Report a problem | ||
| 9/3/2025 | Listed for sale | $315,000+41.3%$122/sqft |
Source: Stellar MLS #C7514156 Report a problem | ||
| 10/21/2019 | Sold | $223,000-0.9%$86/sqft |
Source: Public Record Report a problem | ||
| 8/17/2019 | Pending sale | $225,000$87/sqft |
Source: RE/MAX Anchor Realty #C7411034 Report a problem | ||
| 7/22/2019 | Listed for sale | $225,000$87/sqft |
Source: RE/MAX ANCHOR OF MARINA PARK #C7411034 Report a problem | ||
| 7/22/2019 | Pending sale | $225,000$87/sqft |
Source: RE/MAX ANCHOR OF MARINA PARK #C7411034 Report a problem | ||
| 6/27/2019 | Pending sale | $225,000$87/sqft |
Source: RE/MAX Anchor Realty #C7411034 Report a problem | ||
| 2/18/2019 | Price change | $225,000-4.3%$87/sqft |
Source: RE/MAX ANCHOR OF MARINA PARK #C7411034 Report a problem | ||
| 2/12/2019 | Price change | $235,000-2.1%$91/sqft |
Source: RE/MAX ANCHOR OF MARINA PARK #C7411034 Report a problem | ||
| 1/30/2019 | Listed for sale | $240,001-21.3%$93/sqft |
Source: RE/MAX ANCHOR OF MARINA PARK #C7411034 Report a problem | ||
| 11/21/2008 | Listing removed | $305,000$118/sqft |
Source: The Andreae Group at RE/MAX Harbor Realty #C603408 Report a problem | ||
| 8/22/2008 | Listed for sale | $305,000+35.6%$118/sqft |
Source: The Andreae Group at RE/MAX Harbor Realty #C603408 Report a problem | ||
| 6/2/2003 | Sold | $225,000+28.6%$87/sqft |
Source: Public Record Report a problem | ||
| 1/19/2000 | Sold | $175,000$68/sqft |
Source: Public Record Report a problem | ||
Public tax history
| Year | Property taxes | Tax assessment |
|---|---|---|
| 2025 | $5,174 +2.8% | $345,486 +2.9% |
| 2024 | $5,034 +1.9% | $335,749 +3% |
| 2023 | $4,938 +1.6% | $325,970 +3% |
| 2022 | $4,860 +1.6% | $316,476 +3% |
| 2021 | $4,783 +2.1% | $307,258 +14.8% |
| 2020 | $4,684 -11.4% | $267,753 -10.3% |
| 2019 | $5,286 +11.7% | $298,479 +5.4% |
| 2018 | $4,732 | $283,116 -0.8% |
| 2017 | $4,732 -2% | $285,311 +53.2% |
| 2016 | $4,830 +35.7% | $186,259 +10% |
| 2015 | $3,559 +13.9% | $169,326 +10% |
| 2014 | $3,125 +10.6% | $153,933 +6.7% |
| 2013 | $2,825 +6.3% | $144,216 +10% |
| 2012 | $2,658 +10.2% | $131,105 |
| 2011 | $2,413 +16.5% | $131,105 +10% |
| 2010 | $2,072 -35.9% | $119,186 -39% |
| 2009 | $3,230 | $195,388 |
Find assessor info on the county website
Monthly payment
Est. payment
Payment breakdown
Explore the cost of this home by adjusting the details. Changes won't be saved.Climate risks
Neighborhood: 33950
Nearby schools
GreatSchools rating
- 8/10Sallie Jones Elementary SchoolGrades: PK-5Distance: 2.5 mi
- 4/10Punta Gorda Middle SchoolGrades: 6-8Distance: 2.8 mi
- 5/10Charlotte High SchoolGrades: 9-12Distance: 2.6 mi
Schools provided by the listing agent
- Elementary: Sallie Jones Elementary
- Middle: Port Charlotte Middle
- High: Charlotte High
Source: Stellar MLS. This data may not be complete. We recommend contacting the local school district to confirm school assignments for this home.
- $339,0003 bd2 ba2.5k sqft1780 Deborah Dr APT 23, Punta Gorda, FL 33950Sold

- $290,0003 bd2 ba2.5k sqft1780 Deborah Dr APT 25, Punta Gorda, FL 33950Sold
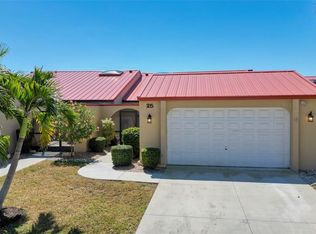
- $368,0003 bd3 ba2.5k sqft1780 Deborah Dr APT 26, Punta Gorda, FL 33950Sold

- $295,0003 bd2 ba2.5k sqft1780 Deborah Dr APT 22, Punta Gorda, FL 33950Sold
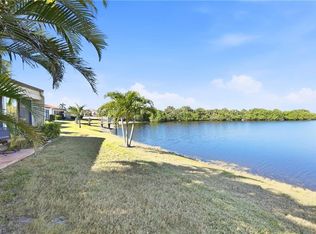
- $300,0003 bd2 ba2.5k sqft1780 Deborah Dr APT 5, Punta Gorda, FL 33950Sold
- $300,0003 bd3 ba2k sqft1780 Deborah Dr APT 15, Punta Gorda, FL 33950Sold
- $300,0002 bd3 ba2.5k sqft1890 Deborah Dr APT 6, Punta Gorda, FL 33950Sold
- $235,0003 bd3 ba2.4k sqft1890 Deborah Dr APT 14, Punta Gorda, FL 33950Sold
A local agent can set up tours, give advice and negotiate with sellers.
Similar homes
- $320,0004 bd2 ba1.8k sqft7048 Waterford Pkwy, Punta Gorda, FL 33950For Sale

 MLS ID #C7528103, Paula Elliott, ALLISON JAMES ESTATES & HOMES. Stellar MLS
 - $324,5002 bd2 ba1.3k sqft3322 Purple Martin Dr Unit 126, Punta Gorda, FL 33950For Sale
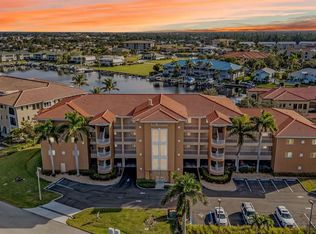 MLS ID #C7516899, Denise Galloway, PA, KW PEACE RIVER PARTNERS. Stellar MLS
 - $339,0003 bd2 ba1.5k sqft3500 Mondovi Ct Unit 1011, Punta Gorda, FL 33950For Sale
 MLS ID #C7526389, Brian Helgemo, COMPASS FLORIDA. Stellar MLS
 - $349,9003 bd2 ba2.1k sqft25188 Marion Ave APT E208, Punta Gorda, FL 33950For Sale
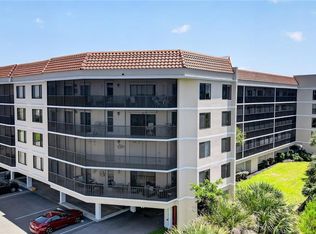 MLS ID #A4691360, Dianna Lurkens, COLDWELL BANKER REALTY. Stellar MLS
 - $399,9002 bd2 ba1.4k sqft4310 Palm Dr, Punta Gorda, FL 33950For SaleMLS ID #C7527719, April Emil, KW PEACE RIVER PARTNERS. Stellar MLS
- $299,9002 bd3 ba1.3k sqft1433 Mediterranean Dr APT E, Punta Gorda, FL 33950For SaleMLS ID #C7522654, Ruth Sines, COLDWELL BANKER SUNSTAR REALTY. Stellar MLS
- $339,8003 bd2 ba1.7k sqft25106 Bolivar Dr, Punta Gorda, FL 33983For SaleMLS ID #C7527668, Rhonda Gustitus, KW PEACE RIVER PARTNERS. Stellar MLS
- $299,5003 bd3 ba1.6k sqft25188 Marion Ave APT 1038, Punta Gorda, FL 33950For SaleMLS ID #C7508670, Brian Helgemo, COMPASS FLORIDA. Stellar MLS
- $340,0003 bd2 ba1.9k sqft935 Baer Ave NW, Pt Charlotte, FL 33948For SaleMLS ID #A4687632, Rachel Rademacher, HOUSE MATCH. Stellar MLS
- $380,0003 bd2 ba2.3k sqft25099 Bolivar Dr, Punta Gorda, FL 33983For SaleMLS ID #A4700452, Latrina Butts, EXP REALTY LLC. Stellar MLS
- $349,9003 bd2 ba2k sqft3230 Southshore Dr APT 34A, Punta Gorda, FL 33955For SaleMLS ID #C7527063, Fred Boland, POOLE REALTY GROUP, LLC. Stellar MLS
- $350,0003 bd2 ba1.6k sqft117 Bedford Dr NE, Pt Charlotte, FL 33952For SaleMLS ID #C7523799, Kathy Weithman, CCRFL, LLC.. Stellar MLS
- $325,0003 bd3 ba1.7k sqft973 Dobell Ter, Pt Charlotte, FL 33948For SaleMLS ID #C7519947, Tammy Lowe, SELLSTATETITANIUM REALTY. Stellar MLS
- $349,0003 bd2 ba1.8k sqft4105 NE 20th PL, CAPE CORAL, FL 33909For Sale
 MLS ID #226025385, Amanda Brown, Gulf Coast International Prop. SWFLMLS
 - $249,0002 bd2 ba1.6k sqft5061 San Rocco Ct, Punta Gorda, FL 33950For SaleMLS ID #C7521691, Brian Helgemo, COMPASS FLORIDA. Stellar MLS
- $330,0003 bd2 ba1.3k sqft745 Columbia St, Pt Charlotte, FL 33948For SaleMLS ID #C7514569, Adrienne Andreae, REAL BROKER, LLC. Stellar MLS
- $340,0003 bd2 ba1.7k sqft881 Riviera Ln NW, Pt Charlotte, FL 33948For SaleMLS ID #C7525817, Christopher Grant, GRANT TEAM REAL ESTATE, LLC. Stellar MLS
- $349,8883 bd2 ba2k sqft4248 Kilpatrick St, Pt Charlotte, FL 33948For SaleMLS ID #C7524938, Ashley Harris, REAL BROKER, LLC. Stellar MLS
- $329,0003 bd2 ba2k sqft11365 SW Essex Dr, Lake Suzy, FL 34269For SaleMLS ID #C7520925, Kurt Mehl, RE/MAX HARBOR REALTY. Stellar MLS
- $319,0003 bd2 ba1.5k sqft1693 Palace Ct, Punta Gorda, FL 33980For SaleMLS ID #C7522613, John Batliner, KW PEACE RIVER PARTNERS. Stellar MLS
