Coastal elegance blends seamlessly with casual comfort in this exquisitely remodeled 3 bedroom, 2.5 bath Paradise Garden Villas home in Punta Gorda Isles, one of Southwest Florida’s most sought-after boating and golf communities. Upon entry through a private courtyard area you are captivated by the expansive wide open floor plan and vaulted ceilings reaching almost 12 ft. in height. A cool coastal color pallet coupled with driftwood style plank laminate flooring further enhance the spaciousness of this floor plan. Masterfully redesigned to enhance the abundance of open living space while capturing lake front vistas beyond, your entertaining options are unlimited. Kitchens area a focal point, and this one will not disappoint with its attention to detail. Shaker style cabinetry affords an abundance of storage space and is complimented with decorative hexagonal tile backsplashes with metal accents, stainless steel appliances, exquisite quartz counters, and a prep island to display your culinary dishes. A combination of new energy efficient skylights, together with recessed and decorative pendant lighting, add to the dramatic illuminating effects that showcase this focal area. Your guests will enjoy the spacious living room area that is serviced by a wet bar with wine refrigerator and features the same decorative appointments found in the gourmet kitchen. The bedroom suites offer a unique ambiance of their own, with the primary suite opening to the screened in lanai area, and capturing those tranquil lake vistas beyond. The primary bath has been luxuriously remodeled and offers a perfect way to relax at day’s end with an expanded walk-in shower featuring contrasting tile insets and multiple shower heads all behind a wall of clear glass. The dual sink vanity carries the same color palette found in the kitchen with its shaker style cabinetry, quartz counters and European style fixtures and hardware. These same clean line upgrades have been carried forward in the guest bath and half bath as well, adding to the luxurious accommodations your guests will enjoy. The second guest bedroom suite with its desk and array of built in cabinetry, is expansive in size and offers multi-purpose options from a bedroom with office space to a crafting room or den. Florida is known for its outdoor activities and social get-togethers which include barbeques and evening dinners, all of which you can enjoy on your private 16’x35’ screened lanai overlooking one of the community’s private lakes. For the car enthusiast or hobbyist, the oversized 22’x22’ garage with epoxy non-slip flooring is perfect for the enjoyment of your special interests while still having enough room for a small workshop. In addition to all these featuresand refinements this home comes with a NEW METAL ROOF (2024), NEW ENERGY EFFICIENT SKYLIGHTS (2024), EXTERIOR PAINTING (2024),NEWER AIR CONDITIONING (2020), NEWER WATER HEATER (2019), NEWER APPLIANCES (2019), ALL IN ADDITION AND MORE AS PART OF THE COMPLETE RENOVATION (2019). IN ADDITION, THERE WAS NO FLOODING OR HURRICANE DAMAGE FROM THE RECENT STORMS. Enjoy historic Punta Gorda’s waterfront parks, restaurants, shops, the famed Fisherman’s Village, year-round farmer’s markets, and St. Andrews South golf course just across the street with a membership second to none. This is your opportunity as Paradise Garden Villas is a very social community, and this home is more than just a show place, it is a place where memories are made.
Sold for $300,000
$300,000
1780 DEBORAH DRIVE #15, PUNTA GORDA, FL 33950
3beds
2,006sqft
Villa
Built in 1987
3,184 Square Feet Lot
$299,800 Zestimate®
$150/sqft
$2,394 Estimated rent
Home value
$299,800
$270,000 - $333,000
$2,394/mo
Zestimate® history
Owner options
List your home for rent
$2,394/mo
Rent Zestimate®
Find your next renter with Zillow Rental Manager. Plus, with online applications, you can quickly screen prospective tenants – for free.
$2,394/mo
Rent Zestimate®
Refinance and save
$3,123/mo
Est. payment
Refinancing to a lower rate could help reduce your monthly payments and save thousands over the life of the loan.
$3,123/mo
Est. payment
Explore your selling options
Work with a Zillow partner agent
Leverage their expertise and Zillow's premium Showcase listings to get your home seen by more buyers.
Get startedList with your own agent
Get your home in front of millions of buyers by listing it on Zillow.
Learn how to do itSell it yourself
Take full control of how buyers see your home on Zillow by listing For Sale by Owner (FSBO).
List your homeWhat's special
Prep islandPrivate courtyard areaLake front vistasExquisite quartz countersPrivate lakesCool coastal color palletStainless steel appliances
Zillow last checked:
Listing updated:
Listed by:
Gary Cardillo 941-916-0939,
RE/MAX HARBOR REALTY 941-639-8500
Bought with:
Gary Cardillo, 3035358
RE/MAX HARBOR REALTY
Source: Stellar MLS,MLS#: C7518255 Originating MLS: Port Charlotte
Originating MLS: Port Charlotte
Facts & features
Interior
Bedrooms & bathrooms
- Bedrooms: 3
- Bathrooms: 3
- Full bathrooms: 2
- 1/2 bathrooms: 1
Rooms
- Room types: Utility Room
Primary bedroom
- Features: Ceiling Fan(s), En Suite Bathroom, Shower No Tub, Stone Counters, Walk-In Closet(s)
- Level: First
- Area: 210 Square Feet
- Dimensions: 14x15
Bedroom 2
- Features: Ceiling Fan(s), Built-in Closet
- Level: First
- Area: 132 Square Feet
- Dimensions: 11x12
Bedroom 3
- Features: Ceiling Fan(s), Built-in Closet
- Level: First
- Area: 195 Square Feet
- Dimensions: 13x15
Balcony porch lanai
- Features: Ceiling Fan(s), No Closet
- Level: First
- Area: 560 Square Feet
- Dimensions: 16x35
Other
- Features: No Closet
- Level: First
- Area: 120 Square Feet
- Dimensions: 8x15
Dinette
- Features: No Closet
- Level: First
- Area: 120 Square Feet
- Dimensions: 10x12
Kitchen
- Features: Pantry, Stone Counters, Built-in Closet
- Level: First
- Area: 165 Square Feet
- Dimensions: 11x15
Laundry
- Features: No Closet
- Level: First
- Area: 33.75 Square Feet
- Dimensions: 4.5x7.5
Living room
- Features: Ceiling Fan(s), No Closet
- Level: First
- Area: 266 Square Feet
- Dimensions: 14x19
Heating
- Central, Electric
Cooling
- Central Air, Humidity Control
Appliances
- Included: Dishwasher, Disposal, Electric Water Heater, Microwave, Range, Refrigerator, Wine Refrigerator
- Laundry: Electric Dryer Hookup, Inside, Laundry Room, Washer Hookup
Features
- Built-in Features, Ceiling Fan(s), High Ceilings, Living Room/Dining Room Combo, Open Floorplan, Primary Bedroom Main Floor, Split Bedroom, Stone Counters, Thermostat, Vaulted Ceiling(s), Walk-In Closet(s), Wet Bar
- Flooring: Carpet, Laminate
- Doors: Sliding Doors
- Windows: Window Treatments, Skylight(s)
- Has fireplace: No
Interior area
- Total structure area: 2,006
- Total interior livable area: 2,006 sqft
Property
Parking
- Total spaces: 2
- Parking features: Driveway, Garage Door Opener, Ground Level
- Attached garage spaces: 2
- Has uncovered spaces: Yes
- Details: Garage Dimensions: 22x22
Features
- Levels: One
- Stories: 1
- Patio & porch: Covered, Screened
- Exterior features: Courtyard, Rain Gutters
- Has view: Yes
- View description: Water, Pond
- Has water view: Yes
- Water view: Water,Pond
- Waterfront features: Pond
Lot
- Size: 3,184 Square Feet
- Features: Flood Insurance Required, FloodZone, City Lot, In County, Landscaped
- Residential vegetation: Mature Landscaping
Details
- Parcel number: 412214826008
- Zoning: GM-15
- Special conditions: None
Construction
Type & style
- Home type: SingleFamily
- Architectural style: Florida
- Property subtype: Villa
Materials
- Block, Concrete, Stucco
- Foundation: Slab
- Roof: Metal
Condition
- Completed
- New construction: No
- Year built: 1987
Utilities & green energy
- Sewer: Public Sewer
- Water: Public
- Utilities for property: BB/HS Internet Available, Cable Available, Electricity Connected, Phone Available, Public, Sewer Connected, Street Lights, Underground Utilities, Water Connected
Community & HOA
Community
- Features: Buyer Approval Required, Clubhouse, Community Mailbox, Deed Restrictions, Pool, Special Community Restrictions
- Security: Smoke Detector(s)
- Pet fee: $0 monthly
- Subdivision: PARADISE GARDEN VILLAS 01 PH 04
HOA
- Has HOA: Yes
- Amenities included: Clubhouse, Pool
- Services included: Common Area Taxes, Community Pool, Reserve Fund, Fidelity Bond, Insurance, Maintenance Structure, Maintenance Grounds, Manager, Pool Maintenance, Private Road, Sewer, Trash, Water
- HOA fee: $1,100 monthly
- HOA name: Gateway Management
- HOA phone: 941-629-8190
Location
- Region: Punta Gorda
Financial & listing details
- Price per square foot: $150/sqft
- Tax assessed value: $315,444
- Annual tax amount: $5,032
- Date on market: 11/25/2025
- Cumulative days on market: 35 days
- Listing terms: Cash,Conventional,FHA,VA Loan
- Ownership: Fee Simple
- Total actual rent: 0
- Electric utility on property: Yes
- Road surface type: Paved, Asphalt
Price history
| Date | Event | Price |
|---|---|---|
| 2/13/2026 | Sold | $300,000-6%$150/sqft |
Source:  Stellar MLS #C7518255 Report a problem Stellar MLS #C7518255 Report a problem | ||
| 12/31/2025 | Pending sale | $319,000$159/sqft |
Source: Stellar MLS #C7518255 Report a problem | ||
| 11/25/2025 | Listed for sale | $319,000-13.6%$159/sqft |
Source: Stellar MLS #C7518255 Report a problem | ||
| 8/1/2025 | Listing removed | $369,000$184/sqft |
Source: Stellar MLS #C7503764 Report a problem | ||
| 5/9/2025 | Price change | $369,000-20.6%$184/sqft |
Source: Stellar MLS #C7503764 Report a problem | ||
| 1/23/2025 | Listed for sale | $465,000+90.1%$232/sqft |
Source: Stellar MLS #C7503764 Report a problem | ||
| 3/19/2019 | Sold | $244,600-1.8%$122/sqft |
Source: Public Record Report a problem | ||
| 5/11/2018 | Listing removed | $249,000$124/sqft |
Source: RE/MAX HARBOR REALTY #C7246307 Report a problem | ||
| 12/1/2017 | Listed for sale | $249,000+31.1%$124/sqft |
Source: RE/MAX HARBOR REALTY #C7246307 Report a problem | ||
| 4/8/2011 | Sold | $190,000+5.6%$95/sqft |
Source: Public Record Report a problem | ||
| 10/3/2002 | Sold | $179,900$90/sqft |
Source: Public Record Report a problem | ||
Public tax history
| Year | Property taxes | Tax assessment |
|---|---|---|
| 2025 | $5,242 +69.3% | $315,444 +36.9% |
| 2024 | $3,097 +2% | $230,493 +3% |
| 2023 | $3,037 +0.5% | $223,780 +3% |
| 2022 | $3,022 +0.9% | $217,262 +3% |
| 2021 | $2,994 +3.9% | $210,934 +1.4% |
| 2020 | $2,882 -23.8% | $208,022 +0.4% |
| 2019 | $3,780 +15% | $207,204 +10% |
| 2018 | $3,286 | $188,367 -15% |
| 2017 | $3,286 +3.2% | $221,663 +42.4% |
| 2016 | $3,183 +12.9% | $155,675 +10% |
| 2015 | $2,819 +15.2% | $141,523 -1.6% |
| 2014 | $2,448 -8.7% | $143,863 -10.9% |
| 2013 | $2,682 -5.9% | $161,500 +33.1% |
| 2012 | $2,850 +105.4% | $121,303 |
| 2011 | $1,387 -0.9% | $121,303 +1.5% |
| 2010 | $1,401 -33.9% | $119,510 -28.6% |
| 2009 | $2,120 | $167,301 |
Find assessor info on the county website
Neighborhood: 33950
Nearby homes
- $339,0003 bd2 ba2.5k sqft1780 Deborah Dr APT 23, Punta Gorda, FL 33950Sold

- $290,0003 bd2 ba2.5k sqft1780 Deborah Dr APT 25, Punta Gorda, FL 33950Sold
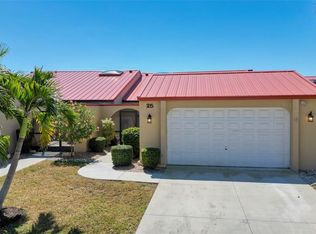
- $325,0003 bd2 ba2.5k sqft1780 Deborah Dr APT 28, Punta Gorda, FL 33950For Sale

- $368,0003 bd3 ba2.5k sqft1780 Deborah Dr APT 26, Punta Gorda, FL 33950Sold

- $295,0003 bd2 ba2.5k sqft1780 Deborah Dr APT 22, Punta Gorda, FL 33950Sold
- $300,0003 bd2 ba2.5k sqft1780 Deborah Dr APT 5, Punta Gorda, FL 33950Sold
- $300,0002 bd3 ba2.5k sqft1890 Deborah Dr APT 6, Punta Gorda, FL 33950Sold
- $235,0003 bd3 ba2.4k sqft1890 Deborah Dr APT 14, Punta Gorda, FL 33950Sold
Nearby schools
GreatSchools rating
- 8/10Sallie Jones Elementary SchoolGrades: PK-5Distance: 2.5 mi
- 4/10Punta Gorda Middle SchoolGrades: 6-8Distance: 2.8 mi
- 5/10Charlotte High SchoolGrades: 9-12Distance: 2.6 mi
Get a cash offer in 3 minutes
Find out how much your home could sell for in as little as 3 minutes with a no-obligation cash offer.
Estimated market value
$299,800
Get a cash offer in 3 minutes
Find out how much your home could sell for in as little as 3 minutes with a no-obligation cash offer.
Estimated market value
$299,800
- Florida
- Charlotte County
- Punta Gorda
- 33950
- 1780 DEBORAH DRIVE Unit 15
Nearby cities
Nearby zip codes
Other Punta Gorda Topics
