Looking for a Totally Remodeled Villa with New Roof and Skylights in 2022? Then look no more! As you walk through the private paver courtyard and enter the villa you will notice there is tile throughout. The floor plan is wide open. The beautiful updated kitchen with custom maple cabinets and granite counter-tops are the focal points enhanced by the cathedral ceiling and new skylights. There are pull-out drawers in the pantry as well as reverse osmosis. You will also notice the wet bar across from the kitchen. Plus there is all new plumbing throughout! Off of the spacious great room you will see the large Florida room/lanai overlooking the pond and gazebo-which is facing south and is a great place to entertain or just relax! It is enclosed with sliding windows, is all tile and has a separate a/c unit. There is a large storage closet at the end of the Florida room. Accordian shutters run the length of the room outside. The master bedroom has an elevated ceiling and also has access to the lanai. The master bath is beautiful with a jetted tub and a walk-in shower. There are dual sinks, custom wood cabinets and granite counters. On the other side of the house is the 2nd bedroom, large laundry room, and updated bath with wood cabinets, granite and a walk-in shower. Across the hall is the large 3rd bedroom which can also be used as an office or den. The villa has Hurricane protection-hurricane windows and hurricane sliders on lanai. updated lighting and oversized baseboards. Not to mention 8 ceiling fans! The double garage has a screen door. The complex offers 2 pools and a clubhouse. For convenience, this villa is located close to one of them! There is also a fishing pier and boating is allowed on the large lake- small boats only! See this gorgeous villa today! Just like a house but without the maintenance! You won't be disappointed!
Sold for $300,000
$300,000
1780 Deborah Dr APT 5, Punta Gorda, FL 33950
3beds
2,582sqft
Villa
Built in 1987
3,184 Square Feet Lot
$298,300 Zestimate®
$116/sqft
$2,532 Estimated rent
Home value
$298,300
$268,000 - $331,000
$2,532/mo
Zestimate® history
Owner options
List your home for rent
$2,532/mo
Rent Zestimate®
Find your next renter with Zillow Rental Manager. Plus, with online applications, you can quickly screen prospective tenants – for free.
$2,532/mo
Rent Zestimate®
Refinance and save
$3,113/mo
Est. payment
Refinancing to a lower rate could help reduce your monthly payments and save thousands over the life of the loan.
$3,113/mo
Est. payment
Explore your selling options
Work with a Zillow partner agent
Leverage their expertise and Zillow's premium Showcase listings to get your home seen by more buyers.
Get startedList with your own agent
Get your home in front of millions of buyers by listing it on Zillow.
Learn how to do itSell it yourself
Take full control of how buyers see your home on Zillow by listing For Sale by Owner (FSBO).
List your homeWhat's special
Private paver courtyardHurricane sliders on lanaiGranite counter-topsGranite countersUpdated bathUpdated lightingEnclosed with sliding windows
Zillow last checked:
Listing updated:
Listed by:
Lise Johnson 941-457-1041,
FIVE STAR REALTY OF CHARLOTTE 941-637-6116
Bought with:
Lise Johnson, 563862
FIVE STAR REALTY OF CHARLOTTE
Source: Stellar MLS,MLS#: C7514282 Originating MLS: Port Charlotte
Originating MLS: Port Charlotte
Facts & features
Interior
Bedrooms & bathrooms
- Bedrooms: 3
- Bathrooms: 2
- Full bathrooms: 2
Rooms
- Room types: Utility Room
Primary bedroom
- Description: Room4
- Features: Ceiling Fan(s), Walk-In Closet(s)
- Level: First
- Area: 201.63 Square Feet
- Dimensions: 14.1x14.3
Bedroom 2
- Description: Room5
- Features: Ceiling Fan(s), Built-in Closet
- Level: First
- Area: 143.64 Square Feet
- Dimensions: 12.6x11.4
Bedroom 3
- Description: Room6
- Features: Ceiling Fan(s), Kitchen Island, Built-in Closet
- Level: First
- Area: 182.71 Square Feet
- Dimensions: 12.1x15.1
Dining room
- Description: Room2
- Level: First
- Area: 135.24 Square Feet
- Dimensions: 9.8x13.8
Florida room
- Description: Room7
- Features: Ceiling Fan(s), Walk-In Closet(s)
- Level: First
- Area: 483.6 Square Feet
- Dimensions: 15.6x31
Great room
- Description: Room3
- Features: Ceiling Fan(s)
- Level: First
- Area: 275.99 Square Feet
- Dimensions: 19.3x14.3
Kitchen
- Description: Room1
- Features: Breakfast Bar, Ceiling Fan(s), Granite Counters
- Level: First
- Area: 211.2 Square Feet
- Dimensions: 13.2x16
Laundry
- Description: Room8
- Level: First
- Area: 62.01 Square Feet
- Dimensions: 11.7x5.3
Heating
- Central, Electric
Cooling
- Central Air
Appliances
- Included: Convection Oven, Dishwasher, Disposal, Dryer, Electric Water Heater, Exhaust Fan, Kitchen Reverse Osmosis System, Microwave, Range, Refrigerator, Washer
- Laundry: Electric Dryer Hookup, Inside, Laundry Room, Same Floor As Condo Unit, Washer Hookup
Features
- Cathedral Ceiling(s), Ceiling Fan(s), Eating Space In Kitchen, Living Room/Dining Room Combo, Open Floorplan, Primary Bedroom Main Floor, Solid Wood Cabinets, Split Bedroom, Stone Counters, Thermostat, Walk-In Closet(s)
- Flooring: Porcelain Tile
- Windows: Blinds, Skylight(s), Window Treatments, Hurricane Shutters, Hurricane Shutters/Windows
- Has fireplace: No
- Common walls with other units/homes: End Unit
Interior area
- Total structure area: 2,582
- Total interior livable area: 2,582 sqft
Property
Parking
- Total spaces: 2
- Parking features: Garage Door Opener, Ground Level
- Attached garage spaces: 2
- Details: Garage Dimensions: 23x23
Features
- Levels: One
- Stories: 1
- Patio & porch: Enclosed
- Exterior features: Irrigation System
- Has view: Yes
- View description: Water, Pond
- Has water view: Yes
- Water view: Water,Pond
- Waterfront features: Lake, Pond
Lot
- Size: 3,184 Square Feet
- Features: FloodZone, City Lot, Landscaped, Street Dead-End
- Residential vegetation: Mature Landscaping, Trees/Landscaped
Details
- Parcel number: 412214826003
- Zoning: GM-15
- Special conditions: None
Construction
Type & style
- Home type: SingleFamily
- Property subtype: Villa
Materials
- Block, Stucco
- Foundation: Slab
- Roof: Metal
Condition
- Completed
- New construction: No
- Year built: 1987
Utilities & green energy
- Sewer: Public Sewer
- Water: Public
- Utilities for property: BB/HS Internet Available, Cable Available, Electricity Available, Electricity Connected, Public, Street Lights, Underground Utilities, Water Connected
Community & HOA
Community
- Features: Lake, Buyer Approval Required, Clubhouse, Deed Restrictions, Pool
- Pet fee: $0 monthly
- Subdivision: PARADISE GARDEN VILLAS 01 PH 02
HOA
- Has HOA: No
- Amenities included: Clubhouse, Maintenance, Pool, Recreation Facilities
- Services included: Common Area Taxes, Community Pool, Reserve Fund, Fidelity Bond, Insurance, Maintenance Structure, Maintenance Grounds, Maintenance Repairs, Pool Maintenance, Recreational Facilities, Sewer, Trash, Water
- HOA fee: $1,100 monthly
- HOA name: Gateway Mgmt
- HOA phone: 941-629-8190
Location
- Region: Punta Gorda
Financial & listing details
- Price per square foot: $116/sqft
- Tax assessed value: $315,444
- Annual tax amount: $5,996
- Date on market: 9/3/2025
- Cumulative days on market: 127 days
- Listing terms: Cash,Conventional
- Ownership: Condominium
- Total actual rent: 0
- Electric utility on property: Yes
- Road surface type: Asphalt, Paved
Price history
| Date | Event | Price |
|---|---|---|
| 1/29/2026 | Sold | $300,000+0%$116/sqft |
Source:  Stellar MLS #C7514282 Report a problem Stellar MLS #C7514282 Report a problem | ||
| 1/8/2026 | Pending sale | $299,990$116/sqft |
Source: Stellar MLS #C7514282 Report a problem | ||
| 9/25/2025 | Price change | $299,990-7.7%$116/sqft |
Source: Stellar MLS #C7514282 Report a problem | ||
| 9/3/2025 | Listed for sale | $324,900-18.8%$126/sqft |
Source: Stellar MLS #C7514282 Report a problem | ||
| 10/5/2024 | Listing removed | $399,900$155/sqft |
Source: Stellar MLS #C7483982 Report a problem | ||
| 9/28/2024 | Price change | $399,900-4.8%$155/sqft |
Source: Stellar MLS #C7483982 Report a problem | ||
| 8/25/2024 | Price change | $419,900-6.7%$163/sqft |
Source: Stellar MLS #C7483982 Report a problem | ||
| 5/13/2024 | Price change | $449,900-5.3%$174/sqft |
Source: Stellar MLS #C7483982 Report a problem | ||
| 4/12/2024 | Price change | $475,000-5%$184/sqft |
Source: Stellar MLS #C7483982 Report a problem | ||
| 2/22/2024 | Price change | $499,900-5.7%$194/sqft |
Source: Stellar MLS #C7483982 Report a problem | ||
| 2/2/2024 | Price change | $529,900-3.6%$205/sqft |
Source: Stellar MLS #C7483982 Report a problem | ||
| 11/20/2023 | Listed for sale | $549,900+226.4%$213/sqft |
Source: Stellar MLS #C7483982 Report a problem | ||
| 7/1/2013 | Sold | $168,500-6.3%$65/sqft |
Source: Public Record Report a problem | ||
| 4/6/2013 | Price change | $179,900-5.3%$70/sqft |
Source: Horizon Realty International Inc. #A3971955 Report a problem | ||
| 2/7/2013 | Price change | $189,900-3.1%$74/sqft |
Source: Horizon Realty International Inc. #A3971955 Report a problem | ||
| 1/20/2013 | Listed for sale | $195,900+8.8%$76/sqft |
Source: Horizon Realty International Inc. #A3971955 Report a problem | ||
| 4/2/2001 | Sold | $180,000$70/sqft |
Source: Public Record Report a problem | ||
Public tax history
| Year | Property taxes | Tax assessment |
|---|---|---|
| 2025 | $2,041 -66% | $168,811 -52.9% |
| 2024 | $5,996 +190.7% | $358,071 +114.9% |
| 2023 | $2,063 -0.4% | $166,599 +3% |
| 2022 | $2,070 +1.2% | $161,747 +3% |
| 2021 | $2,046 +3.9% | $157,036 +1.4% |
| 2020 | $1,968 +1.8% | $154,868 +2.3% |
| 2019 | $1,933 +9.5% | $151,386 +1.9% |
| 2018 | $1,765 | $148,563 +2.1% |
| 2017 | $1,765 +1.1% | $145,507 +2.1% |
| 2016 | $1,746 +0.5% | $142,514 +0.7% |
| 2015 | $1,737 -1% | $141,523 -1.6% |
| 2014 | $1,755 +12.9% | $143,863 +15.1% |
| 2013 | $1,554 +2.9% | $124,942 +3% |
| 2012 | $1,510 +8.2% | $121,303 |
| 2011 | $1,396 -0.9% | $121,303 +1.5% |
| 2010 | $1,409 -33.8% | $119,510 -28.6% |
| 2009 | $2,128 | $167,301 |
Find assessor info on the county website
Neighborhood: 33950
Nearby homes
- $339,0003 bd2 ba2.5k sqft1780 Deborah Dr APT 23, Punta Gorda, FL 33950Sold

- $290,0003 bd2 ba2.5k sqft1780 Deborah Dr APT 25, Punta Gorda, FL 33950Sold
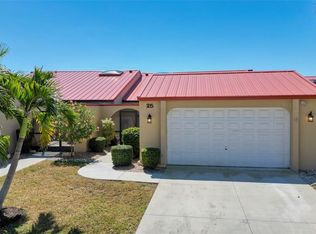
- $325,0003 bd2 ba2.5k sqft1780 Deborah Dr APT 28, Punta Gorda, FL 33950For Sale

- $368,0003 bd3 ba2.5k sqft1780 Deborah Dr APT 26, Punta Gorda, FL 33950Sold

- $295,0003 bd2 ba2.5k sqft1780 Deborah Dr APT 22, Punta Gorda, FL 33950Sold
- $300,0003 bd3 ba2k sqft1780 Deborah Dr APT 15, Punta Gorda, FL 33950Sold
- $300,0002 bd3 ba2.5k sqft1890 Deborah Dr APT 6, Punta Gorda, FL 33950Sold
- $235,0003 bd3 ba2.4k sqft1890 Deborah Dr APT 14, Punta Gorda, FL 33950Sold
Nearby schools
GreatSchools rating
- 8/10Sallie Jones Elementary SchoolGrades: PK-5Distance: 2.5 mi
- 4/10Punta Gorda Middle SchoolGrades: 6-8Distance: 2.8 mi
- 5/10Charlotte High SchoolGrades: 9-12Distance: 2.6 mi
Schools provided by the listing agent
- Elementary: Sallie Jones Elementary
- Middle: Punta Gorda Middle
- High: Charlotte High
Source: Stellar MLS. This data may not be complete. We recommend contacting the local school district to confirm school assignments for this home.
Get a cash offer in 3 minutes
Find out how much your home could sell for in as little as 3 minutes with a no-obligation cash offer.
Estimated market value
$298,300
Get a cash offer in 3 minutes
Find out how much your home could sell for in as little as 3 minutes with a no-obligation cash offer.
Estimated market value
$298,300
- Florida
- Charlotte County
- Punta Gorda
- 33950
- 1780 Deborah Dr Apartment 5
Nearby cities
Nearby zip codes
Other Punta Gorda Topics
