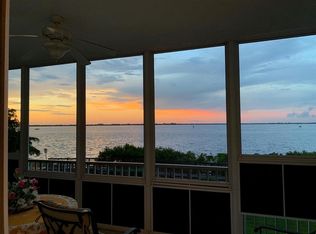
*Location Location Location! Wake up to Amazing Sunrises and end your day with Spectacular Sunsets over Charlotte Harbor from this beautifully maintained Harbor Walk condominium. Enjoy Million-dollar Water Views while watching dolphins, manatees, and native birds play right in your backyard! Perfectly positioned along the Harbor Walk Trail, this residence places you just steps from Everything that makes Downtown Punta Gorda so special. Take a short stroll to Laishley Park, The Marina, Waterfront Dining, Boutique Shopping, Entertainment, Post office, and the Charming streets of Historic Downtown. Walk or bike for miles along the Harbor and enjoy the Florida Lifestyle you’ve been dreaming about! Inside, you’ll find a thoughtfully designed 3-bedroom, 2-bath floor plan featuring Plantation Shutters, Crown Molding, a Formal Dining area, and Abundant Storage throughout. The kitchen is beautifully appointed with Granite Countertops, Solid Wood Cabinetry, and Convenient Deep Pull-out Drawers. Harbor Walk offers exceptional amenities including a Heated Saltwater Pool, Private Tennis Court, High Speed Internet, Healthy Reserves, Secured Building Entry, Assigned Parking Space, Hurricane Shutters, and a Private Ground-floor Storage room for all your beach, bike, and boating gear. Whether you’re searching for a year-round residence or seasonal retreat, this waterfront gem combines breathtaking views, outstanding amenities, and an unbeatable location in one of Punta Gorda’s most desirable communities. Million-dollar views. Spectacular sunsets. Downtown at your doorstep. This is Harbor Walk living at its finest.
For sale
Price cut: $29.1K (7/6)
$509,900
200 HARBOR WALK DRIVE #233, PUNTA GORDA, FL 33950
3beds
2,018sqft
:
Get pre-qualified$4,282/mo
Condominium
Built in 2000
-- sqft lot
$487,000 Zestimate®
$253/sqft
$900/mo HOA
What's special
Private tennis courtHeated saltwater poolAbundant storage throughoutMillion-dollar viewsSpectacular sunsetsHurricane shuttersFormal dining area
- 56 days |
- 275 |
- 6 |
Zillow last checked:
Listing updated:
Listed by:
Monica Vallee 941-457-4571,
FIVE STAR REALTY OF CHARLOTTE 941-637-6116
Source: Stellar MLS,MLS#: C7527202 Originating MLS: Port Charlotte
Originating MLS: Port Charlotte
Facts & features
Interior
Bedrooms & bathrooms
- Bedrooms: 3
- Bathrooms: 2
- Full bathrooms: 2
Rooms
- Room types: Utility Room, Storage Rooms
Primary bedroom
- Features: Walk-In Closet(s)
- Level: First
- Area: 208 Square Feet
- Dimensions: 16x13
Bedroom 2
- Features: Built-in Closet
- Level: First
- Area: 130 Square Feet
- Dimensions: 13x10
Bedroom 3
- Features: Built-in Closet
- Level: First
- Area: 154 Square Feet
- Dimensions: 14x11
Primary bathroom
- Features: Linen Closet
- Level: First
- Area: 117 Square Feet
- Dimensions: 13x9
Bathroom 2
- Features: Walk-In Closet(s)
- Level: First
- Area: 65 Square Feet
- Dimensions: 13x5
Balcony porch lanai
- Level: First
- Area: 153 Square Feet
- Dimensions: 17x9
Dinette
- Level: First
- Area: 80 Square Feet
- Dimensions: 10x8
Dining room
- Level: First
- Area: 99 Square Feet
- Dimensions: 11x9
Foyer
- Features: Coat Closet
- Level: First
Kitchen
- Level: First
- Area: 140 Square Feet
- Dimensions: 14x10
Laundry
- Level: First
- Area: 40 Square Feet
- Dimensions: 8x5
Living room
- Level: First
- Area: 323 Square Feet
- Dimensions: 19x17
Utility room
- Features: Storage Closet
- Level: First
- Area: 56 Square Feet
- Dimensions: 8x7
Heating
- Central, Electric
Cooling
- Central Air
Appliances
- Included: Oven, Convection Oven, Cooktop, Dishwasher, Disposal, Dryer, Electric Water Heater, Ice Maker, Microwave, Range, Refrigerator, Washer
- Laundry: Electric Dryer Hookup, Inside, Laundry Room, Washer Hookup
Features
- Accessibility Features, Ceiling Fan(s), Chair Rail, Crown Molding, Eating Space In Kitchen, Open Floorplan, Solid Surface Counters, Solid Wood Cabinets, Split Bedroom, Stone Counters, Thermostat, Walk-In Closet(s)
- Flooring: Carpet, Engineered Hardwood, Tile
- Windows: Window Treatments, Hurricane Shutters
- Has fireplace: No
Interior area
- Total structure area: 2,018
- Total interior livable area: 2,018 sqft
Video & virtual tour
Property
Parking
- Total spaces: 1
- Parking features: Garage - Attached
- Attached garage spaces: 1
Features
- Levels: One
- Stories: 1
- Exterior features: Irrigation System, Lighting, Sidewalk, Storage, Tennis Court(s)
- Has private pool: Yes
- Pool features: Deck, Gunite, Heated, In Ground, Other, Outside Bath Access, Salt Water
- Has view: Yes
- View description: Water, Bay/Harbor - Full
- Has water view: Yes
- Water view: Water,Bay/Harbor - Full
- Waterfront features: Waterfront, Bay/Harbor, Bay/Harbor Access
- Body of water: CHARLOTTE HARBOR/PEACE RIVER
Lot
- Size: 4.29 Acres
- Features: City Lot, Near Marina, Near Public Transit, Sidewalk, Street One Way
Details
- Additional structures: Other, Storage, Tennis Court(s)
- Parcel number: 412306576032
- Zoning: CC
- Special conditions: None
Construction
Type & style
- Home type: Condo
- Property subtype: Condominium
Materials
- Block
- Foundation: Slab
- Roof: Metal
Condition
- New construction: No
- Year built: 2000
Utilities & green energy
- Sewer: Public Sewer
- Water: Public
- Utilities for property: Public
Community & HOA
Community
- Features: Waterfront, Buyer Approval Required, Community Mailbox, Pool, Sidewalks, Tennis Court(s)
- Pet fee: $0 monthly
- Subdivision: HARBOR WALK PH 02
HOA
- Has HOA: Yes
- Services included: Cable TV, Common Area Taxes, Community Pool, Reserve Fund, Fidelity Bond, Insurance, Maintenance Structure, Maintenance Grounds, Manager, Pest Control, Pool Maintenance, Recreational Facilities, Sewer
- HOA fee: $900 monthly
- HOA name: Star Hospitality Management
- HOA phone: 941-575-6764
Location
- Region: Punta Gorda
Financial & listing details
- Price per square foot: $253/sqft
- Annual tax amount: $4,702
- Date on market: 6/12/2026
- Cumulative days on market: 185 days
- Ownership: Fee Simple
- Total actual rent: 0
- Road surface type: Paved, Asphalt
Estimated market value
$487,000
$463,000 - $511,000
$4,093/mo
Price history
| Date | Event | Price |
|---|---|---|
| 7/6/2026 | Price change | $509,900-5.4%$253/sqft |
Source:  Stellar MLS #C7527202 Report a problem Stellar MLS #C7527202 Report a problem | ||
| 6/12/2026 | Listed for sale | $539,000$267/sqft |
Source: Stellar MLS #C7527202 Report a problem | ||
| 6/8/2026 | Listing removed | $539,000$267/sqft |
Source: Stellar MLS #C7520619 Report a problem | ||
| 5/19/2026 | Price change | $539,000-1.8%$267/sqft |
Source: Stellar MLS #C7520619 Report a problem | ||
| 5/7/2026 | Price change | $549,000-4.5%$272/sqft |
Source: Stellar MLS #C7520619 Report a problem | ||
| 4/19/2026 | Price change | $575,000-4%$285/sqft |
Source: Stellar MLS #C7520619 Report a problem | ||
| 3/17/2026 | Price change | $599,000-1.8%$297/sqft |
Source: Stellar MLS #C7520619 Report a problem | ||
| 2/23/2026 | Price change | $610,000-2.4%$302/sqft |
Source: Stellar MLS #C7520619 Report a problem | ||
| 1/30/2026 | Listed for sale | $625,000$310/sqft |
Source: Stellar MLS #C7520619 Report a problem | ||
Public tax history
Tax history is unavailable.
Monthly payment
Est. payment
Payment breakdown
Explore the cost of this home by adjusting the details. Changes won't be saved.Climate risks
Neighborhood: 33950
Nearby schools
GreatSchools rating
- 8/10Sallie Jones Elementary SchoolGrades: PK-5Distance: 0.9 mi
- 4/10Punta Gorda Middle SchoolGrades: 6-8Distance: 1.2 mi
- 5/10Charlotte High SchoolGrades: 9-12Distance: 1.1 mi
- $710,0003 bd3 ba2.1k sqft200 Harbor Walk Dr UNIT 241, Punta Gorda, FL 33950Sold

- $625,0003 bd2 ba2k sqft200 Harbor Walk Dr UNIT 243, Punta Gorda, FL 33950Sold

- $3,4003 bd2 ba2.1k sqft200 Harbor Walk Dr UNIT 321, Punta Gorda, FL 33950For Rent
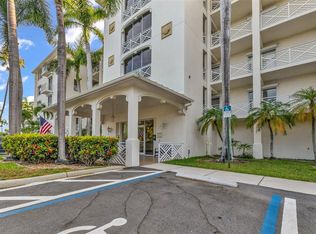
- $599,0003 bd3 ba2.1k sqft200 Harbor Walk Dr UNIT 251, Punta Gorda, FL 33950For Sale
- $579,0003 bd3 ba2.1k sqft200 Harbor Walk Dr UNIT 221, Punta Gorda, FL 33950Sold
- $750,0003 bd2 ba2k sqft200 Harbor Walk Dr UNIT 254, Punta Gorda, FL 33950Sold
- $569,5003 bd2 ba2k sqft200 Harbor Walk Dr UNIT 253, Punta Gorda, FL 33950Sold
- $595,0003 bd2 ba2k sqft200 Harbor Walk Dr UNIT 353, Punta Gorda, FL 33950For Sale
A local agent can set up tours, give advice and negotiate with sellers.
Similar homes
- $475,0003 bd2 ba2.2k sqft401 NORMA COURT, PUNTA GORDA, FL 33950For Sale

 MLS ID #C7528795, Brian Helgemo, COMPASS FLORIDA. Stellar MLS
 - $599,0003 bd3 ba2.1k sqft200 HARBOR WALK DRIVE #251, PUNTA GORDA, FL 33950For SaleMLS ID #C7526187, Nancy Weber, KELLER WILLIAMS ISLAND LIFE REAL ESTATE. Stellar MLS
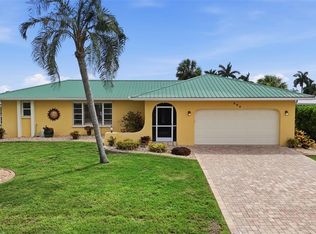
- $529,0003 bd2 ba1.5k sqft365 BELAIRE COURT, PUNTA GORDA, FL 33950For Sale
 MLS ID #C7529048, Norine Walker, COLDWELL BANKER REALTY. Stellar MLS
 - $595,0003 bd2 ba2k sqft200 HARBOR WALK DRIVE #353, PUNTA GORDA, FL 33950For Sale
 MLS ID #C7522340, Gerald Hayes, RE/MAX ALLIANCE GROUP. Stellar MLS
 - $519,0003 bd2 ba1.9k sqft130 BREAKERS COURT #221, PUNTA GORDA, FL 33950For SaleMLS ID #C7516069, Rhonda Gustitus, KW PEACE RIVER PARTNERS. Stellar MLS
- $475,0003 bd2 ba2.1k sqft25188 MARION AVENUE #D308, PUNTA GORDA, FL 33950For SaleMLS ID #N6143941, Cole Murray, KELLER WILLIAMS ISLAND LIFE REAL ESTATE. Stellar MLS
- $510,0004 bd3 ba2.2k sqft25188 MARION AVENUE #10, PUNTA GORDA, FL 33950For SaleMLS ID #C7526727, Mike Oakes, KW PEACE RIVER PARTNERS. Stellar MLS
- $500,0002 bd2 ba1.6k sqft3433 NIGHTHAWK COURT, PUNTA GORDA, FL 33950For SaleMLS ID #C7528951, Brenda Yates, KW PEACE RIVER PARTNERS. Stellar MLS
- $425,0003 bd2 ba2k sqft197 TROPICANA DRIVE #1511, PUNTA GORDA, FL 33950For SaleMLS ID #C7527088, Luke Andreae, RE/MAX HARBOR REALTY. Stellar MLS
- $429,0003 bd2 ba2k sqft268 LEWIS CIRCLE #143, PUNTA GORDA, FL 33950For SaleMLS ID #C7526564, Jennifer Cassidy, FIVE STAR REALTY OF CHARLOTTE. Stellar MLS
- $599,0003 bd3 ba2.7k sqft196 TARPON COVE BOULEVARD #722, PUNTA GORDA, FL 33950For SaleMLS ID #C7528796, Alan Johnson, POOLE REALTY GROUP, LLC. Stellar MLS
- $319,0003 bd2 ba1.5k sqft2002 BAL HARBOR BOULEVARD #2221, PUNTA GORDA, FL 33950For SaleMLS ID #C7528784, Milan Fiser, RE/MAX HARBOR REALTY. Stellar MLS
- $360,0003 bd2 ba1.8k sqft3311 PURPLE MARTIN DRIVE #126, PUNTA GORDA, FL 33950For SaleMLS ID #C7519548, Arlene Epting, FIVE STAR REALTY OF CHARLOTTE. Stellar MLS
- $378,9003 bd2 ba1.8k sqft1340 ROCK DOVE COURT #123, PUNTA GORDA, FL 33950For SaleMLS ID #C7528406, Tricia DeClue, RE/MAX PALM REALTY. Stellar MLS
- $419,0003 bd2 ba1.6k sqft3311 WOOD THRUSH DRIVE #113, PUNTA GORDA, FL 33950For SaleMLS ID #C7522981, Tamina Aratari, COMPASS FLORIDA LLC. Stellar MLS
- $333,5003 bd2 ba1.4k sqft255 W END DRIVE #4308, PUNTA GORDA, FL 33950For SaleMLS ID #C7528613, Franklin DePaul, COLDWELL BANKER SUNSTAR REALTY. Stellar MLS
- $349,9003 bd2 ba2.1k sqft25188 MARION AVENUE #E208, PUNTA GORDA, FL 33950For SaleMLS ID #A4691360, Dianna Lurkens, COLDWELL BANKER REALTY. Stellar MLS
- $599,9003 bd2 ba1.8k sqft5019 SAN MASSIMO DRIVE, PUNTA GORDA, FL 33950For SaleMLS ID #C7526113, Brian Helgemo, COMPASS FLORIDA. Stellar MLS
- $568,5003 bd2 ba1.9k sqft4077 LA COSTA ISLAND COURT, PUNTA GORDA, FL 33950For SaleMLS ID #C7519643, Luke Andreae, RE/MAX HARBOR REALTY. Stellar MLS
- $435,0002 bd2 ba1.7k sqft425 BELVEDERE COURT, PUNTA GORDA, FL 33950For SaleMLS ID #C7528837, Laurie Lyons, COLDWELL BANKER SUNSTAR REALTY. Stellar MLS
