One or more photo(s) has been virtually staged. Welcome to easy Florida living in this charming 2-bedroom, 2-bath condominium offering 1,168 square feet of comfortable space in the desirable Dolphin Club community. Step inside to find a bright and inviting layout designed for both relaxation and entertaining. The home features a spacious screened lanai overlooking the canal, providing a peaceful waterfront setting where you can enjoy your morning coffee or unwind at the end of the day while watching boats glide by. Recent updates add both value and peace of mind, including a new roof, fresh interior paint, and brand-new appliances — refrigerator, range, washer, and dryer — making this home truly move-in ready. Additional conveniences include covered parking and a private storage area, giving you the extra space you need for bikes, beach gear, or fishing equipment. Located in The Dolphin Club Condominium, in the heart of Punta Gorda Isles, this property places you close to everything that makes Southwest Florida living so desirable. Enjoy easy access to boating, fishing, tennis, and pickleball, along with nearby shopping and dining. Outdoor enthusiasts will love the proximity to the waterfront park, scenic walking and biking trails, and the vibrant atmosphere of Fishermen’s Village. Whether you’re looking for a full-time residence, seasonal retreat, or investment opportunity, this canal-view condo offers the perfect combination of comfort, location, and lifestyle.
For sale
$269,900
2601 W MARION AVENUE #42A, PUNTA GORDA, FL 33950
2beds
1,168sqft
:
Get pre-qualified$2,587/mo
Condominium
Built in 1986
-- sqft lot
$254,300 Zestimate®
$231/sqft
$778/mo HOA
What's special
Peaceful waterfront settingNew roofFresh interior paintCovered parkingBright and inviting layoutCanal-view condo
- 145 days |
- 178 |
- 0 |
Zillow last checked:
Listing updated:
Listed by:
Lora Dikun 239-922-6251,
CALENDA REAL ESTATE GROUP,INC. 941-205-8811,
Cynthia Martin 248-909-4689,
CALENDA REAL ESTATE GROUP,INC.
Source: Stellar MLS,MLS#: C7523377 Originating MLS: Port Charlotte
Originating MLS: Port Charlotte
Facts & features
Interior
Bedrooms & bathrooms
- Bedrooms: 2
- Bathrooms: 2
- Full bathrooms: 2
Primary bedroom
- Features: Walk-In Closet(s)
- Level: First
- Area: 130 Square Feet
- Dimensions: 13x10
Bedroom 1
- Features: Walk-In Closet(s)
- Level: First
- Area: 110 Square Feet
- Dimensions: 11x10
Great room
- Level: First
- Area: 320 Square Feet
- Dimensions: 16x20
Kitchen
- Features: Built-in Closet
- Level: First
- Area: 110 Square Feet
- Dimensions: 11x10
Heating
- Central, Electric
Cooling
- Central Air
Appliances
- Included: Dishwasher, Dryer, Electric Water Heater, Microwave, Range, Washer
- Laundry: Inside
Features
- Ceiling Fan(s), Living Room/Dining Room Combo, Split Bedroom, Walk-In Closet(s)
- Flooring: Tile
- Doors: Sliding Doors
- Has fireplace: No
Interior area
- Total structure area: 1,168
- Total interior livable area: 1,168 sqft
Video & virtual tour
Property
Parking
- Total spaces: 1
- Parking features: Carport
- Carport spaces: 1
Features
- Levels: One
- Stories: 1
- Patio & porch: Rear Porch, Screened
- Exterior features: Sidewalk
- Has view: Yes
- View description: Water, Canal
- Has water view: Yes
- Water view: Water,Canal
- Waterfront features: Canal Front
Details
- Additional structures: Storage
- Parcel number: 412214527001
- Zoning: GM-15
- Special conditions: None
Construction
Type & style
- Home type: Condo
- Property subtype: Condominium
Materials
- Block
- Foundation: Slab
- Roof: Tile
Condition
- New construction: No
- Year built: 1986
Utilities & green energy
- Sewer: Public Sewer
- Water: Public
- Utilities for property: Cable Available, Electricity Connected, Sewer Connected, Water Connected
Community & HOA
Community
- Features: Canal Front, Buyer Approval Required, Clubhouse, Deed Restrictions, No Truck/RV/Motorcycle Parking, Pool, Sidewalks
- Pet fee: $0 monthly
- Subdivision: DOLPHIN CLUB PH 01
HOA
- Has HOA: Yes
- Amenities included: Clubhouse, Elevator(s), Pool
- Services included: Community Pool, Reserve Fund, Insurance, Maintenance Structure, Maintenance Grounds, Pool Maintenance, Recreational Facilities, Sewer, Trash, Water
- HOA fee: $778 monthly
- HOA name: Gateway
- HOA phone: 941-629-8190
Location
- Region: Punta Gorda
Financial & listing details
- Price per square foot: $231/sqft
- Tax assessed value: $225,366
- Annual tax amount: $3,858
- Date on market: 3/19/2026
- Cumulative days on market: 55 days
- Ownership: Condominium
- Total actual rent: 0
- Electric utility on property: Yes
- Road surface type: Paved
Estimated market value
$254,300
$242,000 - $267,000
$3,987/mo
Price history
| Date | Event | Price |
|---|---|---|
| 3/19/2026 | Listed for sale | $269,900-11.5%$231/sqft |
Source:  Stellar MLS #C7523377 Report a problem Stellar MLS #C7523377 Report a problem | ||
| 2/4/2022 | Sold | $305,000-3.1%$261/sqft |
Source: Public Record Report a problem | ||
| 1/8/2022 | Pending sale | $314,900$270/sqft |
Source: Stellar MLS #C7452597 Report a problem | ||
| 12/31/2021 | Price change | $314,900-3.1%$270/sqft |
Source: Stellar MLS #C7452597 Report a problem | ||
| 12/16/2021 | Listed for sale | $324,900+116.7%$278/sqft |
Source: Stellar MLS #C7452597 Report a problem | ||
| 11/30/2020 | Sold | $149,900-11.8%$128/sqft |
Source: Public Record Report a problem | ||
| 10/30/2020 | Pending sale | $169,900$145/sqft |
Source: Owner Report a problem | ||
| 10/13/2020 | Price change | $169,900+3%$145/sqft |
Source: Owner Report a problem | ||
| 9/3/2020 | Price change | $164,900-2.9%$141/sqft |
Source: Owner Report a problem | ||
| 8/18/2020 | Price change | $169,900-4.5%$145/sqft |
Source: Owner Report a problem | ||
| 7/24/2020 | Price change | $177,900-1.1%$152/sqft |
Source: Owner Report a problem | ||
| 6/8/2020 | Price change | $179,900-1.4%$154/sqft |
Source: Owner Report a problem | ||
| 5/28/2020 | Price change | $182,500+1.4%$156/sqft |
Source: Owner Report a problem | ||
| 3/14/2020 | Price change | $179,900-2.7%$154/sqft |
Source: Owner Report a problem | ||
| 3/6/2020 | Price change | $184,900-1.1%$158/sqft |
Source: Owner Report a problem | ||
| 3/3/2020 | Price change | $187,000-1.1%$160/sqft |
Source: Owner Report a problem | ||
| 2/24/2020 | Listed for sale | $189,000+54.9%$162/sqft |
Source: Owner Report a problem | ||
| 10/16/2014 | Sold | $122,000-12.9%$104/sqft |
Source: Public Record Report a problem | ||
| 7/5/2014 | Price change | $139,999-9.7%$120/sqft |
Source: RE/MAX HARBOR REALTY #C7053894 Report a problem | ||
| 3/20/2014 | Listed for sale | $155,000+50.5%$133/sqft |
Source: RE/MAX HARBOR REALTY #C7053894 Report a problem | ||
| 4/19/2000 | Sold | $103,000$88/sqft |
Source: Public Record Report a problem | ||
Public tax history
| Year | Property taxes | Tax assessment |
|---|---|---|
| 2025 | $3,858 -6.8% | $225,366 -6.6% |
| 2024 | $4,140 -1.5% | $241,250 |
| 2023 | $4,202 +34.3% | $241,250 +44.4% |
| 2022 | $3,130 +14.8% | $167,088 +10% |
| 2021 | $2,727 +47.2% | $151,898 +4.8% |
| 2020 | $1,853 -28% | $144,949 +0.6% |
| 2019 | $2,573 +10.9% | $144,035 +10% |
| 2018 | $2,320 -45.7% | $130,941 -7.1% |
| 2017 | $4,274 +132.4% | $140,978 +30.3% |
| 2016 | $1,839 +3% | $108,215 +4.8% |
| 2015 | $1,786 -4.5% | $103,251 -3.6% |
| 2014 | $1,871 +0.4% | $107,100 -7% |
| 2013 | $1,864 -40.4% | $115,165 -25.2% |
| 2012 | $3,128 +19.5% | $153,967 |
| 2011 | $2,618 -15.3% | $153,967 -13% |
| 2010 | $3,089 +3.2% | $176,974 -2% |
| 2009 | $2,993 | $180,586 |
Find assessor info on the county website
Monthly payment
Est. payment
Payment breakdown
Explore the cost of this home by adjusting the details. Changes won't be saved.Climate risks
Neighborhood: 33950
Nearby schools
GreatSchools rating
- 8/10Sallie Jones Elementary SchoolGrades: PK-5Distance: 2.6 mi
- 4/10Punta Gorda Middle SchoolGrades: 6-8Distance: 3 mi
- 5/10Charlotte High SchoolGrades: 9-12Distance: 2.8 mi
- $297,5002 bd2 ba1.1k sqft2601 W Marion Ave APT 48B, Punta Gorda, FL 33950Sold

- $4,0002 bd2 ba1.1k sqft2601 W Marion Ave APT 41C, Punta Gorda, FL 33950For Rent
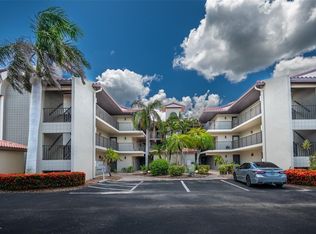
- $325,0002 bd2 ba1.1k sqft2601 W Marion Ave APT 44C, Punta Gorda, FL 33950Sold
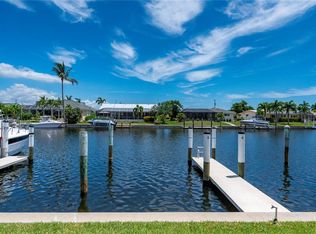
- $299,0002 bd2 ba1.1k sqft2601 W Marion Ave APT 45C, Punta Gorda, FL 33950Sold

- $340,0002 bd2 ba1.1k sqft2601 W Marion Ave APT 93A, Punta Gorda, FL 33950Sold
- $410,0002 bd2 ba1.1k sqft2601 W Marion Ave APT 45A, Punta Gorda, FL 33950Sold
- $244,7002 bd2 ba1.1k sqft2601 W Marion Ave APT 41A, Punta Gorda, FL 33950Off Market
- $215,2002 bd2 ba1.1k sqft2601 W Marion Ave APT 43A, Punta Gorda, FL 33950Off Market
A local agent can set up tours, give advice and negotiate with sellers.
Similar homes
- $269,9002 bd2 ba1.1k sqft1345 MEDITERRANEAN DRIVE #A105, PUNTA GORDA, FL 33950For Sale

 MLS ID #C7519963, Kelly Hetzel-Straub, COLDWELL BANKER SUNSTAR REALTY. Stellar MLS
 - $249,0002 bd2 ba1.3k sqft1477 PARK BEACH CIRCLE #13, PUNTA GORDA, FL 33950For Sale
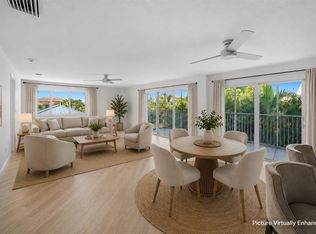 MLS ID #A4694583, Jim Dickerson, STARLINK REALTY. Stellar MLS
 - $250,0002 bd2 ba1.3k sqft1477 PARK BEACH CIRCLE #11, PUNTA GORDA, FL 33950For Sale
 MLS ID #C7527052, Genevieve Ramachandran, JOHN R WOOD PROPERTIES. Stellar MLS
 - $319,0003 bd2 ba1.5k sqft2002 BAL HARBOR BOULEVARD #2221, PUNTA GORDA, FL 33950For Sale
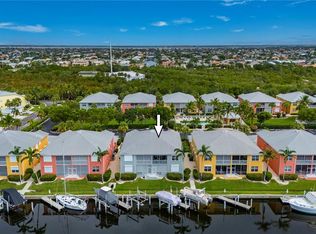 MLS ID #C7528784, Milan Fiser, RE/MAX HARBOR REALTY. Stellar MLS
 - $299,9002 bd3 ba1.3k sqft1433 MEDITERRANEAN DRIVE #E, PUNTA GORDA, FL 33950For SaleMLS ID #C7522654, Ruth Sines, COLDWELL BANKER SUNSTAR REALTY. Stellar MLS
- $250,0002 bd2 ba1k sqft150 HARBORSIDE AVENUE #307, PUNTA GORDA, FL 33950For SaleMLS ID #A4685373, Kendall Rodesiler, KELLER WILLIAMS ISLAND LIFE REAL ESTATE. Stellar MLS
- $315,0003 bd2 ba1.5k sqft101 N MARION COURT #215, PUNTA GORDA, FL 33950For SaleMLS ID #C7524845, Luke Andreae, RE/MAX HARBOR REALTY. Stellar MLS
- $320,0002 bd2 ba1.1k sqft3670 BAL HARBOR BOULEVARD #1F, PUNTA GORDA, FL 33950For SaleMLS ID #C7523009, Ken Williams, FIVE STAR REALTY OF CHARLOTTE. Stellar MLS
- $207,9002 bd2 ba1.1k sqft311 GARVIN STREET #205A, PUNTA GORDA, FL 33950For SaleMLS ID #C7514567, Karen Brock, MARINA PARK REALTY LLC. Stellar MLS
- $199,0002 bd2 ba1.1k sqft311 GARVIN STREET #411B, PUNTA GORDA, FL 33950For SaleMLS ID #C7528791, Barbara Brunner, COLDWELL BANKER SUNSTAR REALTY. Stellar MLS
- $229,0002 bd2 ba1.3k sqft601 SHREVE STREET #51A, PUNTA GORDA, FL 33950For SaleMLS ID #D6147611, Thomas Sons, CENTURY 21 SUNBELT REALTY. Stellar MLS
- $309,0003 bd2 ba1.5k sqft101 N MARION COURT #221, PUNTA GORDA, FL 33950For SaleMLS ID #C7518511, Luke Andreae, RE/MAX HARBOR REALTY. Stellar MLS
- $229,9002 bd2 ba1.3k sqft601 SHREVE STREET #62C, PUNTA GORDA, FL 33950For SaleMLS ID #C7525690, Janet Minerich, RE/MAX HARBOR REALTY. Stellar MLS
- $210,0002 bd2 ba1.1k sqft1080 BAL HARBOR BOULEVARD #1A, PUNTA GORDA, FL 33950For SaleMLS ID #A4664953, Kristin Schutz, PREFERRED SHORE LLC. Stellar MLS
- $335,0002 bd2 ba1k sqft1500 PARK BEACH CIRCLE #3D, PUNTA GORDA, FL 33950For SaleMLS ID #C7524095, Kris White, RE/MAX PALM REALTY. Stellar MLS
- $179,0002 bd2 ba1.1k sqft1080 BAL HARBOR BOULEVARD #11B, PUNTA GORDA, FL 33950For SaleMLS ID #C7516837, Luke Andreae, RE/MAX HARBOR REALTY. Stellar MLS
- $184,9002 bd2 ba1.1k sqft3627 BAL HARBOR BOULEVARD #111, PUNTA GORDA, FL 33950For SaleMLS ID #C7528693, Clifford Poch, RE/MAX PALM REALTY. Stellar MLS
- $199,0002 bd2 ba1.2k sqft3224 WHITE IBIS COURT #B1-3, PUNTA GORDA, FL 33950For SaleMLS ID #C7521946, Bill Richey, FIVE STAR REALTY OF CHARLOTTE. Stellar MLS
- $324,5002 bd2 ba1.3k sqft3322 PURPLE MARTIN DRIVE #126, PUNTA GORDA, FL 33950For SaleMLS ID #C7516899, Denise Galloway, PA, KW PEACE RIVER PARTNERS. Stellar MLS
- $333,5003 bd2 ba1.4k sqft255 W END DRIVE #4308, PUNTA GORDA, FL 33950For SaleMLS ID #C7528613, Franklin DePaul, COLDWELL BANKER SUNSTAR REALTY. Stellar MLS
