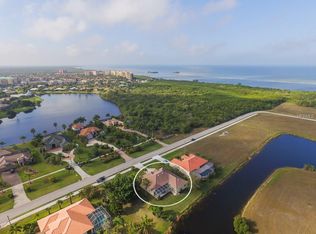
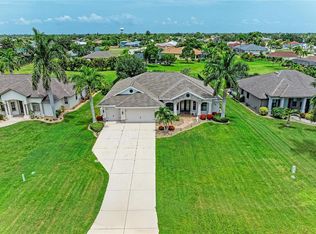
Enjoy poolside living, nearby boating and golf, and the natural beauty of Burnt Store Lakes in this spacious 3-bedroom, 3-bathroom Punta Gorda home! Featuring approximately 2,241 square feet of living space, a 2024 roof, and a 2024 AC system, this residence offers a comfortable layout for everyday living, hosting guests, and entertaining. Tile flooring in select living areas adds practical appeal, while an attached garage provides convenient parking and storage. Step outside to your private screened-in pool, where you can spend sunny afternoons swimming, relax after a day on the water, or gather with friends and family. Situated on approximately 0.27 acres, the property offers room to enjoy Southwest Florida’s indoor-outdoor lifestyle. Burnt Store Lakes is an established, deed-restricted community featuring 11 freshwater lakes, spacious greenbelts, and abundant wildlife. Residents enjoy a community park overlooking Spoonbill Lake with picnic pavilions and a playground, plus a canoe and kayak launch on Bear Branch Creek, where paddlers can explore the mangrove-lined waterway leading to Charlotte Harbor. Neighboring Burnt Store Marina adds nearby opportunities for boating, fishing, golf, and waterfront dining, making it easy to fill your days with outdoor recreation. Explore historic downtown Punta Gorda and Fishermen’s Village for restaurants, shopping, waterfront strolls, and local events, or head toward Cape Coral for additional dining and entertainment. Whether you’re looking for a year-round residence or a seasonal Florida retreat, this pool home combines valuable updates, generous living space, and a community that invites you to get outside and enjoy your surroundings!
For sale
$599,000
23976 VINCENT AVE, PUNTA GORDA, FL 33955
3beds
2,241sqft
Single Family Residence
Built in 2007
0.27 Acres Lot
$450,300 Zestimate®
$267/sqft
$43/mo HOA
What's special
Valuable updatesPrivate screened-in poolGenerous living space
- 8 hours
- 60
- 2
Zillow last checked:
Listing updated:
Listed by:
Jayson Burtch 941-740-2930,
CENTURY 21 SUNBELT REALTY 941-235-6610,
Thomas Sons 941-889-9509,
CENTURY 21 SUNBELT REALTY
Source: Stellar MLS,MLS#: D6149469 Originating MLS: Englewood
Facts & features
Interior
Bedrooms & bathrooms
- Bedrooms: 3
- Bathrooms: 3
- Full bathrooms: 3
Rooms
- Room types: Family Room, Dining Room, Utility Room
Primary bedroom
- Features: Ceiling Fan(s), En Suite Bathroom, Walk-In Closet(s)
- Level: First
- Area: 266 Square Feet
- Dimensions: 14x19
Bedroom 2
- Features: Ceiling Fan(s), En Suite Bathroom, Built-in Closet
- Level: First
- Area: 132 Square Feet
- Dimensions: 11x12
Bedroom 3
- Features: Ceiling Fan(s), En Suite Bathroom, Dual Closets
- Level: First
- Area: 195 Square Feet
- Dimensions: 13x15
Primary bathroom
- Features: Bath w Spa/Hydro Massage Tub, Dual Sinks, Exhaust Fan, Granite Counters, Tub with Separate Shower Stall, Window/Skylight in Bath
- Level: First
- Area: 210 Square Feet
- Dimensions: 15x14
Bathroom 2
- Features: Exhaust Fan, Shower No Tub, Single Vanity, Sink - Pedestal, Window/Skylight in Bath
- Level: First
- Area: 45 Square Feet
- Dimensions: 9x5
Bathroom 3
- Features: Exhaust Fan, Single Vanity, Tub With Shower, Window/Skylight in Bath
- Level: First
- Area: 81 Square Feet
- Dimensions: 9x9
Balcony porch lanai
- Features: Exhaust Fan
- Level: First
- Area: 351 Square Feet
- Dimensions: 27x13
Dinette
- Level: First
- Area: 152 Square Feet
- Dimensions: 8x19
Dining room
- Level: First
- Area: 140 Square Feet
- Dimensions: 20x7
Family room
- Features: Ceiling Fan(s)
- Level: First
- Area: 315 Square Feet
- Dimensions: 21x15
Kitchen
- Features: Ceiling Fan(s), Exhaust Fan
- Level: First
- Area: 340 Square Feet
- Dimensions: 17x20
Laundry
- Level: First
- Area: 63 Square Feet
- Dimensions: 7x9
Living room
- Features: Ceiling Fan(s)
- Level: First
- Area: 280 Square Feet
- Dimensions: 20x14
Heating
- Central, Electric
Cooling
- Central Air, Humidity Control
Appliances
- Included: Dishwasher, Disposal, Dryer, Electric Water Heater, Microwave, Range, Refrigerator, Washer
- Laundry: Inside, Laundry Room
Features
- High Ceilings, Open Floorplan, Solid Wood Cabinets, Split Bedroom, Stone Counters, Thermostat, Tray Ceiling(s), Walk-In Closet(s)
- Flooring: Ceramic Tile, Luxury Vinyl
- Doors: Outdoor Shower, Sliding Doors
- Windows: Hurricane Shutters
- Has fireplace: No
Interior area
- Total structure area: 3,224
- Total interior livable area: 2,241 sqft
Video & virtual tour
Property
Parking
- Total spaces: 2
- Parking features: Driveway, Garage Door Opener
- Attached garage spaces: 2
- Has uncovered spaces: Yes
Features
- Levels: One
- Stories: 1
- Exterior features: Irrigation System, Lighting, Outdoor Shower, Private Mailbox, Private Yard
- Has private pool: Yes
- Pool features: In Ground, Gunite, Heated, Lighting, Screen Enclosure
- Has spa: Yes
- Spa features: Heated, In Ground
- Has view: Yes
- View description: Park/Greenbelt, Water, Lake
- Has water view: Yes
- Water view: Water,Lake
- Waterfront features: Lake Front
Lot
- Size: 0.27 Acres
- Dimensions: 84 x 39 x 85 x 86 x 120
- Features: Corner Lot, In County
- Residential vegetation: Trees/Landscaped
Details
- Parcel number: 422236483004
- Zoning: RSF3.5
- Special conditions: None
Construction
Type & style
- Home type: SingleFamily
- Architectural style: Florida
- Property subtype: Single Family Residence
Materials
- Block, Stucco
- Foundation: Slab
- Roof: Tile
Condition
- New construction: No
- Year built: 2007
Utilities & green energy
- Sewer: Public Sewer
- Water: Public
- Utilities for property: BB/HS Internet Available, Cable Available, Electricity Connected, Public
Community & HOA
Community
- Features: Deed Restrictions, Park, Playground
- Security: Smoke Detector(s)
- Pet fee: $0 monthly
- Subdivision: PUNTA GORDA ISLES
HOA
- Has HOA: Yes
- Services included: Manager
- HOA fee: $43 monthly
- HOA name: Burnt Store Lakes Property Owners Association (BSL
- HOA phone: 941-639-5881
Location
- Region: Punta Gorda
Financial & listing details
- Price per square foot: $267/sqft
- Tax assessed value: $425,157
- Annual tax amount: $3,930
- Date on market: 11/3/2026
- Listing terms: Cash,Conventional,FHA,VA Loan
- Ownership: Fee Simple
- Total actual rent: 0
- Electric utility on property: Yes
- Road surface type: Paved, Asphalt
Estimated market value
$450,300
$414,000 - $486,000
Not available
Price history
| Date | Event | Price |
|---|---|---|
| 11/3/2026 | Listed for sale | $599,000+505.1%$267/sqft |
Source:  Stellar MLS #D6149469 Report a problem | ||
| 8/3/2005 | Sold | $99,000+182.9%$44/sqft |
Source: Public Record Report a problem | ||
| 5/1/2003 | Sold | $35,000+84.2%$16/sqft |
Source: Public Record Report a problem | ||
| 10/7/2002 | Sold | $19,000$8/sqft |
Source: Public Record Report a problem | ||
Public tax history
| Year | Property taxes | Tax assessment |
|---|---|---|
| 2025 | $3,931 +2.7% | $240,372 +2.9% |
| 2024 | $3,828 +0.8% | $233,598 +3% |
| 2023 | $3,798 +3.4% | $226,794 +3% |
| 2022 | $3,672 0% | $220,188 +3% |
| 2021 | $3,673 +1.6% | $213,775 +1.4% |
| 2020 | $3,614 +3% | $210,823 +2.3% |
| 2019 | $3,508 +7.8% | $206,083 +1.9% |
| 2018 | $3,255 | $202,240 +2.1% |
| 2017 | $3,255 +0.9% | $198,080 +2.1% |
| 2016 | $3,227 +8.7% | $194,006 +0.7% |
| 2015 | $2,967 -0.1% | $192,657 +0.8% |
| 2014 | $2,971 +14.9% | $191,128 +3678.7% |
| 2013 | $2,586 | $5,058 +0.9% |
| 2012 | -- | $5,015 |
| 2011 | -- | $5,015 -81.5% |
| 2010 | $35 | $27,042 +127.2% |
| 2009 | -- | $11,900 |
Find assessor info on the county website
Monthly payment
Est. payment
Payment breakdown
Explore the cost of this home by adjusting the details. Changes won't be saved.Climate risks
Neighborhood: 33955
Nearby schools
Schools provided by the listing agent
- Elementary: East Elementary
- Middle: Punta Gorda Middle
- High: Charlotte High
Source: Stellar MLS. This data may not be complete. We recommend contacting the local school district to confirm school assignments for this home.

Similar homes
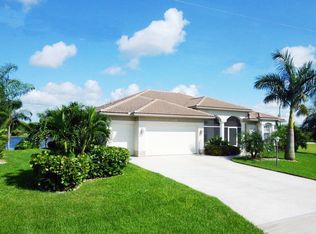
- $575,0003 bd2 ba2k sqft24228 PEPPERCORN ROAD, PUNTA GORDA, FL 33955For Sale
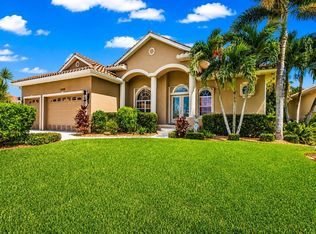
 MLS ID #C7528553, Linda Dutcher, ALLISON JAMES ESTATES & HOMES. Stellar MLS
- $515,0003 bd2 ba2k sqft6011 KEY LARGO CIRCLE, PUNTA GORDA, FL 33955For Sale
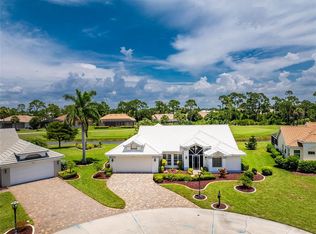 MLS ID #C7528661, Jennifer Calenda, CALENDA REAL ESTATE GROUP,INC.. Stellar MLS
- $483,7003 bd3 ba2.7k sqft16140 BADALONA DRIVE, PUNTA GORDA, FL 33955For Sale
 MLS ID #A4711023, Lise Wosick, EXP REALTY LLC. Stellar MLS
- $625,0003 bd3 ba2.3k sqft386 ROYAL POINCIANA, PUNTA GORDA, FL 33955For Sale
 MLS ID #N6145209, Patrick Brogley, KELLER WILLIAMS ON THE WATER S. Stellar MLS
- $599,0004 bd3 ba2.4k sqft14173 MYAKKA POINTE DRIVE, PORT CHARLOTTE, FL 33953For SaleMLS ID #D6149404, Janice Fanstill, RIVERWOOD REALTY. Stellar MLS
- $599,9004 bd3 ba2.4k sqft1827 SE 20th St, Cape Coral, FL 33990For Sale
 MLS ID #2026042529, Pamela Freeman, Premiere Plus Realty Company. Florida Gulf Coast MLS
- $865,0004 bd3 ba2.3k sqft3337 SUNSET KEY CIRCLE, PUNTA GORDA, FL 33955For SaleMLS ID #C7524003, Jennifer Calenda, CALENDA REAL ESTATE GROUP,INC.. Stellar MLS
- $599,9003 bd2 ba1.8k sqft5019 SAN MASSIMO DRIVE, PUNTA GORDA, FL 33950For SaleMLS ID #C7526113, Brian Helgemo, COMPASS FLORIDA. Stellar MLS
- $450,0002 bd2 ba2.1k sqft16237 CAPE HORN BOULEVARD, PUNTA GORDA, FL 33955For SaleMLS ID #C7523996, Jennifer Calenda, CALENDA REAL ESTATE GROUP,INC.. Stellar MLS
- $640,0003 bd2 ba2.1k sqft425 MADRID BOULEVARD, PUNTA GORDA, FL 33950For SaleMLS ID #C7531444, Luke Andreae, RE/MAX HARBOR REALTY. Stellar MLS
- $639,0003 bd3 ba2k sqft1252 ROYAL TERN DRIVE, PUNTA GORDA, FL 33950For SaleMLS ID #C7530586, Annette Worth, ENGEL & VOELKERS VENICE DOWNTOWN. Stellar MLS
- $749,0003 bd2 ba2k sqft2013 SW 31st Ter, Cape Coral, FL 33914For SaleMLS ID #2026045827, Kristi Davis, KW Florida Living. Florida Gulf Coast MLS
- $625,0004 bd3 ba2.5k sqft13297 FLAHERTY AVENUE, PORT CHARLOTTE, FL 33981For SaleMLS ID #C7532414, Robbi Olson, EXP REALTY LLC. Stellar MLS
- $649,4003 bd2 ba2.2k sqft29350 SAM WAY, PUNTA GORDA, FL 33982For SaleMLS ID #C7527044, Lesley Barton, COLDWELL BANKER REALTY. Stellar MLS
- $699,0003 bd2 ba1.9k sqft3518 TERIN COURT, PUNTA GORDA, FL 33950For SaleMLS ID #C7531279, Christopher Grant, GRANT TEAM REAL ESTATE, LLC. Stellar MLS
- $589,5003 bd2 ba1.7k sqft18231 HOTTELET CIRCLE, PORT CHARLOTTE, FL 33948For SaleMLS ID #C7532372, Melissa Musick, JOHN R WOOD PROPERTIES. Stellar MLS
- $529,0003 bd3 ba2.3k sqft25179 CAMPOS DRIVE, PUNTA GORDA, FL 33983For SaleMLS ID #C7531813, Donna Huxstep, COLDWELL BANKER SUNSTAR REALTY. Stellar MLS
- $599,0003 bd3 ba2.7k sqft196 TARPON COVE BOULEVARD #722, PUNTA GORDA, FL 33950For SaleMLS ID #C7528796, Alan Johnson, POOLE REALTY GROUP, LLC. Stellar MLS
- $594,9004 bd3 ba2.5k sqft2320 BENDWAY DRIVE, PORT CHARLOTTE, FL 33948For SaleMLS ID #D6148748, Debbie Jones, RE/MAX ALLIANCE GROUP. Stellar MLS
- $625,0004 bd3 ba2.1k sqft1426 SW 12th Ter, Cape Coral, FL 33991For SaleMLS ID #2026043541, Noah Stone, Epique Realty Inc.. Florida Gulf Coast MLS
