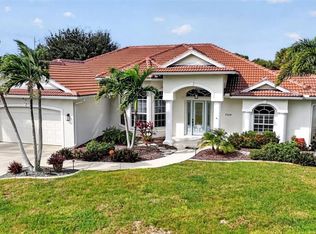
Greenbelt views, a private heated pool, and a 3-car garage make this 3-bedroom home in Punta Gorda’s Burnt Store Meadows a welcoming place to enjoy the Florida lifestyle. Built in 2002, the home offers approximately 2,170 square feet of living space on a 0.24-acre lot, with high ceilings, abundant natural light, and an open layout that keeps the kitchen connected to the living and dining areas. Tile flooring throughout the main living spaces provides easy maintenance, while arched windows and architectural display ledges add character. The spacious kitchen features ample cabinetry, generous counter space, stainless steel appliances, a pantry, and a raised breakfast bar where guests can gather while meals are prepared. The refrigerator, range, and dishwasher were updated in 2024, with a microwave and garbage disposal from 2022. Retreat to the generously sized primary suite, where sliding glass doors provide direct access to the pool area for a morning swim or a relaxing evening outdoors. The primary bathroom includes a dual-sink vanity, soaking tub beneath an arched window, and a separate glass-enclosed tiled shower. Additional bedrooms provide comfortable accommodations for visiting guests, while an outdoor half bathroom adds convenience during pool days and outdoor entertaining. An indoor laundry room with overhead cabinetry and a washer and dryer updated in 2025 adds everyday practicality. The attached 3-car garage offers room for vehicles, storage, and hobbies, with garage doors at both ends of the third bay providing convenient pull-through access for a boat or golf cart. Outside, the pool and greenbelt backdrop create an inviting setting for enjoying the sunshine, with a pool heater updated in 2022. Additional features include a roof replaced in 2021, impact windows, accordion shutters and front-door hurricane protection, city water and sewer, irrigation, a 2016 air-conditioning system, and a 2019 water heater. Burnt Store Meadows is an established, deed-restricted community known for its park-like greenbelts, with an annual association fee reported by the seller at $295. Nearby shopping and dining at Burnt Store Marketplace make everyday errands convenient, while historic downtown Punta Gorda, Fishermen’s Village, and Charlotte Harbor offer waterfront restaurants, boutiques, community events, boating, and fishing. Convenient access to US 41, Burnt Store Road, I-75, and Punta Gorda Airport keeps travel and exploring Southwest Florida within easy reach.
For sale
$479,000
7422 S FICUS TREE, PUNTA GORDA, FL 33955
3beds
2,170sqft
Single Family Residence
Built in 2002
10,655 Square Feet Lot
$458,100 Zestimate®
$221/sqft
$25/mo HOA
What's special
Private heated poolRaised breakfast barArched windowsAbundant natural lightPool heaterHigh ceilingsGenerously sized primary suite
- 6 days
- 613
- 44
Likely to sell faster than
Zillow last checked:
Listing updated:
Listed by:
Jayson Burtch 941-740-2930,
CENTURY 21 SUNBELT REALTY 941-235-6610,
Thomas Sons 941-889-9509,
CENTURY 21 SUNBELT REALTY
Source: Stellar MLS,MLS#: D6149585 Originating MLS: Englewood
Facts & features
Interior
Bedrooms & bathrooms
- Bedrooms: 3
- Bathrooms: 3
- Full bathrooms: 2
- 1/2 bathrooms: 1
Rooms
- Room types: Family Room, Utility Room
Primary bedroom
- Features: Walk-In Closet(s)
- Level: First
- Area: 257.3 Square Feet
- Dimensions: 15.5x16.6
Bedroom 1
- Features: Built-in Closet
- Level: First
- Area: 153.67 Square Feet
- Dimensions: 12.7x12.1
Bedroom 2
- Features: Built-in Closet
- Level: First
- Area: 187.24 Square Feet
- Dimensions: 12.4x15.1
Primary bathroom
- Level: First
- Area: 164.59 Square Feet
- Dimensions: 10.9x15.1
Bathroom 1
- Level: First
- Area: 16.82 Square Feet
- Dimensions: 2.9x5.8
Bathroom 2
- Level: First
- Area: 43.5 Square Feet
- Dimensions: 8.7x5
Bathroom 3
- Level: First
- Area: 23.01 Square Feet
- Dimensions: 3.11x7.4
Balcony porch lanai
- Level: First
- Area: 219.76 Square Feet
- Dimensions: 26.8x8.2
Dinette
- Level: First
- Area: 121.16 Square Feet
- Dimensions: 13.3x9.11
Dining room
- Level: First
- Area: 186.26 Square Feet
- Dimensions: 13.9x13.4
Family room
- Level: First
- Area: 241.92 Square Feet
- Dimensions: 16.8x14.4
Foyer
- Level: First
- Area: 59.86 Square Feet
- Dimensions: 8.2x7.3
Kitchen
- Features: Pantry
- Level: First
- Area: 128.38 Square Feet
- Dimensions: 9.8x13.1
Laundry
- Level: First
- Area: 50.4 Square Feet
- Dimensions: 6x8.4
Living room
- Level: First
- Area: 300.63 Square Feet
- Dimensions: 18.11x16.6
Heating
- Central
Cooling
- Central Air
Appliances
- Included: Disposal, Dryer, Electric Water Heater, Microwave, Range, Refrigerator, Washer
- Laundry: Inside, Laundry Room
Features
- Ceiling Fan(s), Split Bedroom, Thermostat, Walk-In Closet(s)
- Flooring: Carpet, Tile
- Doors: French Doors, Sliding Doors
- Has fireplace: No
Interior area
- Total structure area: 3,223
- Total interior livable area: 2,170 sqft
Video & virtual tour
Property
Parking
- Total spaces: 3
- Parking features: Driveway, Garage Door Opener, Garage Faces Rear, Golf Cart Parking, Oversized
- Attached garage spaces: 3
- Has uncovered spaces: Yes
Features
- Levels: One
- Stories: 1
- Exterior features: Private Mailbox, Private Yard
- Has private pool: Yes
- Pool features: In Ground, Gunite, Heated, Lighting, Screen Enclosure
- Has view: Yes
- View description: Park/Greenbelt
Lot
- Size: 10,655 Square Feet
- Features: FloodZone, In County
Details
- Parcel number: 412333154002
- Zoning: GS-3.5
- Special conditions: None
Construction
Type & style
- Home type: SingleFamily
- Property subtype: Single Family Residence
Materials
- Block, Stucco
- Foundation: Slab
- Roof: Shingle
Condition
- New construction: No
- Year built: 2002
Utilities & green energy
- Sewer: Public Sewer
- Water: Public
- Utilities for property: Other
Community & HOA
Community
- Pet fee: $0 monthly
- Subdivision: PUNTA GORDA ISLES SEC 18
HOA
- Has HOA: Yes
- HOA fee: $25 monthly
- HOA name: Star Hospitality Management, Inc - Sherry Danko
- HOA phone: 941-575-6764
Location
- Region: Punta Gorda
Financial & listing details
- Price per square foot: $221/sqft
- Tax assessed value: $377,262
- Annual tax amount: $3,321
- Date on market: 11/10/2026
- Cumulative days on market: 7 days
- Listing terms: Cash,Conventional,FHA,VA Loan
- Ownership: Fee Simple
- Total actual rent: 0
- Road surface type: Paved, Asphalt
Estimated market value
$458,100
$435,000 - $481,000
Not available
Price history
| Date | Event | Price |
|---|---|---|
| 11/10/2026 | Listed for sale | $479,000+134.8%$221/sqft |
Source:  Stellar MLS #D6149585 Report a problem | ||
| 5/6/2002 | Sold | $204,000+2814.3%$94/sqft |
Source: Public Record Report a problem | ||
| 11/22/2000 | Sold | $7,000$3/sqft |
Source: Public Record Report a problem | ||
Public tax history
| Year | Property taxes | Tax assessment |
|---|---|---|
| 2025 | $3,321 +2.5% | $240,832 +2.9% |
| 2024 | $3,240 +1.9% | $234,045 +3% |
| 2023 | $3,181 +3% | $227,228 +3% |
| 2022 | $3,088 +0.9% | $220,610 +3% |
| 2021 | $3,060 +3.9% | $214,184 +1.4% |
| 2020 | $2,946 +1.6% | $211,227 +2.3% |
| 2019 | $2,900 +9.1% | $206,478 +1.9% |
| 2018 | $2,659 | $202,628 +2.1% |
| 2017 | $2,659 +0.9% | $198,460 +2.1% |
| 2016 | $2,636 +0.4% | $194,378 +0.7% |
| 2015 | $2,627 -1% | $193,027 +0.8% |
| 2014 | $2,654 +0.4% | $191,495 +3.2% |
| 2013 | $2,644 +2.5% | $185,511 +3% |
| 2012 | $2,579 +7.6% | $180,108 |
| 2011 | $2,396 -1% | $180,108 +1.5% |
| 2010 | $2,421 +9.1% | $177,446 +2.7% |
| 2009 | $2,219 | $172,781 -2.3% |
| 2006 | -- | $176,784 +6.1% |
| 2005 | -- | $166,636 +1.9% |
| 2004 | -- | $163,529 |
| 2003 | -- | $163,529 |
Find assessor info on the county website
Monthly payment
Est. payment
Payment breakdown
Explore the cost of this home by adjusting the details. Changes won't be saved.Climate risks
Neighborhood: 33955
Nearby schools
Schools provided by the listing agent
- Elementary: East Elementary
- Middle: Punta Gorda Middle
- High: Charlotte High
Source: Stellar MLS. This data may not be complete. We recommend contacting the local school district to confirm school assignments for this home.


Similar homes
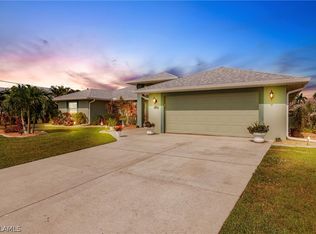
- $525,0003 bd3 ba1.9k sqft701 ROYAL POINCIANA DRIVE, PUNTA GORDA, FL 33955For Sale
 MLS ID #C7531346, Darcy Hanley, COLDWELL BANKER SUNSTAR REALTY. Stellar MLS
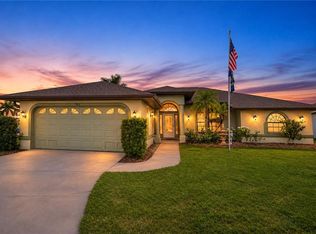
- $509,0003 bd2 ba2.2k sqft26211 Feathersound Dr, Punta Gorda, FL 33955For Sale
 MLS ID #2026038215, Douglas Vandetta, RE/MAX Palm Realty. Florida Gulf Coast MLS
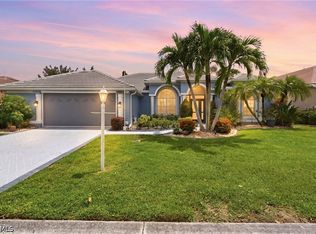
- $458,0003 bd2 ba1.8k sqft538 W CASHEW, PUNTA GORDA, FL 33955For Sale
 MLS ID #C7527623, Genevieve Ramachandran, JOHN R WOOD PROPERTIES. Stellar MLS
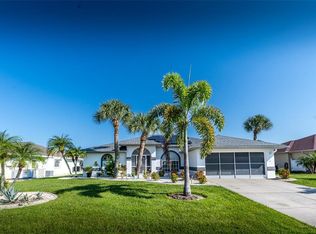
- $569,5003 bd2 ba2.6k sqft7529 COCO PLUM, PUNTA GORDA, FL 33955For Sale
 MLS ID #A4711583, Joe Petno, EXP REALTY LLC. Stellar MLS
- $429,7003 bd2 ba2.4k sqft26137 SEMINOLE LAKES BOULEVARD, PUNTA GORDA, FL 33955For SaleMLS ID #C7531645, Rhonda Gustitus, KW PEACE RIVER PARTNERS. Stellar MLS
- $575,0004 bd3 ba2.4k sqft601 TRUMPET TREE, PUNTA GORDA, FL 33955For SaleMLS ID #C7532400, Alex Andreae, RE/MAX HARBOR REALTY. Stellar MLS
- $425,0003 bd3 ba1.9k sqft301 Yellow Elder, Punta Gorda, FL 33955For SaleMLS ID #2026039929, Ashley Humphries, Refuge Realty. Florida Gulf Coast MLS
- $420,0003 bd2 ba2.1k sqft7135 SCARLET SAGE COURT, PUNTA GORDA, FL 33955For SaleMLS ID #C7530541, Brian Helgemo, COMPASS FLORIDA. Stellar MLS
- $560,0003 bd2 ba1.9k sqft600 ROYAL POINCIANA, PUNTA GORDA, FL 33955For SaleMLS ID #C7522477, Jennifer Taberski, LPT REALTY, LLC. Stellar MLS
- $449,9003 bd2 ba1.9k sqft27230 GREEN GULF BOULEVARD, PUNTA GORDA, FL 33955For SaleMLS ID #C7530742, Randy Summey, THE SUMMEY REALTY GROUP. Stellar MLS
- $435,0003 bd2 ba2.2k sqft10309 WINDSONG ROAD, PUNTA GORDA, FL 33955For SaleMLS ID #C7526237, Luke Andreae, RE/MAX HARBOR REALTY. Stellar MLS
- $625,0003 bd3 ba2.3k sqft386 ROYAL POINCIANA, PUNTA GORDA, FL 33955For SaleMLS ID #N6145209, Patrick Brogley, KELLER WILLIAMS ON THE WATER S. Stellar MLS
- $365,0003 bd2 ba1.9k sqft26199 FEATHERSOUND DRIVE, PUNTA GORDA, FL 33955For SaleMLS ID #C7531644, Robert Rose, KW PEACE RIVER PARTNERS. Stellar MLS
- $299,9993 bd2 ba1.8k sqft7519 CARAMBOLA, PUNTA GORDA, FL 33955For SaleMLS ID #D6149173, Jayson Burtch, CENTURY 21 SUNBELT REALTY. Stellar MLS
- $399,0004 bd2 ba2.1k sqft7442 S BLUE SAGE, PUNTA GORDA, FL 33955For SaleMLS ID #C7529327, Bradly Linenberg, COLDWELL BANKER REALTY. Stellar MLS
- $249,0003 bd2 ba1.3k sqft7444 S SEAGRAPE RD, PUNTA GORDA, FL 33955For SaleMLS ID #C7531995, Bill Richey, FIVE STAR REALTY OF CHARLOTTE. Stellar MLS
- $466,0003 bd3 ba2k sqft3836 BORDEAUX DRIVE, PUNTA GORDA, FL 33950For SaleMLS ID #C7530759, Nancy Weber, KELLER WILLIAMS ISLAND LIFE REAL ESTATE. Stellar MLS
- $349,9003 bd2 ba1.7k sqft313 GOLD TREE, PUNTA GORDA, FL 33955For SaleMLS ID #C7529737, Alex Andreae, RE/MAX HARBOR REALTY. Stellar MLS
- $315,0003 bd2 ba1.3k sqft7360 N FICUS TREE, PUNTA GORDA, FL 33955For SaleMLS ID #C7527193, Chad McCrory, RE/MAX HARBOR REALTY. Stellar MLS
- $499,4003 bd3 ba2.2k sqft3759 TRIPOLI BOULEVARD, PUNTA GORDA, FL 33950For SaleMLS ID #C7529941, Lesley Barton, COLDWELL BANKER REALTY. Stellar MLS
