BEAUTIFULLY REMODELED. IMPACT WINDOWS. 3-YEAR-OLD ROOF. BRAND-NEW A/C. Welcome to 251 Barcelona Street, a thoughtfully updated 3-bedroom, 2-bathroom home in FLOOD ZONE X located in the desirable Deep Creek community of Punta Gorda where modern finishes meet major improvements for a truly move-in-ready feel. From the moment you step inside, the home feels fresh, bright and beautifully put together. LUXURY VINYL PLANK FLOORING flows throughout most of the interior, creating a clean, cohesive look that pairs perfectly with the home's updated finishes and neutral palette. At the heart of the home is a STUNNING REMODELED KITCHEN designed with a clean, sophisticated aesthetic. QUARTZ COUNTERTOPS, sleek cabinetry and STAINLESS STEEL APPLIANCES come together to create a space that feels both elevated and functional, with plenty of room for everyday cooking, entertaining and gathering. The spacious primary suite offers its own private retreat, complete with SLIDING GLASS DOORS leading directly to the lanai—perfect for enjoying Florida mornings or stepping outside at the end of the day. The ensuite primary bathroom is generously sized and beautifully updated, featuring a polished, contemporary design. Beyond its cosmetic transformation, this home offers an impressive list of major improvements. IMPACT WINDOWS provide added protection and peace of mind, while the ROOF IS ONLY APPROXIMATELY 3 YEARS OLD. The A/C SYSTEM IS BRAND NEW—ONLY APPROXIMATELY 90 DAYS OLD—and a NEW ELECTRICAL PANEL adds another valuable update to the home's extensive renovation. Sliding glass doors extend the living space to the lanai, creating an easy connection between indoor and outdoor living and giving you a comfortable place to relax, entertain or simply enjoy the Southwest Florida lifestyle. With its BEAUTIFULLY REMODELED INTERIOR, MODERN KITCHEN, IMPACT WINDOWS, NEW ELECTRICAL PANEL, RECENT ROOF AND BRAND-NEW A/C, much of the updating has already been done. All that's left is to move in and make it yours. Located in Punta Gorda's Deep Creek community with convenient access to shopping, dining, recreation and I-75, 251 Barcelona Street brings together style, comfort and valuable recent improvements in one beautifully refreshed Florida home.
For sale
Price cut: $14.8K (10/14)
$315,000
251 BARCELONA STREET, PUNTA GORDA, FL 33983
3beds
1,524sqft
Single Family Residence
Built in 1988
9,722 Square Feet Lot
$306,800 Zestimate®
$207/sqft
$18/mo HOA
What's special
Beautifully remodeledStunning remodeled kitchenQuartz countertopsSleek cabinetrySpacious primary suiteLuxury vinyl plank flooringImpact windows
- 39 days
- 508
- 16
Zillow last checked:
Listing updated:
Listed by:
Christopher Grant 941-205-8481,
GRANT TEAM REAL ESTATE, LLC 941-205-8481
Source: Stellar MLS,MLS#: C7530557 Originating MLS: Port Charlotte
Facts & features
Interior
Bedrooms & bathrooms
- Bedrooms: 3
- Bathrooms: 2
- Full bathrooms: 2
Primary bedroom
- Features: Ceiling Fan(s), En Suite Bathroom, Walk-In Closet(s)
- Level: First
- Area: 234 Square Feet
- Dimensions: 18x13
Bedroom 2
- Features: Ceiling Fan(s), Built-in Closet
- Level: First
- Area: 210 Square Feet
- Dimensions: 15x14
Bedroom 3
- Features: Ceiling Fan(s), Built-in Closet
- Level: First
- Area: 169 Square Feet
- Dimensions: 13x13
Primary bathroom
- Features: Exhaust Fan, Multiple Shower Heads, Shower No Tub, Single Vanity, Window/Skylight in Bath
- Level: First
- Area: 48 Square Feet
- Dimensions: 8x6
Bathroom 2
- Features: Exhaust Fan, Single Vanity, Stone Counters, Tub With Shower, Window/Skylight in Bath
- Level: First
- Area: 40 Square Feet
- Dimensions: 8x5
Balcony porch lanai
- Features: Ceiling Fan(s)
- Level: First
- Area: 176 Square Feet
- Dimensions: 22x8
Dining room
- Level: First
- Area: 88 Square Feet
- Dimensions: 11x8
Kitchen
- Features: Breakfast Bar, Stone Counters
- Level: First
- Area: 135 Square Feet
- Dimensions: 15x9
Laundry
- Features: Single Vanity
- Level: First
- Area: 48 Square Feet
- Dimensions: 8x6
Living room
- Features: Ceiling Fan(s)
- Level: First
- Area: 221 Square Feet
- Dimensions: 13x17
Heating
- Electric
Cooling
- Central Air
Appliances
- Included: Dishwasher, Microwave, Refrigerator
- Laundry: Inside, Laundry Room
Features
- Cathedral Ceiling(s), Ceiling Fan(s), Living Room/Dining Room Combo, Open Floorplan, Primary Bedroom Main Floor, Solid Surface Counters, Split Bedroom, Stone Counters, Thermostat, Walk-In Closet(s)
- Flooring: Ceramic Tile, Luxury Vinyl
- Doors: Sliding Doors
- Windows: Hurricane Shutters/Windows
- Has fireplace: No
Interior area
- Total structure area: 2,244
- Total interior livable area: 1,524 sqft
Video & virtual tour
Property
Parking
- Total spaces: 2
- Parking features: Driveway, Garage Door Opener, Oversized
- Attached garage spaces: 2
- Has uncovered spaces: Yes
- Details: Garage Dimensions: 24x21
Features
- Levels: One
- Stories: 1
- Patio & porch: Rear Porch, Screened
- Exterior features: Rain Gutters
- Fencing: Chain Link
- Has view: Yes
- View description: Park/Greenbelt
Lot
- Size: 9,722 Square Feet
Details
- Parcel number: 402304282006
- Zoning: RSF3.5
- Special conditions: None
Construction
Type & style
- Home type: SingleFamily
- Property subtype: Single Family Residence
Materials
- Block, Stucco
- Foundation: Slab
- Roof: Shingle
Condition
- New construction: No
- Year built: 1988
Utilities & green energy
- Sewer: Public Sewer
- Water: Public
- Utilities for property: Electricity Connected
Community & HOA
Community
- Pet fee: $0 monthly
- Subdivision: PUNTA GORDA ISLES SEC 20
HOA
- Has HOA: Yes
- HOA fee: $18 monthly
- HOA name: DEEP CREEK SECTION 20 POA
- HOA phone: 941-627-6562
Location
- Region: Punta Gorda
Financial & listing details
- Price per square foot: $207/sqft
- Tax assessed value: $253,284
- Annual tax amount: $1,669
- Date on market: 9/11/2026
- Cumulative days on market: 40 days
- Listing terms: Cash,Conventional,FHA,VA Loan
- Ownership: Fee Simple
- Total actual rent: 0
- Electric utility on property: Yes
- Road surface type: Asphalt, Paved
Estimated market value
$306,800
$291,000 - $322,000
$1,665/mo
Price history
| Date | Event | Price |
|---|---|---|
| 10/14/2026 | Price change | $315,000-4.5%$207/sqft |
Source:  Stellar MLS #C7530557 Report a problem | ||
| 9/25/2026 | Price change | $329,800-3%$216/sqft |
Source: Stellar MLS #C7530557 Report a problem | ||
| 9/11/2026 | Listed for sale | $339,900+126.6%$223/sqft |
Source: Stellar MLS #C7530557 Report a problem | ||
| 2/23/2026 | Sold | $150,000+78.6%$98/sqft |
Source: Public Record Report a problem | ||
| 12/28/2011 | Sold | $84,000-0.6%$55/sqft |
Source: Public Record Report a problem | ||
| 11/19/2011 | Price change | $84,500+12.7%$55/sqft |
Source: Fannie Mae #211122769 Report a problem | ||
| 11/16/2011 | Listed for sale | -- |
Source: foreclosure.com Report a problem | ||
| 10/8/2011 | Listing removed | $75,000$49/sqft |
Source: LANDMARK REALTY #C7014698 Report a problem | ||
| 8/21/2011 | Price change | $75,000-1.3%$49/sqft |
Source: LANDMARK REALTY #C7014698 Report a problem | ||
| 8/15/2011 | Price change | $76,000-1.3%$50/sqft |
Source: LANDMARK REALTY #C7014698 Report a problem | ||
| 8/9/2011 | Price change | $77,000-1.3%$51/sqft |
Source: LANDMARK REALTY #C7014698 Report a problem | ||
| 7/30/2011 | Price change | $78,000-2.4%$51/sqft |
Source: LANDMARK REALTY #C7014698 Report a problem | ||
| 7/14/2011 | Price change | $79,900-8.1%$52/sqft |
Source: LANDMARK REALTY #C7014698 Report a problem | ||
| 3/5/2011 | Price change | $86,900-3.3%$57/sqft |
Source: LANDMARK REALTY #C7014698 Report a problem | ||
| 9/25/2010 | Price change | $89,900-3.2%$59/sqft |
Source: LANDMARK REALTY #C7014698 Report a problem | ||
| 8/26/2010 | Listed for sale | $92,900-53.5%$61/sqft |
Source: LANDMARK REALTY #C7014698 Report a problem | ||
| 7/14/2006 | Sold | $200,000+37.9%$131/sqft |
Source: Public Record Report a problem | ||
| 4/11/2005 | Sold | $145,000$95/sqft |
Source: Public Record Report a problem | ||
Public tax history
| Year | Property taxes | Tax assessment |
|---|---|---|
| 2025 | $1,670 +32.2% | $94,387 +60.2% |
| 2024 | $1,263 +3.4% | $58,926 +4.7% |
| 2023 | $1,222 -15.3% | $56,270 -34.9% |
| 2022 | $1,442 +1.5% | $86,461 +3% |
| 2021 | $1,421 +3.2% | $83,943 +1.4% |
| 2020 | $1,377 +6.4% | $82,784 +2.3% |
| 2019 | $1,294 +10.1% | $80,923 +1.9% |
| 2018 | $1,175 | $79,414 +2.1% |
| 2017 | $1,175 +1.7% | $77,781 +2.1% |
| 2016 | $1,156 +1.3% | $76,181 +0.7% |
| 2015 | $1,141 +1.6% | $75,651 +0.8% |
| 2014 | $1,123 +85.3% | $75,051 +3.2% |
| 2013 | $606 +3.3% | $72,706 -7.1% |
| 2012 | $586 -55.5% | $78,284 |
| 2011 | $1,319 +89.8% | $78,284 -1.1% |
| 2010 | $695 -27.3% | $79,126 -19.6% |
| 2009 | $956 | $98,415 -34.7% |
| 2007 | -- | $150,665 |
| 2006 | -- | $150,665 |
Find assessor info on the county website
Monthly payment
Est. payment
Payment breakdown
Explore the cost of this home by adjusting the details. Changes won't be saved.Climate risks
Neighborhood: 33983
Nearby schools
Schools provided by the listing agent
- Elementary: Deep Creek Elementary
- Middle: Punta Gorda Middle
- High: Charlotte High
Source: Stellar MLS. This data may not be complete. We recommend contacting the local school district to confirm school assignments for this home.
Similar homes
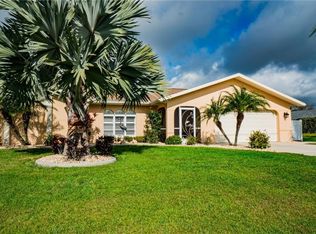
- $339,0003 bd2 ba1.8k sqft2169 PAGODA LANE, PUNTA GORDA, FL 33983For Sale
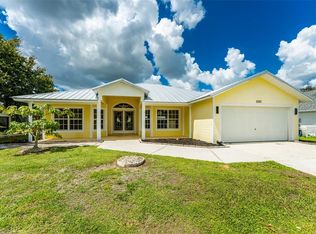
 MLS ID #A4706270, Ashley Billor, PREMIERE PLUS REALTY COMPANY. Stellar MLS
- $299,9003 bd2 ba1.8k sqft25192 DERRINGER ROAD, PUNTA GORDA, FL 33983For Sale
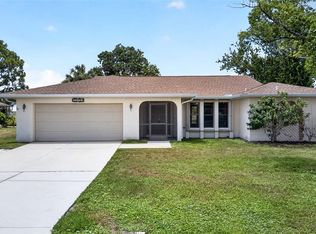 MLS ID #C7527578, Brian Helgemo, COMPASS FLORIDA. Stellar MLS
- $315,0003 bd2 ba1.2k sqft2181 WAKEFIELD STREET, PORT CHARLOTTE, FL 33948For Sale
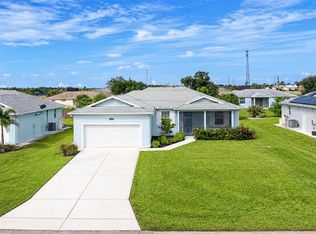 MLS ID #D6149061, Martin Chappell, GULF REALTY & ASSOCIATES LLC. Stellar MLS
- $327,9003 bd3 ba1.8k sqft23485 BRANCH AVENUE, PORT CHARLOTTE, FL 33980New Construction
 MLS ID #TB8529819, Janet Tarity, SUNLIFE HOMES LLC. Stellar MLS
- $320,0002 bd2 ba1.8k sqft300 TARPON WAY, PUNTA GORDA, FL 33950For SaleMLS ID #C7531220, Christopher Grant, GRANT TEAM REAL ESTATE, LLC. Stellar MLS
- $325,0003 bd2 ba1.5k sqft814 ELLICOTT CIRCLE NW, PORT CHARLOTTE, FL 33952For SaleMLS ID #N6145552, Ashley LeRoy, EVOLVE REAL ESTATE. Stellar MLS
- $330,0003 bd2 ba1.5k sqft3498 DUNKIRK STREET, PORT CHARLOTTE, FL 33980For SaleMLS ID #N6145547, Ashley LeRoy, EVOLVE REAL ESTATE. Stellar MLS
- $279,0003 bd2 ba1.4k sqft22105 OLEAN BOULEVARD, PORT CHARLOTTE, FL 33952For SaleMLS ID #C7531433, Christopher Grant, GRANT TEAM REAL ESTATE, LLC. Stellar MLS
- $269,9003 bd2 ba2.2k sqft3927 Vasco St, Punta Gorda, FL 33950For Sale
 MLS ID #2026042903, Marion Anglin, Marina Park Realty LLC. Florida Gulf Coast MLS
- $325,0003 bd2 ba1.7k sqft881 RIVIERA LANE NW, PORT CHARLOTTE, FL 33948For SaleMLS ID #C7525817, Christopher Grant, GRANT TEAM REAL ESTATE, LLC. Stellar MLS
- $309,0002 bd2 ba1.5k sqft20495 ALBURY DRIVE, PORT CHARLOTTE, FL 33952For SaleMLS ID #O6432486, Damaris Foon, AXEN REALTY LLC. Stellar MLS
- $385,0003 bd3 ba2.2k sqft1215 RIO DE JANEIRO AVENUE, PUNTA GORDA, FL 33983New ConstructionMLS ID #A4695556, Traci Bolen, EXP REALTY LLC. Stellar MLS
- $345,0003 bd2 ba1.8k sqft21059 EXMORE AVENUE, PORT CHARLOTTE, FL 33952For SaleMLS ID #TB8555226, Christy McDonie LLC, KELLER WILLIAMS ST PETE REALTY. Stellar MLS
- $345,0003 bd2 ba1.3k sqft5535 TEVIS TERRACE, NORTH PORT, FL 34288New ConstructionMLS ID #A4709712, Tammy Payne, VANTAGE REAL ESTATE. Stellar MLS
- $275,0002 bd2 ba1.2k sqft732 Haleybury St, Pt Charlotte, FL 33948For SaleMLS ID #2026042950, Greg Hagan, SellState Excelsior Realty. Florida Gulf Coast MLS
- $359,0003 bd2 ba1.7k sqft313 GOLD TREE, PUNTA GORDA, FL 33955For SaleMLS ID #C7529737, Alex Andreae, RE/MAX HARBOR REALTY. Stellar MLS
- $319,0003 bd2 ba1.3k sqft2481 ALLSUP TERRACE, NORTH PORT, FL 34286For SaleMLS ID #A4708398, Max Pshichenko, HOMESMART. Stellar MLS
- $320,0003 bd2 ba1.6k sqft11481 WILLMINGTON BOULEVARD, PORT CHARLOTTE, FL 33981For SaleMLS ID #C7529909, Violetta Zalevskiy, REALTY ONE GROUP MVP. Stellar MLS
- $323,0002 bd1 ba1.1k sqft132 CONCORD DRIVE NE, PORT CHARLOTTE, FL 33952For SaleMLS ID #GC541555, Alena Knoepfler, FLORIDA HOMES REALTY & MORTGAGE GVILLE. Stellar MLS
- $299,0003 bd2 ba1.4k sqft5587 SW HIGHWAY 17, ARCADIA, FL 34266For SaleMLS ID #C7527458, Jessica Vinson, EXP REALTY LLC. Stellar MLS
