Enjoy the Southwest Florida lifestyle in this 2021-built, 3-bedroom, 2-bathroom home featuring an open, split-bedroom floor plan designed for comfortable everyday living. The interior features luxury vinyl plank flooring and high-volume ceilings throughout, with tile flooring in the bathrooms. The open kitchen offers stainless steel appliances, ample cabinetry and counter space, and a breakfast bar that connects easily to the main living area. The spacious primary suite includes a walk-in closet and en-suite bathroom with a double-sink vanity and walk-in shower featuring floor-to-ceiling tile and a built-in bench. Storm/impact-rated windows and doors throughout, along with a storm-rated garage door, provide added protection and peace of mind. The 7' x 21' covered and screened lanai offers a comfortable spot to enjoy the Florida weather. There is room to add a pool off the lanai, and the guest bathroom provides direct access to the lanai, offering convenient potential for use as a future pool bath. Located in a quiet neighborhood near Charlotte Sports Park and Twisted Fork Restaurant, the home is also conveniently situated near shopping, restaurants, medical facilities, fitness centers, and golf courses. The Gulf beaches of Manasota Key and Boca Grande are just a short drive away. Whether you're looking for a full-time residence, seasonal retreat, or investment property, this well-maintained home provides a comfortable setting for enjoying all that Southwest Florida has to offer.
For sale
$315,000
2181 WAKEFIELD STREET, PORT CHARLOTTE, FL 33948
3beds
1,287sqft
Single Family Residence
Built in 2021
10,000 Square Feet Lot
$-- Zestimate®
$245/sqft
$-- HOA
What's special
Storm-rated garage doorOpen split-bedroom floor planSpacious primary suiteHigh-volume ceilings throughoutLuxury vinyl plank flooringStainless steel appliancesOpen kitchen
- 1 day
- 118
- 11
Likely to sell faster than
Zillow last checked:
Listing updated:
Listed by:
Martin Chappell 941-468-7603,
GULF REALTY & ASSOCIATES LLC 941-475-1036
Source: Stellar MLS,MLS#: D6149061 Originating MLS: Englewood
Facts & features
Interior
Bedrooms & bathrooms
- Bedrooms: 3
- Bathrooms: 2
- Full bathrooms: 2
Primary bedroom
- Features: Built-in Closet
- Level: First
- Area: 224 Square Feet
- Dimensions: 14x16
Bedroom 2
- Features: Built-in Closet
- Level: First
- Area: 121 Square Feet
- Dimensions: 11x11
Bedroom 3
- Features: Built-in Closet
- Level: First
- Area: 126 Square Feet
- Dimensions: 9x14
Balcony porch lanai
- Level: First
- Area: 147 Square Feet
- Dimensions: 7x21
Dining room
- Level: First
- Area: 96 Square Feet
- Dimensions: 8x12
Kitchen
- Level: First
- Area: 96 Square Feet
- Dimensions: 8x12
Living room
- Level: First
- Area: 150 Square Feet
- Dimensions: 10x15
Heating
- Electric
Cooling
- Central Air
Appliances
- Included: Dishwasher, Dryer, Microwave, Range, Refrigerator, Washer
- Laundry: Inside, Laundry Room
Features
- Ceiling Fan(s), High Ceilings, Open Floorplan, Split Bedroom, Walk-In Closet(s)
- Flooring: Luxury Vinyl, Tile
- Doors: Sliding Doors
- Windows: Window Treatments, Hurricane Shutters/Windows
- Has fireplace: No
Interior area
- Total structure area: 1,994
- Total interior livable area: 1,287 sqft
Video & virtual tour
Property
Parking
- Parking features: Driveway, Open
- Has attached garage: Yes
- Has uncovered spaces: Yes
- Details: Garage Dimensions: 20x20
Features
- Levels: One
- Stories: 1
Lot
- Size: 10,000 Square Feet
- Features: FloodZone, In County
Details
- Parcel number: 402114276019
- Zoning: OMI
- Special conditions: None
Construction
Type & style
- Home type: SingleFamily
- Property subtype: Single Family Residence
Materials
- Block, Stucco
- Foundation: Slab
- Roof: Shingle
Condition
- New construction: No
- Year built: 2021
Utilities & green energy
- Sewer: Septic Tank
- Water: Well
- Utilities for property: BB/HS Internet Available, Cable Connected, Electricity Connected, Water Available
Community & HOA
Community
- Pet fee: $0 monthly
- Subdivision: PORT CHARLOTTE SEC 046
HOA
- Has HOA: No
Location
- Region: Port Charlotte
Financial & listing details
- Price per square foot: $245/sqft
- Tax assessed value: $292,199
- Annual tax amount: $3,949
- Date on market: 10/19/2026
- Cumulative days on market: 2 days
- Listing terms: Cash,Conventional
- Ownership: Fee Simple
- Total actual rent: 0
- Electric utility on property: Yes
- Road surface type: Paved, Asphalt
Estimated market value
Not available
Estimated sales range
Not available
Not available
Price history
| Date | Event | Price |
|---|---|---|
| 10/19/2026 | Listed for sale | $315,000+36.9%$245/sqft |
Source:  Stellar MLS #D6149061 Report a problem | ||
| 6/3/2021 | Sold | $230,100$179/sqft |
Source: Public Record Report a problem | ||
Public tax history
| Year | Property taxes | Tax assessment |
|---|---|---|
| 2025 | $3,949 +2.3% | $255,774 +2.9% |
| 2024 | $3,862 -9.6% | $248,566 +14.2% |
| 2023 | $4,273 +11.6% | $217,661 +10% |
| 2022 | $3,830 +956.1% | $197,874 +4132.6% |
| 2021 | $363 +2.4% | $4,675 |
| 2020 | $354 -51.7% | $4,675 -57.7% |
| 2019 | $733 +2% | $11,050 |
| 2018 | $719 | $11,050 |
| 2017 | $719 +0.4% | $11,050 -7.1% |
| 2016 | $716 -1.8% | $11,900 |
| 2015 | $729 -0.5% | $11,900 |
| 2014 | $732 | $11,900 |
Find assessor info on the county website
Monthly payment
Est. payment
Payment breakdown
Explore the cost of this home by adjusting the details. Changes won't be saved.Climate risks
Neighborhood: 33948
- $365,1003 bd2 ba1.5k sqft2189 Wakefield St, Port Charlotte, FL 33948Off Market
- $350,7003 bd2 ba1.5k sqft2173 Wakefield St, Port Charlotte, FL 33948Off Market
- $385,5003 bd2 ba1.5k sqft2180 Peasley St, Pt Charlotte, FL 33948Off Market

- $248,4003 bd2 ba1.2k sqft2197 Wakefield St, Port Charlotte, FL 33948Off Market
Similar homes
- $335,0003 bd2 ba1.8k sqft16398 S PORT HARBOR BLVD, PORT CHARLOTTE, FL 33953For Sale

 MLS ID #A4706197, Kim Simone, P.A., REALTYTEAM.COM, INC.. Stellar MLS
- $299,0003 bd2 ba1.2k sqft10444 GULFSTREAM BOULEVARD, ENGLEWOOD, FL 34224For Sale
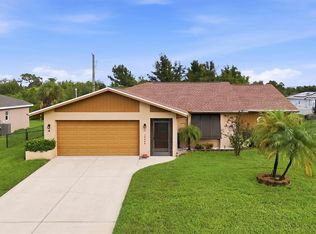 MLS ID #D6149202, Amber Craft, PA, PARADISE EXCLUSIVE REAL ESTATE. Stellar MLS
- $270,0003 bd2 ba1.4k sqft16363 COCONUT PALM DRIVE, PORT CHARLOTTE, FL 33953For Sale
 MLS ID #C7530568, Sidney Roussell, ERA ADVANTAGE REALTY, INC.. Stellar MLS
- $309,0002 bd2 ba1.5k sqft20495 ALBURY DRIVE, PORT CHARLOTTE, FL 33952For Sale
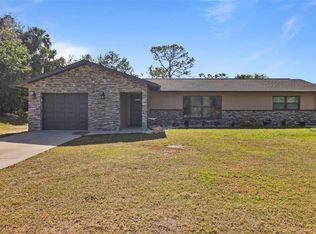 MLS ID #O6432486, Damaris Foon, AXEN REALTY LLC. Stellar MLS
- $319,0003 bd2 ba1.4k sqft2580 VOGLER LANE, NORTH PORT, FL 34286For SaleMLS ID #C7528756, Paula McCarthy, CENTURY 21 SUNBELT REALTY. Stellar MLS
- $290,5002 bd2 ba1.5k sqft2145 BONITO WAY, PORT CHARLOTTE, FL 33953For SaleMLS ID #C7522115, Terry Turcotte, ERA ADVANTAGE REALTY, INC.. Stellar MLS
- $320,0003 bd2 ba1.6k sqft11481 WILLMINGTON BOULEVARD, PORT CHARLOTTE, FL 33981For SaleMLS ID #C7529909, Violetta Zalevskiy, REALTY ONE GROUP MVP. Stellar MLS
- $379,9993 bd2 ba1.6k sqft3349 ROCK CREEK DRIVE, PORT CHARLOTTE, FL 33948For SaleMLS ID #C7527631, Brian Helgemo, COMPASS FLORIDA. Stellar MLS
- $375,0003 bd3 ba1.8k sqft1777 SADDLEWOOD CIRCLE, PORT CHARLOTTE, FL 33953For SaleMLS ID #TB8547335, Steven Weiss, REDFIN CORPORATION. Stellar MLS
- $319,0004 bd2 ba1.7k sqft4195 MANATEE LANE, PUNTA GORDA, FL 33980For SaleMLS ID #C7526915, John Batliner, KW PEACE RIVER PARTNERS. Stellar MLS
- $328,0003 bd2 ba1.4k sqft5600 LINGLE STREET, NORTH PORT, FL 34287For SaleMLS ID #C7526584, Sharon Wainman, REALTY ONE GROUP MVP. Stellar MLS
- $345,0003 bd2 ba1.8k sqft3695 WAFFLE TERRACE, NORTH PORT, FL 34286For SaleMLS ID #C7528938, Nick Demers, RE/MAX PALM REALTY. Stellar MLS
- $306,7773 bd2 ba1.6k sqft117 THELMA DRIVE, ROTONDA WEST, FL 33947For SaleMLS ID #C7530824, Brian Helgemo, COMPASS FLORIDA. Stellar MLS
- $250,0003 bd2 ba1.4k sqft16300 COCONUT PALM DRIVE, PORT CHARLOTTE, FL 33953For SaleMLS ID #C7528172, April Emil, KW PEACE RIVER PARTNERS. Stellar MLS
- $309,0002 bd2 ba1.1k sqft4361 TURNBERRY CIRCLE, NORTH PORT, FL 34288For SaleMLS ID #A4704576, Rachel Tritschler, RE/MAX ALLIANCE GROUP. Stellar MLS
- $325,9003 bd2 ba1.3k sqft24195 BUCKINGHAM WAY, PORT CHARLOTTE, FL 33980For SaleMLS ID #C7529093, Charles Allen, COLDWELL BANKER SUNSTAR REALTY. Stellar MLS
- $314,9003 bd2 ba1.6k sqft1520 SCARLETT AVENUE, NORTH PORT, FL 34289For SaleMLS ID #C7529477, Jason Ester, RE/MAX ALLIANCE GROUP. Stellar MLS
- $315,0002 bd2 ba1.4k sqft4 CURACAO CIRCLE #40, ENGLEWOOD, FL 34223For SaleMLS ID #D6149155, Karin Dubbs, RE/MAX ALLIANCE GROUP. Stellar MLS
- $400,0003 bd2 ba1.4k sqft158 RAVENSWOOD BOULEVARD, PORT CHARLOTTE, FL 33954For SaleMLS ID #C7531477, Kelly Bright, RE/MAX PALM REALTY. Stellar MLS
- $370,0003 bd2 ba1.2k sqft4639 KENOSKA STREET, NORTH PORT, FL 34288For SaleMLS ID #N6146035, Chad Vogt, RE/MAX PALM REALTY OF VENICE. Stellar MLS
