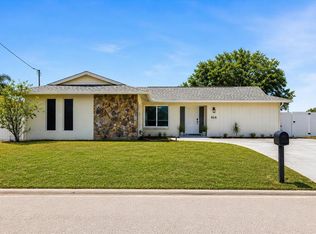
Virtually Staged. Come and see this completely renovated home from top to bottom! The 3-bedroom, 2-bathroom masterpiece offers the perfect blend of modern luxury and functional living, featuring two additional flex rooms designed to adapt to your lifestyle. Customize them to fit your exact needs—utilize one as a quiet, productive home office and transform the other into a private fitness gym, a vibrant children's playroom, or a cozy extra bedroom. Once you step outside you are welcomed to your very own private outdoor retreat. The expansive, screened-in covered back lanai offers the perfect setting for bug-free morning coffees, al fresco dining, or relaxing evenings while enjoying the breeze. Don't miss the opportunity to own this versatile, move-in-ready gem. Schedule your private tour today!
For sale
Price cut: $15K (10/24)
$329,999
21059 EXMORE AVENUE, PORT CHARLOTTE, FL 33952
5beds
2,086sqft
Single Family Residence
Built in 1962
10,000 Square Feet Lot
$-- Zestimate®
$158/sqft
$-- HOA
What's special
Completely renovated homePrivate outdoor retreatFunctional livingModern luxuryAl fresco dining
- 18 days
- 298
- 17
Likely to sell faster than
Zillow last checked:
Listing updated:
Listed by:
Christy McDonie LLC 727-776-5677,
KELLER WILLIAMS ST PETE REALTY 727-894-1600
Source: Stellar MLS,MLS#: TB8555226 Originating MLS: Suncoast Tampa
Facts & features
Interior
Bedrooms & bathrooms
- Bedrooms: 5
- Bathrooms: 2
- Full bathrooms: 2
Rooms
- Room types: Bonus Room, Den/Library/Office, Family Room
Primary bedroom
- Features: En Suite Bathroom, Walk-In Closet(s)
- Level: First
- Area: 258.02 Square Feet
- Dimensions: 13.3x19.4
Kitchen
- Features: Pantry, Storage Closet
- Level: First
- Area: 160.05 Square Feet
- Dimensions: 16.5x9.7
Living room
- Features: Coat Closet
- Level: First
- Area: 324.94 Square Feet
- Dimensions: 21.1x15.4
Heating
- Central
Cooling
- Central Air, Ductless
Appliances
- Included: Dishwasher, Electric Water Heater, Microwave, Range Hood, Refrigerator
- Laundry: In Garage
Features
- Ceiling Fan(s), Eating Space In Kitchen, Kitchen/Family Room Combo, Living Room/Dining Room Combo, Open Floorplan, Solid Surface Counters, Thermostat, Walk-In Closet(s)
- Flooring: Luxury Vinyl, Tile
- Doors: French Doors
- Has fireplace: No
Interior area
- Total structure area: 2,649
- Total interior livable area: 2,086 sqft
Video & virtual tour
Property
Parking
- Total spaces: 1
- Parking features: Driveway, Garage Door Opener
- Attached garage spaces: 1
- Has uncovered spaces: Yes
Features
- Levels: One
- Stories: 1
- Patio & porch: Covered, Rear Porch, Screened
- Exterior features: Lighting
- Fencing: Chain Link
Lot
- Size: 10,000 Square Feet
- Features: Landscaped, Near Public Transit
Details
- Parcel number: 402210353008
- Zoning: RSF3.5
- Special conditions: None
Construction
Type & style
- Home type: SingleFamily
- Property subtype: Single Family Residence
Materials
- Block
- Foundation: Slab
- Roof: Other
Condition
- Completed
- New construction: No
- Year built: 1962
Utilities & green energy
- Sewer: Septic Tank
- Water: Public
- Utilities for property: Cable Available, Electricity Connected, Public, Sewer Connected, Water Available, Water Connected
Community & HOA
Community
- Pet fee: $0 monthly
- Subdivision: PORT CHARLOTTE SEC 027
HOA
- Has HOA: No
Location
- Region: Pt Charlotte
Financial & listing details
- Price per square foot: $158/sqft
- Tax assessed value: $252,416
- Annual tax amount: $4,577
- Date on market: 10/6/2026
- Cumulative days on market: 19 days
- Listing terms: Cash,Conventional,FHA,VA Loan
- Ownership: Fee Simple
- Total actual rent: 0
- Electric utility on property: Yes
- Road surface type: Paved, Asphalt
Estimated market value
Not available
Estimated sales range
Not available
Not available
Price history
| Date | Event | Price |
|---|---|---|
| 10/24/2026 | Price change | $329,999-4.3%$158/sqft |
Source:  Stellar MLS #TB8555226 Report a problem | ||
| 10/6/2026 | Listed for sale | $345,000+165.4%$165/sqft |
Source: Stellar MLS #TB8555226 Report a problem | ||
| 8/5/2026 | Sold | $130,000+2500%$62/sqft |
Source: Public Record Report a problem | ||
| 12/31/2018 | Sold | $5,000-95.2%$2/sqft |
Source: Public Record Report a problem | ||
| 12/2/2015 | Sold | $105,000+75%$50/sqft |
Source: Public Record Report a problem | ||
| 10/10/2002 | Sold | $60,000+31.9%$29/sqft |
Source: Public Record Report a problem | ||
| 4/24/2002 | Sold | $45,500$22/sqft |
Source: Public Record Report a problem | ||
Public tax history
| Year | Property taxes | Tax assessment |
|---|---|---|
| 2025 | $4,577 +1.4% | $252,416 +2.3% |
| 2024 | $4,513 -1.5% | $246,805 +1.2% |
| 2023 | $4,580 +41.6% | $243,986 +80.1% |
| 2022 | $3,235 +19.3% | $135,508 +10% |
| 2021 | $2,712 +2.3% | $123,189 +2.2% |
| 2020 | $2,650 +6% | $120,529 +5.8% |
| 2019 | $2,499 +17.4% | $113,870 +18.6% |
| 2018 | $2,129 | $95,976 +10% |
| 2017 | $2,129 +9.2% | $87,251 -2.2% |
| 2016 | $1,949 -2.8% | $89,213 +71.7% |
| 2015 | $2,006 +21.2% | $51,952 +10% |
| 2014 | $1,655 +122.4% | $47,229 +15.7% |
| 2013 | $744 +7.3% | $40,808 -2% |
| 2012 | $693 -1.2% | $41,649 |
| 2011 | $702 -25.7% | $41,649 -24.5% |
| 2010 | $945 -21.4% | $55,162 -26.8% |
| 2009 | $1,202 | $75,376 -8.1% |
| 2007 | -- | $81,997 |
| 2006 | -- | $81,997 +6.1% |
| 2005 | -- | $77,290 -9.1% |
| 2004 | -- | $85,070 |
| 2003 | -- | $85,070 +62.7% |
| 2001 | $754 -15.3% | $52,272 -16% |
| 2000 | $890 | $62,218 |
Find assessor info on the county website
Monthly payment
Est. payment
Payment breakdown
Explore the cost of this home by adjusting the details. Changes won't be saved.Climate risks
Neighborhood: 33952
Nearby schools
Schools provided by the listing agent
- Elementary: Neil Armstrong Elementary
- Middle: Murdock Middle
- High: Port Charlotte High
Source: Stellar MLS. This data may not be complete. We recommend contacting the local school district to confirm school assignments for this home.
Similar homes
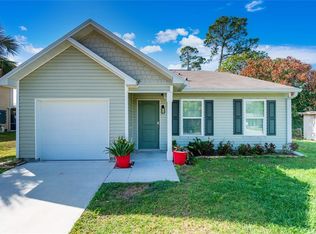
- $325,0003 bd2 ba1.3k sqft336 TIMBRUCE LANE NW, PORT CHARLOTTE, FL 33952For Sale
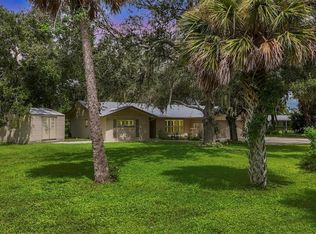
 MLS ID #N6146046, Regina Melman, RE/MAX PALM REALTY OF VENICE. Stellar MLS
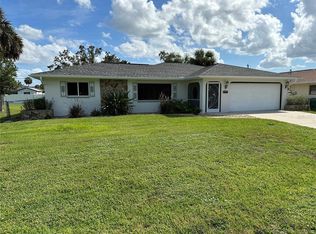
- $309,0002 bd2 ba1.5k sqft20495 ALBURY DRIVE, PORT CHARLOTTE, FL 33952For Sale
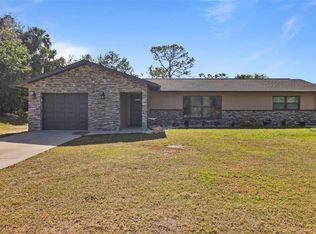 MLS ID #O6432486, Damaris Foon, AXEN REALTY LLC. Stellar MLS
- $334,9003 bd3 ba2.1k sqft1231 BEACON DRIVE, PORT CHARLOTTE, FL 33952For Sale
 MLS ID #C7529217, Tad Yeatter, SCHOONER BAY REALTY. Stellar MLS
- $325,0003 bd2 ba1.5k sqft814 ELLICOTT CIRCLE NW, PORT CHARLOTTE, FL 33952For Sale
 MLS ID #N6145552, Ashley LeRoy, EVOLVE REAL ESTATE. Stellar MLS
- $275,0004 bd3 ba1.8k sqft312 READING STREET NW, PORT CHARLOTTE, FL 33952For SaleMLS ID #A4704491, Christopher Moore, RE/MAX REALTY GROUP. Stellar MLS
- $325,0004 bd2 ba1.9k sqft381 GRENADA STREET, PORT CHARLOTTE, FL 33948For SaleMLS ID #TB8545938, Ami Rivera, SMITH & ASSOCIATES REAL ESTATE. Stellar MLS
- $459,0004 bd2 ba2.2k sqft289 W TARPON BOULEVARD NW, PORT CHARLOTTE, FL 33952For SaleMLS ID #C7530343, Shasta DeGraw, REALTY ONE GROUP MVP. Stellar MLS
- $295,0003 bd2 ba1.6k sqft1403 AKEN STREET, PORT CHARLOTTE, FL 33952For SaleMLS ID #N6145063, Lauren Beavers, SUNSET DREAM REALTY. Stellar MLS
- $234,9003 bd2 ba1.3k sqft2597 STARLITE LANE, PORT CHARLOTTE, FL 33952For SaleMLS ID #O6416377, Julian Jackson, LOKATION. Stellar MLS
- $209,0002 bd2 ba1k sqft22080 MIDWAY BOULEVARD, PORT CHARLOTTE, FL 33952For SaleMLS ID #C7528248, Christopher Grant, GRANT TEAM REAL ESTATE, LLC. Stellar MLS
- $218,8883 bd2 ba1k sqft22152 LARAMORE AVENUE, PORT CHARLOTTE, FL 33952For SaleMLS ID #P4937362, Lisa Davis, LISA DAVIS POWERHOUSE REAL ESTATE INC.. Stellar MLS
- $210,0002 bd2 ba1k sqft557 MAGNOLIA AVENUE NW, PORT CHARLOTTE, FL 33952For SaleMLS ID #C7525498, Arlene Epting, FIVE STAR REALTY OF CHARLOTTE. Stellar MLS
- $425,0003 bd2 ba1.7k sqft4241 CHAMRADE ROAD, NORTH PORT, FL 34288For SaleMLS ID #A4709980, Victoria Campbell, LPT REALTY LLC. Stellar MLS
- $320,0002 bd2 ba1.8k sqft300 TARPON WAY, PUNTA GORDA, FL 33950For SaleMLS ID #C7531220, Christopher Grant, GRANT TEAM REAL ESTATE, LLC. Stellar MLS
- $379,9993 bd2 ba1.6k sqft3349 ROCK CREEK DRIVE, PORT CHARLOTTE, FL 33948For SaleMLS ID #C7527631, Brian Helgemo, COMPASS FLORIDA. Stellar MLS
- $339,9003 bd2 ba1.8k sqft16239 S PORT HARBOR BOULEVARD, PORT CHARLOTTE, FL 33953For SaleMLS ID #C7527405, Deb Hanson, MARINA PARK REALTY LLC. Stellar MLS
- $365,0004 bd2 ba1.6k sqft3038 SARGEANT STREET, PORT CHARLOTTE, FL 33948New ConstructionMLS ID #TB8552122, Yury Sanchez, PARADISE REALTY AND INVESTMENT. Stellar MLS
- $299,9005 bd4 ba3.1k sqft4197 RIVER BANK WAY, PUNTA GORDA, FL 33980For SaleMLS ID #N6143467, Lisa Kinney, COLDWELL BANKER REALTY. Stellar MLS
- $329,0003 bd2 ba1.4k sqft2399 RIO DE JANEIRO AVENUE, PUNTA GORDA, FL 33983For SaleMLS ID #C7529014, Carla Nix, COLDWELL BANKER SUNSTAR REALTY. Stellar MLS
- $354,0004 bd2 ba2.1k sqft3476 BREWSTER ROAD, NORTH PORT, FL 34288For SaleMLS ID #C7526644, Brittany Strand, SELLSTATE VISION REALTY. Stellar MLS
