Skip main navigation
Sold for $334,000
  • $334,000

    21043 Exmore Ave, Pt Charlotte, FL 33952

    2beds
    1,289sqft
    Single Family Residence
    Built in 1982
    0.46 Acres Lot
    $308,400 Zestimate®
    $259/sqft
    $1,739 Estimated rent

    Home value

    $308,400

    $290,000 - $327,000

    $1,739/mo

    Zestimate® history
    Loading
    Loading...

    Owner options

    List your home for rent

    $1,739/mo

    Rent Zestimate®

    Find your next renter with Zillow Rental Manager. Plus, with online applications, you can quickly screen prospective tenants – for free.

    Learn more

    $1,739/mo

    Rent Zestimate®

    Refinance and save

    $2,242/mo

    Est. payment

    Refinancing to a lower rate could help reduce your monthly payments and save thousands over the life of the loan.

    See today's rates

    $2,242/mo

    Est. payment

    Explore your selling options

    Work with a Zillow partner agent

    Leverage their expertise and Zillow's premium Showcase listings to get your home seen by more buyers.

    Get started

    List with your own agent

    Get your home in front of millions of buyers by listing it on Zillow.

    Learn how to do it

    Sell it yourself

    Take full control of how buyers see your home on Zillow by listing For Sale by Owner (FSBO).

    List your home

    What's special

    Pool cagePool areaOverhead doorOutdoor kitchenFully irrigatedEnsuite bathShower room
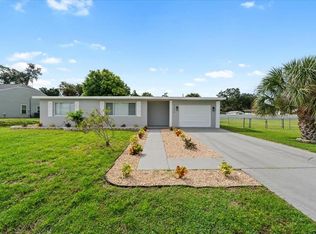
    The tiled, screened front entry of this very neat and clean home is the first indication that there are extras here. This entry is perfect to protect the floors on rainy days and even better for cross-ventilation on our cooler days. Other ‘extras’ include a coat closet adjacent to the foyer, a 9’ X 4’ single pane picture window in the living room (yes, it has a storm shutter), two pocketing sliding glass doors, and on and on. The kitchen features a breakfast bar, a 60/40 sink, a pantry cabinet, and even a ceiling fan. One of the sliding glass doors is in the master bedroom, and its ensuite bath has a 60” vanity and a separate toilet and shower room. Bedroom #2 has a walk-in closet that is only a little smaller than the master’s. Two linen closets in the hallway and pull-down attic stairs in the garage – getting an idea about how much storage space this home has? This garage formerly was an office which accounts for its carpeted floor, insulated ceiling and overhead door, and separate air conditioning system – what a great place for hobbies, repair work, office or a combination of them. The pool area and 34’ lanai are graced by paver decks, pool heater, baby barrier fence, and ceiling fan. AND, there is a 23’ X 23’ paver deck patio next to the pool cage, and it features an outdoor kitchen (existing electric and roughed-in plumbing). This patio sits in a fenced yard that includes the adjacent lot – huge. Both lots are fully irrigated (well, not County water) so the grass is always green and luxurious. Extras?? 2022 roof, 2020 16 SEER A/C, 2015 impact resistant windows and sliding glass doors, 2017 pool heater, 2023 pool cage screening, and 2023 exterior paint. FURNITURE & FURNISHINGS can transfer with the house. Click the Tour 1 icon above for the NARRATED VIDEO VIRTUAL TOUR (not just the same still photos)! Much, much more info is attached – ask your agent for copies, especially the FEATURES LIST.

    Zillow last checked:

    Listing updated:

    Listed by:

    Dick Erdmann 941-661-5773,

    RE/MAX PALM REALTY 941-743-5525

    Bought with:

    Eric Gustitus, 3452613

    KW PEACE RIVER PARTNERS

    Source: Stellar MLS,MLS#: C7480292MLS LogoOriginating MLS: Port Charlotte

    Facts & features

    Interior

    Bedrooms & bathrooms
    • Bedrooms: 2
    • Bathrooms: 2
    • Full bathrooms: 2
    Rooms
    • Room types: Utility Room
    Primary bedroom
    • Features: Ceiling Fan(s), En Suite Bathroom, Walk-In Closet(s)
    • Level: First
    • Dimensions: 15x13
    Bedroom 2
    • Features: Ceiling Fan(s), Walk-In Closet(s)
    • Level: First
    • Dimensions: 12x12
    Primary bathroom
    • Features: Tub with Separate Shower Stall
    • Level: First
    Balcony porch lanai
    • Features: Ceiling Fan(s)
    • Level: First
    • Dimensions: 33x10
    Dinette
    • Level: First
    • Dimensions: 11x10
    Foyer
    • Level: First
    • Dimensions: 5x7
    Kitchen
    • Features: Ceiling Fan(s), Pantry
    • Level: First
    • Dimensions: 11x10
    Laundry
    • Level: First
    • Dimensions: 5x10
    Living room
    • Features: Ceiling Fan(s)
    • Level: First
    • Dimensions: 18x12
    Heating
    • Central, Electric
    Cooling
    • Central Air
    Appliances
    • Included: Dishwasher, Dryer, Electric Water Heater, Microwave, Range, Refrigerator, Washer
    • Laundry: Inside, Laundry Room
    Features
    • Ceiling Fan(s), L Dining, Split Bedroom, Walk-In Closet(s)
    • Flooring: Ceramic Tile, Laminate
    • Doors: Outdoor Kitchen
    • Windows: Blinds, Storm Window(s), Hurricane Shutters/Windows
    • Has fireplace: No
    Interior area
    • Total structure area: 1,946
    • Total interior livable area: 1,289 sqft

    Property

    Parking
    • Total spaces: 2
    • Parking features: Driveway, Oversized
    • Garage spaces: 2
    • Has uncovered spaces: Yes
    • Details: Garage Dimensions: 19x23
    Features
    • Levels: One
    • Stories: 1
    • Patio & porch: Covered, Patio, Screened
    • Exterior features: Irrigation System, Outdoor Kitchen
    • Has private pool: Yes
    • Pool features: Gunite, Heated, In Ground, Screen Enclosure
    • Fencing: Chain Link,Masonry
    Lot
    • Size: 0.46 Acres
    • Dimensions: 160 x 125
    • Features: Cleared, In County, Oversized Lot, Above Flood Plain
    • Residential vegetation: Mature Landscaping
    Details
    • Additional structures: Outdoor Kitchen
    • Parcel number: 402210353006
    • Zoning: RSF3.5
    • Special conditions: None

    Construction

    Type & style
    • Home type: SingleFamily
    • Property subtype: Single Family Residence
    Materials
    • Block, Stucco
    • Foundation: Slab
    • Roof: Shingle
    Condition
    • Completed
    • New construction: No
    • Year built: 1982

    Utilities & green energy

    • Sewer: Septic Tank
    • Water: Public
    • Utilities for property: Cable Connected, Electricity Connected, Public, Sprinkler Well, Water Connected

    Community & HOA

    Community
    • Pet fee: $0 monthly
    • Subdivision: PORT CHARLOTTE SEC 027
    HOA
    • Has HOA: No
    Location
    • Region: Pt Charlotte

    Financial & listing details

    • Price per square foot: $259/sqft
    • Tax assessed value: $254,574
    • Annual tax amount: $2,610
    • Date on market: 9/8/2023
    • Cumulative days on market: 53 days
    • Listing terms: Cash,Conventional,FHA,VA Loan
    • Ownership: Fee Simple
    • Total actual rent: 0
    • Electric utility on property: Yes
    • Road surface type: Asphalt

    Price history

    DateEventPrice
    12/11/2023Sold$334,000-4.4%$259/sqft
    Source: Stellar MLS #C7480292 Report a problem
    11/1/2023Pending sale$349,500$271/sqft
    Source: Stellar MLS #C7480292 Report a problem
    10/5/2023Price change$349,500-6.8%$271/sqft
    Source: Stellar MLS #C7480292 Report a problem
    9/8/2023Listed for sale$375,000+104.9%$291/sqft
    Source: Stellar MLS #C7480292 Report a problem
    6/27/2017Sold$183,000+1.7%$142/sqft
    Source: Public Record Report a problem
    5/4/2017Pending sale$179,900$140/sqft
    Source: Coldwell Banker Morris Realty #C7238824 Report a problem
    4/26/2017Listed for sale$179,900+38.4%$140/sqft
    Source: COLDWELL BANKER SUNSTAR REALTY #C7238824 Report a problem
    1/2/2013Listing removed$130,000$101/sqft
    Source: CENTURY 21 Almar & Associates, Inc. #C7037259 Report a problem
    9/27/2012Listed for sale$130,000$101/sqft
    Source: CENTURY 21 Almar & Associates #C7037259 Report a problem

    Public tax history

    YearProperty taxesTax assessment
    2025$4,216 -5.2%$254,574 -4.8%
    2024$4,446 +66.6%$267,322 +78.6%
    2023$2,669 +2.2%$149,644 +3.8%
    2022$2,611 +0.5%$144,177 +3%
    2021$2,599 +2.4%$139,978 +1.4%
    2020$2,539 +3.9%$138,045 +2.3%
    2019$2,443 +7.9%$134,941 +1.9%
    2018$2,264 $132,425 +22.8%
    2017$2,264 +44.6%$107,877 +2.1%
    2016$1,566 +1.7%$105,658 +37%
    2015$1,540 -18.3%$77,116 +10%
    2014$1,884 +70.6%$70,105 +15.4%
    2013$1,104 +7%$60,725 +0.5%
    2012$1,032 +1.4%$60,408
    2011$1,018 -23.9%$60,408 -22.6%
    2010$1,337 -18.2%$78,090 -23.8%
    2009$1,634 $102,481 -29%
    2007-- $144,238
    2006-- $144,238 +95.1%
    2005-- $73,943 +1.9%
    2004-- $72,564
    2003-- $72,564 +2.4%
    2002$1,070 +3.2%$70,863 +1.6%
    2001$1,037 +5.9%$69,747 +3%
    2000$979 $67,716
    Find assessor info on the county website

    Neighborhood: 33952

    Nearby schools

    GreatSchools rating
    Schools provided by the listing agent
    • Elementary: Neil Armstrong Elementary
    • Middle: Murdock Middle
    • High: Port Charlotte High

    Source: Stellar MLS. This data may not be complete. We recommend contacting the local school district to confirm school assignments for this home.

    Get a cash offer in 3 minutes
    Find out how much your home could sell for in as little as 3 minutes with a no-obligation cash offer.
    Estimated market value
    $308,400
    Get a cash offer in 3 minutes
    Find out how much your home could sell for in as little as 3 minutes with a no-obligation cash offer.
    Estimated market value
    $308,400