Various photos have been staged. Peaceful Cul-de-Sac Living in Punta Gorda Isles with a Park-Like Setting Tucked away on a quiet cul-de-sac, this 3-bedroom, 2-bath home with a 2-car garage sits on an oversized lot backing to a large green belt, perfect for morning walks, pets, or simply watching the local wildlife. With open space on both sides and an expansive park-like backdrop, you'll feel the privacy the moment you arrive. A welcoming paver driveway and entry lead to a one-of-a-kind paver bench, made for relaxed "front porch sitting." Inside, 20" tile flows through the living room, kitchen, and dining area. The updated kitchen features granite countertops, a tile backsplash, stainless steel appliances, a convection oven, and a double sink with reverse osmosis water. Outdoor living is the highlight. The dining area, bedroom 2, and primary bedroom all open through sliding glass doors to a tiled, air-conditioned four-season lanai. Double 12' sliders lead to the private, screened pool surrounded by pavers. The primary suite offers wood laminate flooring, a walk-in closet, and an updated ensuite bath with a tiled glass-enclosed shower with dual shower heads and double sinks. The main bath features a tub/shower with glass surround and tile. Practical touches include an inside laundry area with full-size stacked washer and dryer and a soaking sink, plus an epoxy-floored 2-car garage with pull-down attic access for extra storage. Major updates: A/C (2023), flat tile roof (2024), and hot water heater (2026). Peaceful, private, and move-in ready, this is a home you'll enjoy for years to come. Call today to schedule your private showing!
For sale
$395,000
2903 ROMA COURT, PUNTA GORDA, FL 33950
3beds
1,369sqft
Single Family Residence
Built in 1980
10,043 Square Feet Lot
$376,600 Zestimate®
$289/sqft
$27/mo HOA
What's special
- 3 days
- 432
- 43
Likely to sell faster than
Zillow last checked:
Listing updated:
Listed by:
Roger Richmond 941-456-6281,
KELLER WILLIAMS ISLAND LIFE REAL ESTATE 941-254-6467,
Tiffany Monday Richmond 941-258-2735,
KELLER WILLIAMS ISLAND LIFE REAL ESTATE
Source: Stellar MLS,MLS#: D6149018 Originating MLS: Venice
Originating MLS: Venice
Facts & features
Interior
Bedrooms & bathrooms
- Bedrooms: 3
- Bathrooms: 2
- Full bathrooms: 2
Rooms
- Room types: Utility Room
Primary bedroom
- Features: Ceiling Fan(s), En Suite Bathroom, Walk-In Closet(s)
- Level: First
- Area: 224 Square Feet
- Dimensions: 16x14
Bedroom 2
- Features: Ceiling Fan(s), Built-in Closet
- Level: First
- Area: 144 Square Feet
- Dimensions: 12x12
Bedroom 3
- Features: Ceiling Fan(s), Built-in Closet
- Level: First
Balcony porch lanai
- Level: First
- Area: 200 Square Feet
- Dimensions: 8x25
Dining room
- Level: First
- Area: 72 Square Feet
- Dimensions: 8x9
Kitchen
- Level: First
- Area: 108 Square Feet
- Dimensions: 9x12
Living room
- Features: Ceiling Fan(s)
- Level: First
- Area: 255 Square Feet
- Dimensions: 17x15
Heating
- Central, Electric
Cooling
- Central Air
Appliances
- Included: Convection Oven, Dishwasher, Disposal, Dryer, Electric Water Heater, Kitchen Reverse Osmosis System, Microwave, Range, Range Hood, Refrigerator, Washer
- Laundry: Electric Dryer Hookup, Washer Hookup
Features
- Open Floorplan, Primary Bedroom Main Floor, Solid Surface Counters, Solid Wood Cabinets, Split Bedroom, Stone Counters, Walk-In Closet(s)
- Flooring: Laminate, Luxury Vinyl, Porcelain Tile, Tile, Hardwood
- Doors: Sliding Doors
- Has fireplace: No
Interior area
- Total structure area: 2,198
- Total interior livable area: 1,369 sqft
Video & virtual tour
Property
Parking
- Total spaces: 2
- Parking features: Garage Door Opener, Ground Level, None, Off Street
- Attached garage spaces: 2
- Details: Garage Dimensions: 20X21
Features
- Levels: One
- Stories: 1
- Patio & porch: Enclosed, Screened
- Exterior features: Irrigation System, Lighting, Private Mailbox, Private Yard
- Has private pool: Yes
- Pool features: Gunite, Heated, In Ground, Screen Enclosure
- Has view: Yes
- View description: Park/Greenbelt, Trees/Woods
Lot
- Size: 10,043 Square Feet
- Features: Cul-De-Sac, Irregular Lot
- Residential vegetation: Oak Trees, Trees/Landscaped
Details
- Parcel number: 412213255002
- Zoning: GS-3.5
- Special conditions: None
Construction
Type & style
- Home type: SingleFamily
- Architectural style: Florida
- Property subtype: Single Family Residence
Materials
- Block, Stucco
- Foundation: Slab
- Roof: Tile
Condition
- New construction: No
- Year built: 1980
Utilities & green energy
- Sewer: Public Sewer
- Water: Public
- Utilities for property: Cable Connected, Electricity Connected, Public, Sewer Connected, Street Lights, Water Connected
Community & HOA
Community
- Features: Deed Restrictions
- Pet fee: $0 monthly
- Subdivision: PUNTA GORDA ISLES SEC 14
HOA
- Has HOA: Yes
- HOA fee: $27 monthly
- HOA name: Section 14 Property Owners Association
- HOA phone: 941-639-1142
Location
- Region: Punta Gorda
Financial & listing details
- Price per square foot: $289/sqft
- Tax assessed value: $270,393
- Annual tax amount: $2,564
- Date on market: 10/4/2026
- Cumulative days on market: 4 days
- Listing terms: Cash,Conventional,FHA,VA Loan
- Ownership: Fee Simple
- Total actual rent: 0
- Electric utility on property: Yes
- Road surface type: Asphalt
Estimated market value
$376,600
$358,000 - $395,000
$2,377/mo
Price history
| Date | Event | Price |
|---|---|---|
| 10/5/2026 | Listed for sale | $395,000+430.9%$289/sqft |
Source:  Stellar MLS #D6149018 Report a problem Stellar MLS #D6149018 Report a problem | ||
| 10/1/1986 | Sold | $74,400$54/sqft |
Source: Agent Provided Report a problem | ||
Public tax history
| Year | Property taxes | Tax assessment |
|---|---|---|
| 2025 | $2,564 +3.9% | $195,289 +3.9% |
| 2024 | $2,469 +2% | $188,001 +3% |
| 2023 | $2,420 +2% | $182,530 +2% |
| 2022 | $2,373 +1.1% | $178,890 +3% |
| 2021 | $2,347 +3.9% | $173,680 +1.4% |
| 2020 | $2,259 +1.7% | $171,282 +2.3% |
| 2019 | $2,221 +9.4% | $167,431 +1.9% |
| 2018 | $2,031 | $164,309 +2.1% |
| 2017 | $2,031 +1% | $160,929 +2.1% |
| 2016 | $2,011 +0.5% | $157,619 +0.7% |
| 2015 | $2,002 -1% | $156,523 +81.1% |
| 2014 | $2,023 +18.1% | $86,437 -5.8% |
| 2013 | $1,713 +5.8% | $91,754 -0.7% |
| 2012 | $1,619 +3.1% | $92,410 |
| 2011 | $1,571 +1.8% | $92,410 +4.5% |
| 2010 | $1,544 -17.2% | $88,437 -21.3% |
| 2009 | $1,863 | $112,413 +19.6% |
| 2005 | -- | $94,007 +1.9% |
| 2004 | -- | $92,254 |
| 2003 | -- | $92,254 +2.4% |
| 2002 | $1,087 +1.2% | $90,092 +1.6% |
| 2001 | $1,074 +3.8% | $88,673 +3% |
| 2000 | $1,035 | $86,090 |
Find assessor info on the county website
Monthly payment
Est. payment
Payment breakdown
Explore the cost of this home by adjusting the details. Changes won't be saved.Climate risks
Neighborhood: 33950
Similar homes
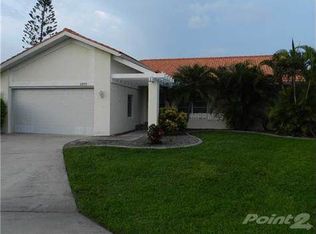
- $435,0002 bd2 ba1.7k sqft425 BELVEDERE COURT, PUNTA GORDA, FL 33950For Sale
 MLS ID #C7528837, Laurie Lyons, COLDWELL BANKER SUNSTAR REALTY. Stellar MLS
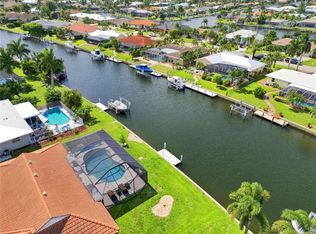
 - $389,0002 bd2 ba1.6k sqft155 MORGAN LANE SE, PORT CHARLOTTE, FL 33952For Sale
 MLS ID #C7530159, Nick Demers, RE/MAX PALM REALTY. Stellar MLS
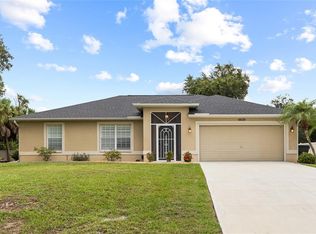
 - $370,0003 bd2 ba1.2k sqft4639 KENOSKA STREET, NORTH PORT, FL 34288For Sale
 MLS ID #N6146035, Chad Vogt, RE/MAX PALM REALTY OF VENICE. Stellar MLS
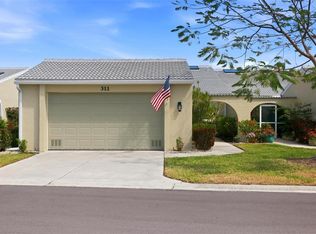
 - $545,0003 bd3 ba2k sqft2521 W MARION AVENUE #311, PUNTA GORDA, FL 33950For Sale
 MLS ID #C7529779, Sally Lewis, COLDWELL BANKER SUNSTAR REALTY. Stellar MLS
 - $284,9002 bd2 ba1.6k sqft1611 ATARES DRIVE #Unit 111, PUNTA GORDA, FL 33950For SaleMLS ID #C7528506, Dan Bussey, FIVE STAR REALTY OF CHARLOTTE. Stellar MLS
- $369,9002 bd2 ba979 sqft11261 & 11249 6TH AVENUE, PUNTA GORDA, FL 33955For SaleMLS ID #D6148837, Jayson Burtch, CENTURY 21 SUNBELT REALTY. Stellar MLS
- $359,0004 bd2 ba2k sqft7011 N PLUM TREE, PUNTA GORDA, FL 33955For SaleMLS ID #C7528872, Bill Richey, FIVE STAR REALTY OF CHARLOTTE. Stellar MLS
- $259,9003 bd2 ba1.3k sqft23407 ABRADE AVENUE, PORT CHARLOTTE, FL 33980For SaleMLS ID #C7531483, Sharon Kerr, COLDWELL BANKER SUNSTAR REALTY. Stellar MLS
- $395,0003 bd2 ba1.8k sqft23530 CLAY AVENUE, PORT CHARLOTTE, FL 33954For SaleMLS ID #A4692369, Jennifer Albright, HUNT BROTHERS REALTY, INC.. Stellar MLS
- $435,0003 bd2 ba1.6k sqft774 SPRING LAKE BOULEVARD NW, PORT CHARLOTTE, FL 33952For SaleMLS ID #C7530258, Jonna Dean, MARINA PARK REALTY LLC. Stellar MLS
- $379,9993 bd2 ba1.6k sqft3349 ROCK CREEK DRIVE, PORT CHARLOTTE, FL 33948For SaleMLS ID #C7527631, Brian Helgemo, COMPASS FLORIDA. Stellar MLS
- $295,0002 bd2 ba1.4k sqft316 COLDEWAY DRIVE #38, PUNTA GORDA, FL 33950For SaleMLS ID #C7523477, Gerald Hayes, RE/MAX ALLIANCE GROUP. Stellar MLS
- $274,9002 bd2 ba1.3k sqft601 SHREVE STREET #54B, PUNTA GORDA, FL 33950For SaleMLS ID #C7529261, Clifford Poch, RE/MAX PALM REALTY. Stellar MLS
- $315,0003 bd2 ba1.3k sqft7360 N FICUS TREE, PUNTA GORDA, FL 33955For SaleMLS ID #C7527193, Chad McCrory, RE/MAX HARBOR REALTY. Stellar MLS
- $349,9003 bd1 ba1k sqft3173 PEACE RIVER DRIVE, PUNTA GORDA, FL 33983For SaleMLS ID #C7529946, Nick Demers, RE/MAX PALM REALTY. Stellar MLS
- $449,9992 bd2 ba1.4k sqft180 PURDY DRIVE, PUNTA GORDA, FL 33980For SaleMLS ID #C7517163, Lainey Cowgill-Hayes, RE/MAX PALM REALTY. Stellar MLS
- $440,0002 bd2 ba1.5k sqft27256 San Marino Dr #S, Punta Gorda, FL 33983For Sale
 MLS ID #2026016074, Felicia Williams, Venture Homes Realty LLC. Florida Gulf Coast MLS
 - $330,0003 bd2 ba2k sqft21512 EDGEWATER DRIVE, PORT CHARLOTTE, FL 33952For SaleMLS ID #TB8540754, Catherine Nolan, HOUSEWELL.COM REALTY OF FLORIDA LLC. Stellar MLS
- $325,0002 bd2 ba1.6k sqft2420 PINELLAS DRIVE, PUNTA GORDA, FL 33983For SaleMLS ID #C7530337, Denise Henry, RE/MAX ALLIANCE GROUP. Stellar MLS
- $399,9903 bd2 ba1.6k sqft10554 LIVE OAK ROAD, PORT CHARLOTTE, FL 33981For SaleMLS ID #C7530649, Mary Flynn, COLDWELL BANKER SUNSTAR REALTY. Stellar MLS
