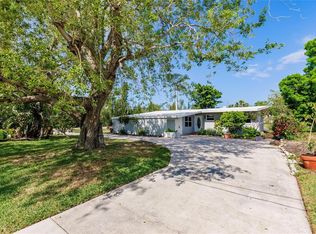
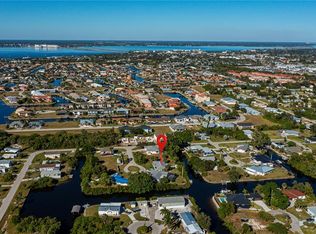
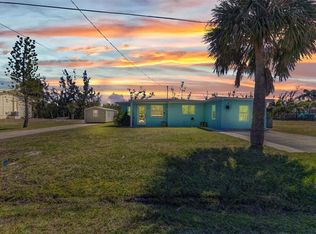
Short Sale. SHORT SALE. Welcome to a home that brings space, function, and everyday Florida living together in all the right ways. This single-story residence offers 3 bedrooms, 2 bathrooms, and an impressive 2,304 square feet of heated living space, giving you the kind of room that instantly feels flexible, comfortable, and ready for whatever life looks like next. Step inside and the layout opens with generous living spaces designed for connection. The living room, family room, and dining area create an easy flow for entertaining, relaxing, hosting, or simply enjoying quiet evenings at home. Ceramic tile flooring runs throughout, bringing a clean, cohesive look while keeping maintenance simple. Ceiling fans add everyday comfort, while central air and electric heat help keep the home comfortable year-round. The kitchen is practical and well-equipped, featuring stone counters. Whether you are preparing a casual breakfast, entertaining guests, or planning a full dinner spread, this kitchen is ready to work with you. The primary suite offers a spacious retreat with a built-in closet and a private bathroom nearby, while the two additional bedrooms also include built-in closets and comfortable proportions. Beyond the main bedrooms, this home really stands out with bonus spaces that give you options. A bonus room, office, and study or den provide room for remote work, creative projects, fitness, guests, storage, or whatever your lifestyle demands. This is not just square footage; it is usable, valuable space that adapts with you. Outside, the home sits on a landscaped 9,600-square-foot lot with paved street access and a welcoming walk-up presence. The attached 2-car garage adds convenience, storage, and protection, while the block construction, slab foundation, and tile roof offer classic Florida durability. Public water, public sewer, electricity connection, sprinkler meter, and laundry room hookups add to the home’s practical everyday appeal. This is the kind of property that gives you room to breathe, room to grow, and room to make it your own. Spacious interiors, multiple living areas, dedicated flex rooms, stone counters, tile flooring, an attached garage, and a comfortable single-level design all come together to create a home with real presence and real potential.
For sale
Price cut: $149K (7/7)
$250,000
3120 GUADALUPE DRIVE, PUNTA GORDA, FL 33950
3beds
2,304sqft
:
Get pre-qualified$1,689/mo
Single Family Residence
Built in 1975
9,600 Square Feet Lot
$237,600 Zestimate®
$109/sqft
$31/mo HOA
What's special
Spacious interiorsWelcoming walk-up presenceStone countersPaved street accessSingle-story residenceComfortable single-level designDedicated flex rooms
- 35 days |
- 3,461 |
- 276 |
Likely to sell faster than
Zillow last checked:
Listing updated:
Listed by:
Richard Abreu 727-699-1981,
VETERANVEST MANAGEMENT LLC 727-699-1981
Source: Stellar MLS,MLS#: TB8523052 Originating MLS: Suncoast Tampa
Originating MLS: Suncoast Tampa
Facts & features
Interior
Bedrooms & bathrooms
- Bedrooms: 3
- Bathrooms: 2
- Full bathrooms: 2
Primary bedroom
- Features: Other, Built-in Closet
- Level: First
- Area: 224 Square Feet
- Dimensions: 14x16
Bedroom 2
- Features: Other, Built-in Closet
- Level: First
- Area: 156 Square Feet
- Dimensions: 12x13
Bedroom 3
- Features: Other, Built-in Closet
- Level: First
- Area: 168 Square Feet
- Dimensions: 12x14
Primary bathroom
- Features: Other
- Level: First
- Area: 84 Square Feet
- Dimensions: 6x14
Bathroom 2
- Features: Other
- Level: First
- Area: 54 Square Feet
- Dimensions: 6x9
Bonus room
- Features: Other, Built-in Closet
- Level: First
- Area: 260 Square Feet
- Dimensions: 13x20
Den
- Features: Other
- Level: First
Dining room
- Features: Other
- Level: First
- Area: 121 Square Feet
- Dimensions: 11x11
Family room
- Features: Other
- Level: First
- Area: 210 Square Feet
- Dimensions: 10x21
Kitchen
- Features: Other
- Level: First
- Area: 120 Square Feet
- Dimensions: 10x12
Laundry
- Features: Other
- Level: First
- Area: 50 Square Feet
- Dimensions: 5x10
Living room
- Features: Other
- Level: First
- Area: 240 Square Feet
- Dimensions: 12x20
Office
- Features: Other
- Level: First
- Area: 100 Square Feet
- Dimensions: 10x10
Heating
- Central, Electric
Cooling
- Central Air
Appliances
- Included: None
- Laundry: Electric Dryer Hookup, Laundry Room, Washer Hookup
Features
- Ceiling Fan(s), Stone Counters
- Flooring: Ceramic Tile
- Has fireplace: No
Interior area
- Total structure area: 2,833
- Total interior livable area: 2,304 sqft
Property
Parking
- Total spaces: 2
- Parking features: Garage - Attached
- Attached garage spaces: 2
Features
- Levels: One
- Stories: 1
- Exterior features: Private Mailbox
Lot
- Size: 9,600 Square Feet
- Features: FloodZone, Landscaped
Details
- Parcel number: 412213253013
- Zoning: GS-3.5
- Special conditions: Short Sale
Construction
Type & style
- Home type: SingleFamily
- Property subtype: Single Family Residence
Materials
- Block
- Foundation: Slab
- Roof: Tile
Condition
- Completed
- New construction: No
- Year built: 1975
Utilities & green energy
- Sewer: Public Sewer
- Water: Public
- Utilities for property: Electricity Connected, Public, Sprinkler Meter, Water Available
Community & HOA
Community
- Pet fee: $0 monthly
- Subdivision: PUNTA GORDA ISLES SEC 14
HOA
- Has HOA: Yes
- HOA fee: $31 monthly
- HOA name: Green Belt Association Sec 13
Location
- Region: Punta Gorda
Financial & listing details
- Price per square foot: $109/sqft
- Tax assessed value: $291,547
- Annual tax amount: $4,651
- Date on market: 6/26/2026
- Cumulative days on market: 87 days
- Listing terms: Cash,Conventional,FHA,VA Loan
- Ownership: Fee Simple
- Total actual rent: 0
- Electric utility on property: Yes
- Road surface type: Paved
Estimated market value
$237,600
$226,000 - $249,000
$2,649/mo
Price history
| Date | Event | Price |
|---|---|---|
| 7/7/2026 | Price change | $250,000-37.3%$109/sqft |
Source:  Stellar MLS #TB8523052 Report a problem Stellar MLS #TB8523052 Report a problem | ||
| 6/26/2026 | Listed for sale | $399,000-4.8%$173/sqft |
Source: Stellar MLS #TB8523052 Report a problem | ||
| 6/26/2026 | Listing removed | $419,000$182/sqft |
Source: Stellar MLS #TB8505962 Report a problem | ||
| 5/6/2026 | Listed for sale | $419,000-8.9%$182/sqft |
Source: Stellar MLS #TB8505962 Report a problem | ||
| 4/15/2024 | Listing removed | -- |
Source: Zillow Rentals Report a problem | ||
| 3/13/2024 | Price change | $2,550-7.1%$1/sqft |
Source: Zillow Rentals Report a problem | ||
| 3/12/2024 | Price change | $2,745-3.7%$1/sqft |
Source: Zillow Rentals Report a problem | ||
| 3/5/2024 | Price change | $2,850-1.7%$1/sqft |
Source: Zillow Rentals Report a problem | ||
| 2/8/2024 | Price change | $2,900-3.3%$1/sqft |
Source: Zillow Rentals Report a problem | ||
| 11/22/2023 | Listed for rent | $3,000-14.3%$1/sqft |
Source: Zillow Rentals Report a problem | ||
| 8/29/2023 | Listing removed | -- |
Source: Stellar MLS #T3435376 Report a problem | ||
| 6/28/2023 | Price change | $460,000-4.2%$200/sqft |
Source: Stellar MLS #T3435376 Report a problem | ||
| 6/12/2023 | Listed for sale | $480,000-4%$208/sqft |
Source: Stellar MLS #T3435376 Report a problem | ||
| 4/7/2023 | Listing removed | -- |
Source: Stellar MLS #T3435376 Report a problem | ||
| 3/23/2023 | Listed for sale | $499,900$217/sqft |
Source: Stellar MLS #T3435376 Report a problem | ||
| 12/19/2022 | Listing removed | -- |
Source: Zillow Rentals Report a problem | ||
| 12/8/2022 | Listed for rent | $3,500$2/sqft |
Source: Zillow Rentals Report a problem | ||
| 11/20/2022 | Listing removed | -- |
Source: Stellar MLS #A4545801 Report a problem | ||
| 10/19/2022 | Price change | $499,900-5.7%$217/sqft |
Source: Stellar MLS #A4545801 Report a problem | ||
| 10/8/2022 | Price change | $530,000-3.6%$230/sqft |
Source: Stellar MLS #A4545801 Report a problem | ||
| 8/21/2022 | Listed for sale | $550,000+54.9%$239/sqft |
Source: Stellar MLS #A4545801 Report a problem | ||
| 4/28/2022 | Sold | $355,000-10.1%$154/sqft |
Source: Public Record Report a problem | ||
| 3/18/2022 | Pending sale | $395,000$171/sqft |
Source: Stellar MLS #A4527397 Report a problem | ||
| 3/14/2022 | Price change | $395,000-12.2%$171/sqft |
Source: Stellar MLS #A4527397 Report a problem | ||
| 3/9/2022 | Listed for sale | $450,000+241.9%$195/sqft |
Source: Stellar MLS #A4527397 Report a problem | ||
| 6/27/2001 | Sold | $131,600$57/sqft |
Source: Public Record Report a problem | ||
Public tax history
| Year | Property taxes | Tax assessment |
|---|---|---|
| 2025 | $4,845 -8.1% | $291,547 -7.4% |
| 2024 | $5,270 -1.6% | $314,724 +0.1% |
| 2023 | $5,355 +368.4% | $314,373 +193.4% |
| 2022 | $1,143 +1.9% | $107,151 +3% |
| 2021 | $1,122 +4.1% | $104,030 +1.4% |
| 2020 | $1,078 +2.4% | $102,594 +2.3% |
| 2019 | $1,053 +10.7% | $100,287 +1.9% |
| 2018 | $952 | $98,417 +2.1% |
| 2017 | $952 +1.6% | $96,393 +2.1% |
| 2016 | $937 +1% | $94,410 +0.7% |
| 2015 | $928 -1% | $93,754 +0.8% |
| 2014 | $937 +1.1% | $93,010 +3.2% |
| 2013 | $926 +3.5% | $90,103 +3% |
| 2012 | $895 +9% | $87,479 |
| 2011 | $821 -0.8% | $87,479 +1.5% |
| 2010 | $828 -40.7% | $86,186 -30% |
| 2009 | $1,395 | $123,093 +7.1% |
| 2007 | -- | $114,898 |
| 2006 | -- | $114,898 -0.7% |
| 2005 | -- | $115,659 +1.9% |
| 2004 | -- | $113,502 |
| 2003 | -- | $113,502 +2.4% |
| 2002 | $1,434 -22.6% | $110,842 +0.9% |
| 2001 | $1,852 +79% | $109,823 +26.8% |
| 2000 | $1,035 | $86,625 |
Find assessor info on the county website
Monthly payment
Est. payment
Payment breakdown
Explore the cost of this home by adjusting the details. Changes won't be saved.Climate risks
Neighborhood: 33950
Nearby schools
GreatSchools rating
- 8/10Sallie Jones Elementary SchoolGrades: PK-5Distance: 1.8 mi
- 4/10Punta Gorda Middle SchoolGrades: 6-8Distance: 2.1 mi
- 5/10Charlotte High SchoolGrades: 9-12Distance: 1.9 mi
Schools provided by the listing agent
- Elementary: Sallie Jones Elementary
- Middle: Punta Gorda Middle
- High: Charlotte High
Source: Stellar MLS. This data may not be complete. We recommend contacting the local school district to confirm school assignments for this home.
- $308,0002 bd2 ba1.4k sqft3112 Guadalupe Dr, Punta Gorda, FL 33950Off Market
- $283,3003 bd2 ba1.8k sqft3130 Guadalupe Dr, Punta Gorda, FL 33950Off Market
- $391,8003 bd2 ba1.3k sqft3104 Guadalupe Dr, Punta Gorda, FL 33950Off Market

- $475,6003 bd2 ba1.7k sqft3121 Guadalupe Dr, Punta Gorda, FL 33950Off Market
- $333,7003 bd2 ba1.8k sqft3025 Roma Ct, Punta Gorda, FL 33950Off Market
- $714,0003 bd2 ba1.9k sqft3115 Guadalupe Dr, Punta Gorda, FL 33950Sold
- $474,5002 bd2 ba1.5k sqft1354 Aqui Esta Dr, Punta Gorda, FL 33950For Sale
- $366,5002 bd2 ba1.4k sqft3125 Guadalupe Dr, Punta Gorda, FL 33950Off Market
A local agent can set up tours, give advice and negotiate with sellers.
Similar homes
- $275,0004 bd2 ba1.6k sqft3129 BUTTONWOOD PLACE, PUNTA GORDA, FL 33950For Sale
 MLS ID #C7510445, Robbie Sifrit, MARINA PARK REALTY LLC. Stellar MLS
 - $279,9003 bd2 ba2.2k sqft3927 VASCO STREET, PUNTA GORDA, FL 33950For Sale
 MLS ID #C7524652, Marion Anglin, MARINA PARK REALTY LLC. Stellar MLS
 - $315,0003 bd2 ba1.8k sqft2820 MARLIN PLACE, PUNTA GORDA, FL 33950For Sale
 MLS ID #C7517645, Nick Demers, RE/MAX PALM REALTY. Stellar MLS
 - $254,9503 bd2 ba1.2k sqft312 DARST AVENUE, PUNTA GORDA, FL 33950For Sale
 MLS ID #C7517074, Bobbie Leahey, EXP REALTY LLC. Stellar MLS
 - $250,0003 bd2 ba1.5k sqft166 CHATHAM STREET NW, PORT CHARLOTTE, FL 33952For SaleMLS ID #N6145086, Carie Bradshaw, RE/MAX PALM. Stellar MLS
- $249,9003 bd2 ba1.3k sqft337 COLGAN AVENUE SE, PORT CHARLOTTE, FL 33952For SaleMLS ID #N6144700, Cesar Alvarenga, RE/MAX PALM. Stellar MLS
- $249,9003 bd2 ba1.5k sqft20430 EDGEWATER DRIVE, PORT CHARLOTTE, FL 33952For SaleMLS ID #A4698645, Pamela Williams, PLLC, FINE PROPERTIES. Stellar MLS
- $189,9993 bd2 ba1.8k sqft1640 ATARES #23, PUNTA GORDA, FL 33950For SaleMLS ID #D6142757, Debbie Campbell, RE/MAX ALLIANCE GROUP. Stellar MLS
- $249,0002 bd2 ba1.3k sqft3249 SUNRISE TRAIL, PORT CHARLOTTE, FL 33952For SaleMLS ID #D6148132, Jayson Burtch, CENTURY 21 SUNBELT REALTY. Stellar MLS
- $205,0003 bd2 ba1.3k sqft3341 CROTON TERRACE, PORT CHARLOTTE, FL 33952For SaleMLS ID #A4701272, Sarah Whidden, TOWN & COUNTRY PROPERTIES OF FL. Stellar MLS
- $239,9002 bd2 ba1.2k sqft19367 EDGEWATER DRIVE, PORT CHARLOTTE, FL 33948For SaleMLS ID #C7528826, Mark Merrill, PREFERRED SHORE LLC. Stellar MLS
- $174,9002 bd2 ba1.2k sqft3230 WHITE IBIS COURT #A1-2, PUNTA GORDA, FL 33950For SaleMLS ID #C7526234, Milan Fiser, RE/MAX HARBOR REALTY. Stellar MLS
- $285,0003 bd2 ba2k sqft1726 BLUE LAKE CIRCLE, PUNTA GORDA, FL 33983For SaleMLS ID #C7522280, Robbie Sifrit, MARINA PARK REALTY LLC. Stellar MLS
- $259,9002 bd2 ba1.3k sqft1490 DEWITT STREET, PORT CHARLOTTE, FL 33952For SaleMLS ID #C7528433, Rose Padua, CENTURY 21 SUNBELT REALTY. Stellar MLS
- $259,9003 bd2 ba1.2k sqft20341 XITA AVENUE, PORT CHARLOTTE, FL 33952For SaleMLS ID #C7527245, Erin Daum, RE/MAX PALM REALTY. Stellar MLS
- $299,9003 bd2 ba1.8k sqft25192 DERRINGER ROAD, PUNTA GORDA, FL 33983For SaleMLS ID #C7527578, Brian Helgemo, COMPASS FLORIDA. Stellar MLS
- $249,0003 bd2 ba1.6k sqft442 KOSTNER STREET, PORT CHARLOTTE, FL 33954For SaleMLS ID #C7519158, June Lundstrom, ERIN CATRON & COMPANY. Stellar MLS
- $260,0003 bd2 ba1.6k sqft351 & 359 KINDRED BOULEVARD, PORT CHARLOTTE, FL 33954For SaleMLS ID #A4698100, Linh Pham, NEXTHOME EXCELLENCE. Stellar MLS
- $288,0003 bd2 ba1.9k sqft23235 MCQUEENEY AVENUE, PUNTA GORDA, FL 33980For SaleMLS ID #A4699314, Kim Nguyen, FINE PROPERTIES. Stellar MLS
- $250,0002 bd2 ba1.3k sqft1042 MALAY TERRACE NW, PORT CHARLOTTE, FL 33948For SaleMLS ID #D6147954, Tyler Mann, PARADISE EXCLUSIVE REAL ESTATE. Stellar MLS
