Under contract-accepting backup offers. ****PRICE REDUCTION**** Say hello to this charm-packed, fully refreshed 3-bedroom, 2-bath beauty in the heart of Port Charlotte, FL! With over 1,600 sq. ft. of living space, this home blends modern upgrades with laid-back Florida living—minus the headache of HOA fees or CDD costs. Sitting pretty on two lots you’ll have all the space you need for BBQ nights, weekend cornhole tournaments, or soaking up the sunshine with your favorite drink in hand and don’t forget the attached work shed—perfect for your DIY projects, hobby haven, or secret man/woman cave. Inside, the vibe is fresh and welcoming. Bedrooms are spacious and bathrooms updated. Nestled in a peaceful community with easy access to shops, parks, and schools, you’ll have the best of small-town charm while still being close to it all. Your perfect mix of comfort and space is waiting. Schedule your tour today and fall in love!
Accepting backups
$249,000
442 KOSTNER STREET, PORT CHARLOTTE, FL 33954
3beds
1,663sqft
Single Family Residence
Built in 1972
0.46 Acres Lot
$241,800 Zestimate®
$150/sqft
$-- HOA
What's special
Attached work shed
- 305 days
- 108
- 1
Zillow last checked:
Listing updated:
Listed by:
June Lundstrom 401-536-7670,
ERIN CATRON & COMPANY 941-209-1161
Source: Stellar MLS,MLS#: C7519158 Originating MLS: Port Charlotte
Originating MLS: Port Charlotte
Facts & features
Interior
Bedrooms & bathrooms
- Bedrooms: 3
- Bathrooms: 2
- Full bathrooms: 2
Primary bedroom
- Features: En Suite Bathroom, Built-in Closet
- Level: First
- Area: 156 Square Feet
- Dimensions: 12x13
Bedroom 2
- Features: Built-in Closet
- Level: First
- Area: 120 Square Feet
- Dimensions: 10x12
Bedroom 3
- Features: Built-in Closet
- Level: First
- Area: 187 Square Feet
- Dimensions: 17x11
Dining room
- Level: First
- Area: 81 Square Feet
- Dimensions: 9x9
Family room
- Level: First
- Area: 286 Square Feet
- Dimensions: 26x11
Kitchen
- Level: First
- Area: 82.5 Square Feet
- Dimensions: 7.5x11
Living room
- Level: First
- Area: 204 Square Feet
- Dimensions: 12x17
Utility room
- Level: First
- Area: 75 Square Feet
- Dimensions: 7.5x10
Heating
- Electric
Cooling
- Central Air
Appliances
- Included: Dishwasher, Electric Water Heater, Range Hood, Water Filtration System
- Laundry: Inside
Features
- Ceiling Fan(s), Split Bedroom
- Flooring: Carpet, Ceramic Tile
- Windows: Window Treatments
- Has fireplace: No
Interior area
- Total structure area: 1,810
- Total interior livable area: 1,663 sqft
Video & virtual tour
Property
Parking
- Total spaces: 1
- Parking features: Garage - Attached
- Attached garage spaces: 1
Features
- Levels: One
- Stories: 1
- Patio & porch: Enclosed
- Exterior features: Irrigation System, Private Yard
Lot
- Size: 0.46 Acres
- Dimensions: 80 x 125
- Residential vegetation: Mature Landscaping
Details
- Additional structures: Shed(s), Storage
- Additional parcels included: PCH 034 0906 0007
- Parcel number: 402204451006
- Zoning: RSF3.5
- Special conditions: None
Construction
Type & style
- Home type: SingleFamily
- Architectural style: Florida
- Property subtype: Single Family Residence
Materials
- Block
- Foundation: Block
- Roof: Shingle
Condition
- New construction: No
- Year built: 1972
Utilities & green energy
- Sewer: Septic Tank
- Water: Public, Well
- Utilities for property: Electricity Connected, Street Lights, Water Connected
Community & HOA
Community
- Pet fee: $0 monthly
- Subdivision: PORT CHARLOTTE SEC 033
HOA
- Has HOA: No
Location
- Region: Pt Charlotte
Financial & listing details
- Price per square foot: $150/sqft
- Tax assessed value: $204,322
- Annual tax amount: $1,219
- Date on market: 12/19/2025
- Cumulative days on market: 288 days
- Listing terms: Cash,Conventional
- Ownership: Fee Simple
- Total actual rent: 0
- Electric utility on property: Yes
- Road surface type: Asphalt
Estimated market value
$241,800
$230,000 - $254,000
$1,775/mo
Price history
| Date | Event | Price |
|---|---|---|
| 7/22/2026 | Price change | $249,000-3.9%$150/sqft |
Source:  Stellar MLS #C7519158 Report a problem Stellar MLS #C7519158 Report a problem | ||
| 6/20/2026 | Price change | $259,000-3.7%$156/sqft |
Source: Stellar MLS #C7519158 Report a problem | ||
| 4/1/2026 | Price change | $269,000-5.6%$162/sqft |
Source: Stellar MLS #C7519158 Report a problem | ||
| 2/9/2026 | Price change | $285,000-4.7%$171/sqft |
Source: Stellar MLS #C7519158 Report a problem | ||
| 12/19/2025 | Listed for sale | $299,000$180/sqft |
Source: Stellar MLS #C7519158 Report a problem | ||
Public tax history
| Year | Property taxes | Tax assessment |
|---|---|---|
| 2025 | $1,219 +0.1% | $54,659 +2.9% |
| 2024 | $1,218 +8.3% | $53,119 +13.5% |
| 2023 | $1,125 -1.9% | $46,781 -6.6% |
| 2022 | $1,148 +1.3% | $50,070 +3% |
| 2021 | $1,132 +4.2% | $48,612 +1.4% |
| 2020 | $1,087 +7.3% | $47,941 +2.3% |
| 2019 | $1,013 +7.9% | $46,863 +1.9% |
| 2018 | $939 | $45,989 +2.1% |
| 2017 | $939 +1% | $45,043 +2.1% |
| 2016 | $929 -7.5% | $44,117 +0.7% |
| 2015 | $1,005 +2.5% | $43,810 +0.8% |
| 2014 | $980 +341.1% | $43,462 +1.5% |
| 2013 | $222 +2.1% | $42,809 -3.2% |
| 2012 | $218 -9.1% | $44,215 |
| 2011 | $239 -37.9% | $44,215 -20.3% |
| 2010 | $385 -22.1% | $55,462 -25% |
| 2009 | $495 | $73,927 +23.7% |
| 2007 | -- | $59,777 |
| 2006 | -- | $59,777 +6.1% |
| 2005 | -- | $56,346 +1.9% |
| 2004 | -- | $55,295 |
| 2003 | -- | $55,295 +2.4% |
| 2002 | $794 +3.4% | $53,999 +1.6% |
| 2001 | $768 +6.7% | $53,149 +2.7% |
| 2000 | $719 | $51,759 |
Find assessor info on the county website
Monthly payment
Est. payment
Payment breakdown
Explore the cost of this home by adjusting the details. Changes won't be saved.Climate risks
Neighborhood: 33954
Similar homes
- $259,9003 bd2 ba1.2k sqft20341 XITA AVENUE, PORT CHARLOTTE, FL 33952For Sale

 MLS ID #C7527245, Erin Daum, RE/MAX PALM REALTY. Stellar MLS
 - $300,0002 bd2 ba1.4k sqft20439 PEACHLAND BOULEVARD, PORT CHARLOTTE, FL 33954For Sale
 MLS ID #C7530330, Jesse DeMello, RE/MAX PALM REALTY. Stellar MLS
 - $239,0002 bd2 ba1.2k sqft21298 MIDWAY BOULEVARD, PORT CHARLOTTE, FL 33952For Sale
 MLS ID #D6148486, Thomas Sons, CENTURY 21 SUNBELT REALTY. Stellar MLS
 - $239,9953 bd2 ba1.4k sqft185 SALEM AVENUE NW, PORT CHARLOTTE, FL 33952For Sale
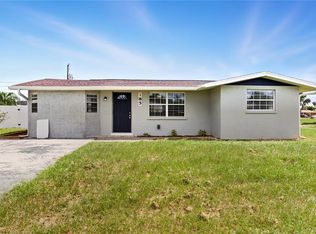 MLS ID #TB8437588, Arun Perumpral, PEOPLE'S CHOICE REALTY SVC LLC. Stellar MLS
 - $259,9003 bd2 ba1.3k sqft1128 INVERNESS STREET, PORT CHARLOTTE, FL 33952For SaleMLS ID #C7528267, Jane Lizell, REALTY HUB. Stellar MLS
- $275,0002 bd2 ba1.2k sqft732 Haleybury St, Pt Charlotte, FL 33948For Sale
 MLS ID #2026042950, Greg Hagan, SellState Excelsior Realty. Florida Gulf Coast MLS
 - $234,9003 bd2 ba1.3k sqft337 COLGAN AVENUE SE, PORT CHARLOTTE, FL 33952For SaleMLS ID #N6144700, Cesar Alvarenga, RE/MAX PALM. Stellar MLS
- $229,0002 bd2 ba1.3k sqft3249 SUNRISE TRAIL, PORT CHARLOTTE, FL 33952For SaleMLS ID #D6148132, Jayson Burtch, CENTURY 21 SUNBELT REALTY. Stellar MLS
- $369,9004 bd2 ba2.2k sqft21279 ARGYLE AVENUE, PORT CHARLOTTE, FL 33954For SaleMLS ID #C7531040, Carla Nix, COLDWELL BANKER SUNSTAR REALTY. Stellar MLS
- $299,9002 bd2 ba1.4k sqft21300 WASHBURN AVENUE, PORT CHARLOTTE, FL 33952For SaleMLS ID #N6145708, Mike Fitzgerald, EXIT KING REALTY. Stellar MLS
- $255,0003 bd2 ba1.3k sqft4628 ADDERTON AVENUE, NORTH PORT, FL 34288For SaleMLS ID #TB8502210, Krisztina Juhasz, REDFIN CORPORATION. Stellar MLS
- $210,0002 bd2 ba1k sqft557 MAGNOLIA AVENUE NW, PORT CHARLOTTE, FL 33952For SaleMLS ID #C7525498, Arlene Epting, FIVE STAR REALTY OF CHARLOTTE. Stellar MLS
- $224,9002 bd2 ba1.2k sqft19367 EDGEWATER DRIVE, PORT CHARLOTTE, FL 33948For SaleMLS ID #C7528826, Mark Merrill, PREFERRED SHORE LLC. Stellar MLS
- $245,0003 bd2 ba1.1k sqft4436 MAURBACH TERRACE, NORTH PORT, FL 34286For SaleMLS ID #C7525573, Bob Helphenstine, FIVE STAR REALTY OF CHARLOTTE. Stellar MLS
- $254,0003 bd2 ba1.1k sqft2555 PAN AMERICAN BOULEVARD, NORTH PORT, FL 34287For SaleMLS ID #C7531890, Priscilla Perez-McGuire, RE/MAX PALM REALTY. Stellar MLS
- $205,0003 bd2 ba1.1k sqft3181 NORMANDY DRIVE, PORT CHARLOTTE, FL 33952For SaleMLS ID #C7526728, Amanda Snyder, REALTY ONE GROUP MVP. Stellar MLS
- $245,0003 bd2 ba1k sqft6770 S BISCAYNE DRIVE, NORTH PORT, FL 34287For SaleMLS ID #C7531273, Chelsea Robinson, KW FLORIDA LIVING. Stellar MLS
- $239,0003 bd2 ba1.1k sqft5409 KENWOOD DRIVE, NORTH PORT, FL 34287For SaleMLS ID #D6148250, Jayson Burtch, CENTURY 21 SUNBELT REALTY. Stellar MLS
- $319,9003 bd2 ba1.6k sqft557 READING STREET NW, PORT CHARLOTTE, FL 33952For SaleMLS ID #A4657941, Carlos Santana PA, TNG REAL ESTATE. Stellar MLS
- $249,9002 bd2 ba1k sqft5520 KENWOOD DRIVE, NORTH PORT, FL 34287For SaleMLS ID #C7531256, Chad McKinney, RE/MAX PALM REALTY. Stellar MLS
