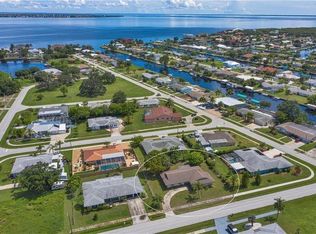
Beautifully updated 3-bedroom, 2-bath home offering 1,874 total square feet, including a spacious rear lanai perfect for relaxing or entertaining. Major updates provide peace of mind, including a new roof in 2023, A/C system in 2022, and washer and dryer in 2024. The interior was remodeled in 2020 with updated bathrooms, ceramic tile flooring throughout, modern lighting fixtures, and a full appliance replacement. The bedroom floor plan offers comfortable living space, while the deep 1.5-car garage provides extra room for storage, a workshop, or recreational equipment. Public water and sewer services add convenience. Located in the heart of Port Charlotte, this home places you close to shopping, dining, medical facilities, schools, golf courses, and everyday conveniences. Outdoor enthusiasts will enjoy easy access to Charlotte Harbor, local parks, fishing, boating, and waterfront recreation. Beautiful Gulf beaches, including those in Englewood, Boca Grande, and Venice, are just a short drive away. The area is also home to the Tampa Bay Rays Spring Training facility, waterfront restaurants, and numerous community events throughout the year. Whether you're looking for a full-time residence, seasonal retreat, or investment opportunity, this move-in-ready home offers comfort, updates, and an excellent location.
For sale
$249,900
337 Colgan Ave SE, Port Charlotte, FL 33952
3beds
1,306sqft
Single Family Residence
Built in 1969
10,000 Square Feet Lot
$-- Zestimate®
$191/sqft
$-- HOA
What's special
Modern lighting fixturesComfortable living spaceCeramic tile flooring throughoutUpdated bathroomsFull appliance replacement
- 40 days |
- 733 |
- 60 |
Likely to sell faster than
Zillow last checked:
Listing updated:
Listed by:
Cesar Alvarenga 941-232-0395,
RE/MAX PALM 941-929-9090
Source: Stellar MLS,MLS#: N6144700 Originating MLS: Venice
Originating MLS: Venice
Facts & features
Interior
Bedrooms & bathrooms
- Bedrooms: 3
- Bathrooms: 2
- Full bathrooms: 2
Primary bedroom
- Features: Walk-In Closet(s)
- Level: First
- Area: 289 Square Feet
- Dimensions: 17x17
Bedroom 2
- Features: Built-in Closet
- Level: First
- Area: 169 Square Feet
- Dimensions: 13x13
Bedroom 3
- Features: Built-in Closet
- Level: First
- Area: 121 Square Feet
- Dimensions: 11x11
Primary bathroom
- Level: First
- Area: 135 Square Feet
- Dimensions: 15x9
Bathroom 2
- Level: First
- Area: 40 Square Feet
- Dimensions: 8x5
Kitchen
- Level: First
- Area: 150 Square Feet
- Dimensions: 15x10
Living room
- Level: First
- Area: 374 Square Feet
- Dimensions: 22x17
Heating
- Central, Electric
Cooling
- Central Air
Appliances
- Included: Dishwasher, Dryer, Electric Water Heater, Microwave, Range, Refrigerator, Washer
- Laundry: In Garage
Features
- Living Room/Dining Room Combo
- Flooring: Ceramic Tile
- Doors: Sliding Doors
- Has fireplace: No
Interior area
- Total structure area: 1,874
- Total interior livable area: 1,306 sqft
Video & virtual tour
Property
Parking
- Total spaces: 1
- Parking features: Garage - Attached
- Attached garage spaces: 1
Features
- Levels: One
- Stories: 1
Lot
- Size: 10,000 Square Feet
Details
- Parcel number: 402226303002
- Zoning: RSF3.5
- Special conditions: None
Construction
Type & style
- Home type: SingleFamily
- Property subtype: Single Family Residence
Materials
- Block
- Foundation: Slab
- Roof: Shingle
Condition
- New construction: No
- Year built: 1969
Utilities & green energy
- Sewer: Public Sewer
- Water: Public
- Utilities for property: Public
Community & HOA
Community
- Pet fee: $0 monthly
- Subdivision: PORT CHARLOTTE 2ND REP
HOA
- Has HOA: No
Location
- Region: Port Charlotte
Financial & listing details
- Price per square foot: $191/sqft
- Tax assessed value: $186,662
- Annual tax amount: $3,427
- Date on market: 6/12/2026
- Cumulative days on market: 41 days
- Listing terms: Cash,Conventional,FHA,VA Loan
- Ownership: Fee Simple
- Total actual rent: 0
- Road surface type: Paved
Estimated market value
Not available
Estimated sales range
Not available
Not available
Price history
| Date | Event | Price |
|---|---|---|
| 6/12/2026 | Listed for sale | $249,900+59.2%$191/sqft |
Source:  Stellar MLS #N6144700 Report a problem Stellar MLS #N6144700 Report a problem | ||
| 10/20/2020 | Sold | $157,000-7.6%$120/sqft |
Source: Stellar MLS #C7430021 Report a problem | ||
| 7/30/2020 | Pending sale | $169,900$130/sqft |
Source: GULF ACCESS HOMES INC #C7430021 Report a problem | ||
| 6/26/2020 | Price change | $169,900+0.5%$130/sqft |
Source: GULF ACCESS HOMES INC #C7430021 Report a problem | ||
| 6/6/2020 | Price change | $169,000-2.9%$129/sqft |
Source: Owner Report a problem | ||
| 6/4/2020 | Price change | $174,000-2.8%$133/sqft |
Source: Owner Report a problem | ||
| 4/18/2020 | Listed for sale | $179,000+27.9%$137/sqft |
Source: Owner Report a problem | ||
| 3/21/2018 | Listing removed | $1,350$1/sqft |
Source: Owner Report a problem | ||
| 3/13/2018 | Price change | $1,350+3.8%$1/sqft |
Source: Owner Report a problem | ||
| 3/3/2018 | Listed for rent | $1,300$1/sqft |
Source: Owner Report a problem | ||
| 10/13/2016 | Listing removed | $139,900$107/sqft |
Source: Owner Report a problem | ||
| 9/27/2016 | Listed for sale | $139,900+302%$107/sqft |
Source: Owner Report a problem | ||
| 1/8/2013 | Sold | $34,800-41.6%$27/sqft |
Source: Public Record Report a problem | ||
| 12/23/1998 | Sold | $59,600$46/sqft |
Source: Public Record Report a problem | ||
Public tax history
| Year | Property taxes | Tax assessment |
|---|---|---|
| 2025 | $3,428 +6.1% | $168,762 +10% |
| 2024 | $3,232 +19.9% | $153,420 +31.9% |
| 2023 | $2,695 -2.6% | $116,318 -8.3% |
| 2022 | $2,768 +7.9% | $126,795 +10% |
| 2021 | $2,566 +6.9% | $115,268 +8.3% |
| 2020 | $2,401 +4.6% | $106,418 +6.4% |
| 2019 | $2,295 +12.5% | $100,063 +10% |
| 2018 | $2,041 | $90,966 +2.6% |
| 2017 | $2,041 +7.5% | $88,624 +17.9% |
| 2016 | $1,899 +7.6% | $75,178 +10% |
| 2015 | $1,765 +7.5% | $68,344 +10% |
| 2014 | $1,643 +67.8% | $62,131 +98.5% |
| 2013 | $979 +84% | $31,306 -5.4% |
| 2012 | $532 +290.1% | $33,096 |
| 2011 | $136 -70.3% | $33,096 -38.7% |
| 2010 | $459 +10% | $53,953 +2.7% |
| 2009 | $417 | $52,535 +5.7% |
| 2007 | -- | $49,711 |
| 2006 | -- | $49,711 +6.1% |
| 2005 | -- | $46,857 +1.9% |
| 2004 | -- | $45,983 |
| 2003 | -- | $45,983 +2.4% |
| 2002 | $631 +3.8% | $44,905 +1.6% |
| 2001 | $608 +5.7% | $44,198 +3% |
| 2000 | $575 | $42,911 |
Find assessor info on the county website
Monthly payment
Est. payment
Payment breakdown
Explore the cost of this home by adjusting the details. Changes won't be saved.Climate risks
Neighborhood: 33952
Nearby schools
GreatSchools rating
- 4/10Peace River Elementary SchoolGrades: PK-5Distance: 0.8 mi
- 7/10Port Charlotte Middle SchoolGrades: 6-8Distance: 2.7 mi
- 5/10Charlotte High SchoolGrades: 9-12Distance: 4 mi
Schools provided by the listing agent
- Elementary: Peace River Elementary
- Middle: Port Charlotte Middle
- High: Charlotte High
Source: Stellar MLS. This data may not be complete. We recommend contacting the local school district to confirm school assignments for this home.
- $218,6003 bd2 ba1.2k sqft337 Colgan Ave SE, Pt Charlotte, FL 33952Off Market

- $211,2002 bd2 ba1.7k sqft349 Colgan Ave, Pt Charlotte, FL 33952Off Market
- $295,9003 bd2 ba2.1k sqft326 Wherley Ave, Pt Charlotte, FL 33952Off Market
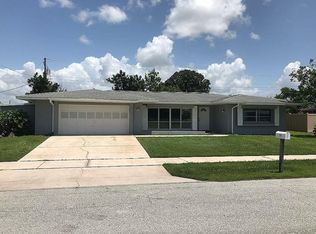
- $303,8003 bd2 ba2.1k sqft326 Wherley Ave SE, Pt Charlotte, FL 33952Off Market
- $250,0003 bd2 ba1.9k sqft125 Severin Rd, Port Charlotte, FL 33952Sold
- $250,0004 bd2 ba2.1k sqft125 Severin Rd SE, Pt Charlotte, FL 33952Sold
- $392,0003 bd3 ba1.5k sqft348 Wherley Ave, Pt Charlotte, FL 33952Sold
- $392,0003 bd3 ba1.6k sqft348 Wherley Ave SE, Pt Charlotte, FL 33952Sold
A local agent can set up tours, give advice and negotiate with sellers.
Similar homes
- $245,0003 bd1 ba1k sqft691 Sharon Cir, Pt Charlotte, FL 33952For Sale

 MLS ID #A4696840, Laura Auten, ELEVATE REALTY LLC. Stellar MLS
 - $249,9003 bd2 ba1.3k sqft2597 Starlite Ln, Port Charlotte, FL 33952For Sale
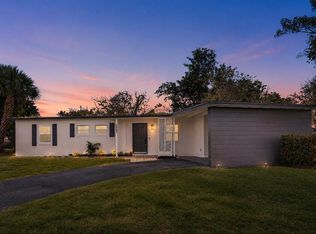 MLS ID #O6416377, Julian Jackson, LOKATION. Stellar MLS
 - $259,9002 bd2 ba1.3k sqft1490 Dewitt St, Pt Charlotte, FL 33952For Sale
 MLS ID #C7528433, Rose Padua, CENTURY 21 SUNBELT REALTY. Stellar MLS
 - $219,0002 bd2 ba1k sqft22080 Midway Blvd, Pt Charlotte, FL 33952For Sale
 MLS ID #C7528248, Christopher Grant, GRANT TEAM REAL ESTATE, LLC. Stellar MLS
 - $239,9953 bd2 ba1.4k sqft185 Salem Ave NW, Port Charlotte, FL 33952For SaleMLS ID #TB8437588, Arun Perumpral, PEOPLE'S CHOICE REALTY SVC LLC. Stellar MLS
- $265,0002 bd2 ba1.2k sqft21298 Midway Blvd, Pt Charlotte, FL 33952For SaleMLS ID #N6143741, Jamie Gaetano, KELLER WILLIAMS ISLAND LIFE REAL ESTATE. Stellar MLS
- $244,9003 bd2 ba1.3k sqft18025 Le Grand Ave, Port Charlotte, FL 33948For SaleMLS ID #D6147753, Sam Beaugrand, LASBURY-TRACY REALTY INC.. Stellar MLS
- $249,0003 bd2 ba1.6k sqft442 Kostner St, Pt Charlotte, FL 33954For SaleMLS ID #C7519158, June Lundstrom, ERIN CATRON & COMPANY. Stellar MLS
- $174,5002 bd1 ba874 sqft3213 Normandy Dr, Pt Charlotte, FL 33952For SaleMLS ID #TB8531223, Britt Black, PALM PARADISE REALTY GROUP. Stellar MLS
- $305,0003 bd2 ba1.3k sqft336 Timbruce Ln NW, Pt Charlotte, FL 33952For SaleMLS ID #N6140454, Regina Melman, RE/MAX PALM REALTY OF VENICE. Stellar MLS
- $200,0002 bd2 ba1.2k sqft528 Magnolia Ave NW, Pt Charlotte, FL 33952For SaleMLS ID #C7527488, Robbie Sifrit, MARINA PARK REALTY LLC. Stellar MLS
- $275,0004 bd2 ba1.4k sqft1203 Desmond St, Port Charlotte, FL 33952For SaleMLS ID #C7513367, Caleb Maxwell, RE/MAX PALM REALTY. Stellar MLS
- $210,0002 bd2 ba1k sqft557 Magnolia Ave NW, Pt Charlotte, FL 33952For SaleMLS ID #C7525498, Arlene Epting, FIVE STAR REALTY OF CHARLOTTE. Stellar MLS
- $229,0002 bd1 ba1k sqft22198 Felton AVE, PORT CHARLOTTE, FL 33952For Sale
 MLS ID #226016867, Laura Vance PA, LPT Realty, LLC. SWFLMLS
 - $250,0002 bd2 ba1.3k sqft1042 Malay Ter NW, Pt Charlotte, FL 33948For SaleMLS ID #D6147954, Tyler Mann, PARADISE EXCLUSIVE REAL ESTATE. Stellar MLS
- $190,0003 bd2 ba1k sqft22188 Lasalle Rd, Pt Charlotte, FL 33952For SaleMLS ID #C7526879, Robbie Sifrit, MARINA PARK REALTY LLC. Stellar MLS
- $323,0002 bd1 ba1.1k sqft132 Concord Dr NE, Pt Charlotte, FL 33952For SaleMLS ID #GC541555, Alena Knoepfler, FLORIDA HOMES REALTY & MORTGAGE GVILLE. Stellar MLS
- $272,0003 bd2 ba1.6k sqft19519 Midway Blvd, Port Charlotte, FL 33948For SaleMLS ID #C7526050, Bobbie Leahey, EXP REALTY LLC. Stellar MLS
- $350,0003 bd2 ba1.6k sqft117 Bedford Dr NE, Pt Charlotte, FL 33952For SaleMLS ID #C7523799, Kathy Weithman, CCRFL, LLC.. Stellar MLS
- $260,0003 bd2 ba1.3k sqft876 Linnaen Ter NW, Pt Charlotte, FL 33948For Sale
 MLS ID #2026012960, Kevin Amoroso, Premier Sotheby's Int'l Realty. Florida Gulf Coast MLS
