This awesome home is ready to move in Nothing to do. Fabulous opportunity to own this 2100 Sq ft three bedroom two bath home. This home is been recently updated to include kitchen quartz countertops tile flooring and so much more. Home is just been repainted throughout. New roof installed Aug. 2023. New AC installed in June 2022 Hurricane Impact Windows March 2023. This home features formal living and dining room and a huge family room. This home has a huge back yard an large covered lanai. Located convenient to shopping boating and boat ramps and world class fishing. This location is within a few minutes of two boat launch ramps to Charlotte Harbor and some of the greatest fishing and boating Southwest Florida has waiting for you.
For sale
$369,900
326 WHERLEY AVENUE SE, PORT CHARLOTTE, FL 33952
3beds
2,105sqft
:
Get pre-qualified$2,430/mo
Single Family Residence
Built in 1970
9,999 Square Feet Lot
$351,300 Zestimate®
$176/sqft
$-- HOA
What's special
Huge family roomLarge covered lanaiTile flooring
- 16 days |
- 242 |
- 7 |
Likely to sell faster than
Zillow last checked:
Listing updated:
Listed by:
Alicia Riedel 941-629-5590,
GULF ACCESS HOMES, INC. 941-629-5590
Source: Stellar MLS,MLS#: C7528839 Originating MLS: Port Charlotte
Originating MLS: Port Charlotte
Facts & features
Interior
Bedrooms & bathrooms
- Bedrooms: 3
- Bathrooms: 2
- Full bathrooms: 2
Primary bedroom
- Features: Built-in Closet
- Level: First
- Area: 180 Square Feet
- Dimensions: 15x12
Bedroom 2
- Features: Built-in Closet
- Level: First
- Area: 150 Square Feet
- Dimensions: 15x10
Bedroom 3
- Features: Built-in Closet
- Level: First
- Area: 140 Square Feet
- Dimensions: 14x10
Dining room
- Level: First
- Area: 150 Square Feet
- Dimensions: 10x15
Family room
- Level: First
- Area: 420 Square Feet
- Dimensions: 14x30
Kitchen
- Level: First
- Area: 144 Square Feet
- Dimensions: 18x8
Living room
- Level: First
- Area: 221 Square Feet
- Dimensions: 17x13
Heating
- Central, Electric
Cooling
- Central Air
Appliances
- Included: Dishwasher, Range
- Laundry: In Garage
Features
- Open Floorplan
- Flooring: Ceramic Tile, Other
- Windows: Hurricane Shutters, Hurricane Shutters/Windows
- Has fireplace: No
Interior area
- Total structure area: 2,637
- Total interior livable area: 2,105 sqft
Video & virtual tour
Property
Parking
- Total spaces: 2
- Parking features: Garage - Attached
- Attached garage spaces: 2
- Details: Garage Dimensions: 22x22
Features
- Levels: One
- Stories: 1
- Fencing: Fenced
- Has view: Yes
- View description: Park/Greenbelt
Lot
- Size: 9,999 Square Feet
- Features: FloodZone, In County
Details
- Parcel number: 402226303006
- Zoning: RSF3.5
- Special conditions: None
Construction
Type & style
- Home type: SingleFamily
- Architectural style: Ranch
- Property subtype: Single Family Residence
Materials
- Block, Stucco
- Foundation: Slab
- Roof: Shingle
Condition
- New construction: No
- Year built: 1970
Utilities & green energy
- Sewer: Public Sewer
- Water: Public
- Utilities for property: BB/HS Internet Available, Cable Available, Cable Connected, Electricity Connected, Public
Community & HOA
Community
- Features: Park
- Pet fee: $0 monthly
- Subdivision: PORT CHARLOTTE SEC 36 02
HOA
- Has HOA: No
Location
- Region: Pt Charlotte
Financial & listing details
- Price per square foot: $176/sqft
- Annual tax amount: $8,915
- Date on market: 7/27/2026
- Cumulative days on market: 2 days
- Listing terms: Cash,Conventional,FHA
- Ownership: Fee Simple
- Total actual rent: 0
- Electric utility on property: Yes
- Road surface type: Asphalt, Paved
Estimated market value
$351,300
$334,000 - $369,000
$1,827/mo
Price history
| Date | Event | Price |
|---|---|---|
| 7/27/2026 | Price change | $369,900+8.8%$176/sqft |
Source:  Stellar MLS #C7528839 Report a problem Stellar MLS #C7528839 Report a problem | ||
| 7/4/2022 | Pending sale | $339,900$161/sqft |
Source: Stellar MLS #C7457446 Report a problem | ||
| 6/30/2022 | Listed for sale | $339,900$161/sqft |
Source: Stellar MLS #C7457446 Report a problem | ||
| 4/16/2022 | Listing removed | -- |
Source: Stellar MLS #C7457446 Report a problem | ||
| 3/30/2022 | Listed for sale | $339,900$161/sqft |
Source: Stellar MLS #C7457446 Report a problem | ||
| 3/27/2022 | Pending sale | $339,900$161/sqft |
Source: Stellar MLS #C7457446 Report a problem | ||
| 3/21/2022 | Listed for sale | $339,900$161/sqft |
Source: Stellar MLS #C7457446 Report a problem | ||
| 1/5/2021 | Listing removed | -- |
Source: Zillow Rental Manager Report a problem | ||
| 12/17/2020 | Listed for rent | $1,600$1/sqft |
Source: Zillow Rental Manager Report a problem | ||
Public tax history
Tax history is unavailable.
Monthly payment
Est. payment
Payment breakdown
Explore the cost of this home by adjusting the details. Changes won't be saved.Climate risks
Neighborhood: 33952
Nearby schools
GreatSchools rating
- 4/10Peace River Elementary SchoolGrades: PK-5Distance: 0.8 mi
- 7/10Port Charlotte Middle SchoolGrades: 6-8Distance: 2.7 mi
- 5/10Charlotte High SchoolGrades: 9-12Distance: 4 mi
Schools provided by the listing agent
- Elementary: Peace River Elementary
- Middle: Port Charlotte Middle
- High: Charlotte High
Source: Stellar MLS. This data may not be complete. We recommend contacting the local school district to confirm school assignments for this home.

- $293,3003 bd2 ba2.1k sqft326 Wherley Ave, Pt Charlotte, FL 33952Off Market
- $392,0003 bd3 ba1.5k sqft348 Wherley Ave, Pt Charlotte, FL 33952Sold
- $392,0003 bd3 ba1.6k sqft348 Wherley Ave SE, Pt Charlotte, FL 33952Sold

- $239,9003 bd2 ba1.3k sqft337 Colgan Ave SE, Port Charlotte, FL 33952For Sale

- $224,1003 bd2 ba1.2k sqft337 Colgan Ave SE, Pt Charlotte, FL 33952Off Market
- $261,6003 bd2 ba1.6k sqft302 Wherley Ave SE, Port Charlotte, FL 33952Off Market
- $210,1002 bd2 ba1.7k sqft349 Colgan Ave, Pt Charlotte, FL 33952Off Market
- $236,5003 bd2 ba1.6k sqft325 Wherley Ave, Pt Charlotte, FL 33952Off Market
A local agent can set up tours, give advice and negotiate with sellers.
Similar homes
- $320,0003 bd2 ba1.2k sqft2152 BASIN, PORT CHARLOTTE, FL 33952For Sale

 MLS ID #C7529202, Tim Parr, CENTURY 21 SUNBELT REALTY. Stellar MLS
 - $335,0002 bd2 ba1k sqft138 BUCKEYE AVENUE NW, PORT CHARLOTTE, FL 33952For Sale
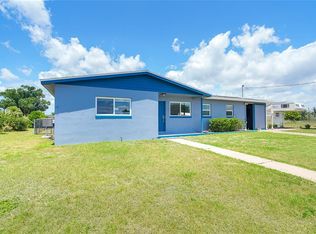 MLS ID #D6147292, Erin Halstead, MICHAEL SAUNDERS & COMPANY. Stellar MLS
 - $329,5003 bd2 ba1.6k sqft557 READING STREET NW, PORT CHARLOTTE, FL 33952For Sale
 MLS ID #A4657941, Carlos Santana PA, TNG REAL ESTATE. Stellar MLS
 - $250,0003 bd2 ba1.6k sqft22128 BRONXVILLE AVENUE, PORT CHARLOTTE, FL 33952For Sale
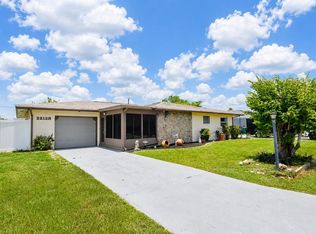 MLS ID #C7528085, Patricia Uzar, CENTURY 21 ALLPOINTS REALTY. Stellar MLS
 - $249,9003 bd2 ba1.5k sqft20430 EDGEWATER DRIVE, PORT CHARLOTTE, FL 33952For SaleMLS ID #A4698645, Pamela Williams, PLLC, FINE PROPERTIES. Stellar MLS
- $229,0003 bd4 ba2k sqft21100 MCGUIRE AVENUE, PORT CHARLOTTE, FL 33952For SaleMLS ID #C7528703, Donata Noone, KW PEACE RIVER PARTNERS. Stellar MLS
- $360,0003 bd2 ba1.7k sqft1005 ALSTON LANE, ENGLEWOOD, FL 34223For SaleMLS ID #C7529037, Nick Demers, RE/MAX PALM REALTY. Stellar MLS
- $370,0002 bd2 ba1.4k sqft2772 AUBURN BOULEVARD, PORT CHARLOTTE, FL 33948For SaleMLS ID #A4698519, Anna Lee Williams, SHOWTIME REALTY. Stellar MLS
- $259,9003 bd2 ba1.6k sqft1460 SCHENLEY STREET, PORT CHARLOTTE, FL 33952For SaleMLS ID #A4697117, Art Broslat, BRIGHT REALTY. Stellar MLS
- $385,0003 bd2 ba1.5k sqft5905 CLEVELAND DRIVE, PUNTA GORDA, FL 33982For SaleMLS ID #S5153573, Jamil Swaid, JR, ALPHA LEADER REALTY LLC. Stellar MLS
- $308,0003 bd2 ba1.6k sqft22437 ADORN AVENUE, PORT CHARLOTTE, FL 33952For SaleMLS ID #A4691154, Kim Nguyen, FINE PROPERTIES. Stellar MLS
- $239,9953 bd2 ba1.4k sqft185 SALEM AVENUE NW, PORT CHARLOTTE, FL 33952For SaleMLS ID #TB8437588, Arun Perumpral, PEOPLE'S CHOICE REALTY SVC LLC. Stellar MLS
- $320,0003 bd2 ba1.7k sqft4353 BOYER TERRACE, NORTH PORT, FL 34288For SaleMLS ID #C7529041, Olena Tyrak, REALTY ONE GROUP MVP. Stellar MLS
- $438,0003 bd3 ba1.6k sqft19891 MIDWAY BOULEVARD, PORT CHARLOTTE, FL 33948For SaleMLS ID #C7527660, Adam Keller, RE/MAX PALM REALTY. Stellar MLS
- $324,9004 bd2 ba2k sqft24376 RIVERFRONT DRIVE, PUNTA GORDA, FL 33980For SaleMLS ID #A4693063, Christopher Lincoln, TREND REALTY. Stellar MLS
- $349,9004 bd2 ba2.2k sqft191 ALLWORTHY STREET, PORT CHARLOTTE, FL 33954For SaleMLS ID #C7519043, Shellee Guinta, COLDWELL BANKER SUNSTAR REALTY. Stellar MLS
- $364,9003 bd3 ba2.2k sqft4948 CROMEY ROAD, NORTH PORT, FL 34288For SaleMLS ID #A4699011, Alex Morel PA, MEDWAY REALTY. Stellar MLS
- $359,9002 bd2 ba1.5k sqft410 W CHARLOTTE AVENUE, PUNTA GORDA, FL 33950For SaleMLS ID #C7520603, Alex LeClair, REMAX LANDMARK. Stellar MLS
- $288,0003 bd2 ba1.9k sqft23235 MCQUEENEY AVENUE, PUNTA GORDA, FL 33980For SaleMLS ID #A4699314, Kim Nguyen, FINE PROPERTIES. Stellar MLS
- $253,0002 bd2 ba1.3k sqft21239 COTTONWOOD AVENUE, PORT CHARLOTTE, FL 33952For SaleMLS ID #C7527650, Alex LeClair, REMAX LANDMARK. Stellar MLS
