SUBSTANTIAL PRICE IMPROVEMENT! MOTIVATED SELLER! Located in the highly desirable SECTION 15 of Port Charlotte, this 2006 custom built, 4 bedroom, 2 bath home has over 2,200 square feet of living space. It has PUBLIC WATER AND SEWER, NO HOA FEES AND NO FLOOD INSURANCE REQUIRED. The open floor plan design has vaulted ceilings throughout the main living area, including the kitchen. The kitchen, open to the 24 x 13 family room, has been updated with an abundance of beautiful maple cabinetry, glass tiled backsplash and features stainless appliances plus a 13 foot breakfast bar and a pantry. The family room features a 8 foot niche, ready for your large screen TV. The large ensuite primary bedroom features a large walk in closet and and a large bath with double vanity, tiled, glass enclosed shower plus a large garden tub. The second bath has Jack 'n Jill access for your guests affording privacy for everyone. Enjoy relaxing on the 28 foot front porch or the large screened lanai in back, accessed by sliders from the family room overlooking the partially fenced backyard with stately oak and palm trees. Additional updates include a radiant barrier OSB attic sheathing which significantly provides energy efficiency, NEW ROOF (2023), HVAC System (2022), whole house surge protector, and seamless gutters, The home is beautifully landscaped providing inviting curb appeal. This home is located with easy access to I-75, medical facilities, minutes to historic downtown Punta Gorda, Fisherman's Village and Sunseekers Resort, golf courses, world class fishing, entertainment, restaurants, shopping and more! Buyer's agents are welcome! Call today to schedule the showing for your new home!
For sale
Price cut: $25.1K (6/8)
$349,900
191 Allworthy St, Pt Charlotte, FL 33954
4beds
2,221sqft
:
Get pre-qualified$2,322/mo
Single Family Residence
Built in 2006
10,000 Square Feet Lot
$-- Zestimate®
$158/sqft
$-- HOA
What's special
Open floor plan designPartially fenced backyardLarge ensuite primary bedroomLarge garden tubSeamless guttersStainless appliancesGlass tiled backsplash
- 222 days |
- 236 |
- 10 |
Zillow last checked:
Listing updated:
Listed by:
Shellee Guinta 941-586-8463,
COLDWELL BANKER SUNSTAR REALTY 941-627-3321
Source: Stellar MLS,MLS#: C7519043 Originating MLS: Port Charlotte
Originating MLS: Port Charlotte
Facts & features
Interior
Bedrooms & bathrooms
- Bedrooms: 4
- Bathrooms: 2
- Full bathrooms: 2
Primary bedroom
- Features: Ceiling Fan(s), En Suite Bathroom, Walk-In Closet(s)
- Level: First
- Area: 224 Square Feet
- Dimensions: 16x14
Bedroom 2
- Features: Ceiling Fan(s), Built-in Closet
- Level: First
- Area: 140 Square Feet
- Dimensions: 14x10
Bedroom 3
- Features: Ceiling Fan(s), Built-in Closet
- Level: First
- Area: 143 Square Feet
- Dimensions: 13x11
Bedroom 4
- Features: Ceiling Fan(s), Built-in Closet
- Level: First
- Area: 100 Square Feet
- Dimensions: 10x10
Balcony porch lanai
- Features: Other
- Level: First
- Area: 114 Square Feet
- Dimensions: 19x6
Balcony porch lanai
- Features: Other
- Level: First
- Area: 140 Square Feet
- Dimensions: 28x5
Dining room
- Features: No Closet
- Level: First
- Area: 120 Square Feet
- Dimensions: 12x10
Family room
- Features: Ceiling Fan(s), No Closet
- Level: First
- Area: 312 Square Feet
- Dimensions: 24x13
Kitchen
- Features: Breakfast Bar, Pantry
- Level: First
- Area: 182 Square Feet
- Dimensions: 14x13
Laundry
- Level: First
- Area: 36 Square Feet
- Dimensions: 6x6
Living room
- Features: Ceiling Fan(s), No Closet
- Level: First
- Area: 378 Square Feet
- Dimensions: 21x18
Heating
- Central, Electric
Cooling
- Central Air
Appliances
- Included: Dishwasher, Disposal, Dryer, Electric Water Heater, Microwave, Range, Refrigerator, Washer
- Laundry: Inside, Laundry Room
Features
- Ceiling Fan(s), Open Floorplan, Primary Bedroom Main Floor, Solid Surface Counters, Split Bedroom, Vaulted Ceiling(s), Walk-In Closet(s)
- Flooring: Carpet, Ceramic Tile
- Doors: Sliding Doors
- Windows: Window Treatments, Hurricane Shutters
- Has fireplace: No
Interior area
- Total structure area: 2,896
- Total interior livable area: 2,221 sqft
Video & virtual tour
Property
Parking
- Total spaces: 2
- Parking features: Garage - Attached
- Attached garage spaces: 2
Features
- Levels: One
- Stories: 1
- Patio & porch: Covered, Front Porch, Rear Porch, Screened
- Exterior features: Rain Gutters
Lot
- Size: 10,000 Square Feet
- Dimensions: 80 x 125
Details
- Parcel number: 402201151023
- Zoning: RSF3.5
- Special conditions: None
Construction
Type & style
- Home type: SingleFamily
- Property subtype: Single Family Residence
Materials
- Block, Stucco
- Foundation: Slab
- Roof: Shingle
Condition
- New construction: No
- Year built: 2006
Utilities & green energy
- Sewer: Public Sewer
- Water: Public
- Utilities for property: Cable Connected, Electricity Connected, Sewer Connected, Water Connected
Community & HOA
Community
- Pet fee: $0 monthly
- Subdivision: PORT CHARLOTTE SEC 015
HOA
- Has HOA: No
Location
- Region: Pt Charlotte
Financial & listing details
- Price per square foot: $158/sqft
- Tax assessed value: $329,688
- Annual tax amount: $5,329
- Date on market: 12/16/2025
- Cumulative days on market: 222 days
- Listing terms: Cash,Conventional,FHA,VA Loan
- Ownership: Fee Simple
- Total actual rent: 0
- Electric utility on property: Yes
- Road surface type: Paved
Estimated market value
Not available
Estimated sales range
Not available
Not available
Price history
| Date | Event | Price |
|---|---|---|
| 6/8/2026 | Price change | $349,900-6.7%$158/sqft |
Source:  Stellar MLS #C7519043 Report a problem Stellar MLS #C7519043 Report a problem | ||
| 4/20/2026 | Price change | $374,990-6%$169/sqft |
Source: Stellar MLS #C7519043 Report a problem | ||
| 2/20/2026 | Price change | $399,000-3.9%$180/sqft |
Source: Stellar MLS #C7519043 Report a problem | ||
| 2/2/2026 | Price change | $415,000-3.5%$187/sqft |
Source: Stellar MLS #C7519043 Report a problem | ||
| 1/18/2026 | Price change | $429,900-2.3%$194/sqft |
Source: Stellar MLS #C7519043 Report a problem | ||
| 12/16/2025 | Listed for sale | $439,900+120%$198/sqft |
Source: Stellar MLS #C7519043 Report a problem | ||
| 4/7/2016 | Sold | $200,000-4.7%$90/sqft |
Source: Public Record Report a problem | ||
| 3/5/2016 | Pending sale | $209,900$95/sqft |
Source: Coldwell Banker Residential Real Estate - Punta Gorda #C7215185 Report a problem | ||
| 2/13/2016 | Price change | $209,900-2.3%$95/sqft |
Source: Coldwell Banker Residential Real Estate - Punta Gorda #C7215185 Report a problem | ||
| 1/7/2016 | Price change | $214,900-4.4%$97/sqft |
Source: Coldwell Banker Residential Real Estate - Punta Gorda #C7215185 Report a problem | ||
| 9/1/2015 | Price change | $224,900+4.6%$101/sqft |
Source: Coldwell Banker Residential Real Estate - Punta Gorda #C7215185 Report a problem | ||
| 3/19/2015 | Price change | $215,000-6.1%$97/sqft |
Source: CENTURY 21 Almar & Associates, Inc. #C7205426 Report a problem | ||
| 12/18/2014 | Listed for sale | $229,000+9.9%$103/sqft |
Source: CENTURY 21 Almar & Associates, Inc. #C7205426 Report a problem | ||
| 3/9/2007 | Sold | $208,400+247.9%$94/sqft |
Source: Public Record Report a problem | ||
| 6/6/2005 | Sold | $59,900+49.8%$27/sqft |
Source: Public Record Report a problem | ||
| 3/29/2005 | Sold | $40,000$18/sqft |
Source: Public Record Report a problem | ||
Public tax history
| Year | Property taxes | Tax assessment |
|---|---|---|
| 2025 | $5,329 +5.6% | $299,144 +10% |
| 2024 | $5,045 +3.3% | $271,949 +10% |
| 2023 | $4,881 +6.2% | $247,226 +10% |
| 2022 | $4,596 +13.4% | $224,751 +10% |
| 2021 | $4,055 +3.7% | $204,319 +4.1% |
| 2020 | $3,912 -1.9% | $196,190 -3% |
| 2019 | $3,989 +11% | $202,168 +9% |
| 2018 | $3,593 | $185,411 +10% |
| 2017 | $3,593 +9.6% | $168,555 +19.3% |
| 2016 | $3,279 +48.7% | $141,304 +0.7% |
| 2015 | $2,206 +0.3% | $140,322 +0.8% |
| 2014 | $2,199 +30.1% | $139,208 +3.2% |
| 2013 | $1,691 +4.3% | $134,858 -7.5% |
| 2012 | $1,621 -9.4% | $145,806 |
| 2011 | $1,789 -11.7% | $145,806 -7.4% |
| 2010 | $2,027 -14.9% | $157,424 -16.4% |
| 2009 | $2,382 | $188,404 +316.8% |
| 2007 | -- | $45,200 |
Find assessor info on the county website
Monthly payment
Est. payment
Payment breakdown
Explore the cost of this home by adjusting the details. Changes won't be saved.Climate risks
Neighborhood: 33954
Nearby schools
GreatSchools rating
- 4/10Kingsway Elementary SchoolGrades: PK-5Distance: 1.2 mi
- 7/10Port Charlotte Middle SchoolGrades: 6-8Distance: 1.8 mi
- 2/10Port Charlotte High SchoolGrades: 9-12Distance: 5 mi
- $306,5004 bd2 ba-- sqft191 Allworthy Street, Port Charlotte, FL 33954Off Market

- $334,8883 bd2 ba1.8k sqft199 Allworthy St, Pt Charlotte, FL 33954Sold

- $360,0003 bd2 ba2k sqft183 Allworthy St, Port Charlotte, FL 33954Sold

- $271,0003 bd2 ba1.4k sqft190 Orlando Blvd, Pt Charlotte, FL 33954Off Market
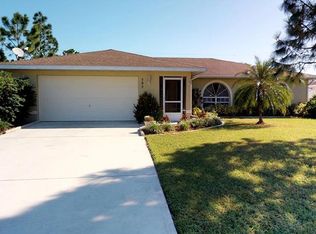
- $391,6003 bd2 ba2k sqft198 Orlando Blvd, Pt Charlotte, FL 33954Off Market
- $286,7003 bd2 ba1.1k sqft175 Allworthy St, Pt Charlotte, FL 33954Off Market
- $257,7003 bd2 ba1.6k sqft207 Allworthy St, Pt Charlotte, FL 33954Off Market
- $402,7003 bd2 ba2.1k sqft174 Orlando Blvd, Pt Charlotte, FL 33954Off Market
A local agent can set up tours, give advice and negotiate with sellers.
Similar homes
- $399,0003 bd2 ba2.1k sqft23081 Ambassador Ave, Pt Charlotte, FL 33954For Sale
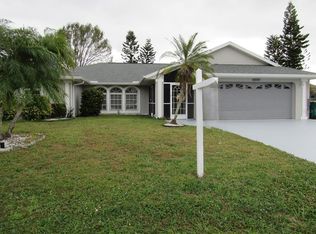
 MLS ID #C7514826, Shellee Guinta, COLDWELL BANKER SUNSTAR REALTY. Stellar MLS
 - $374,9003 bd3 ba2k sqft23404 Peachland Blvd, Pt Charlotte, FL 33954For Sale
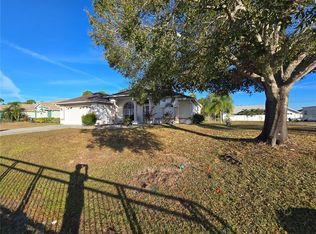 MLS ID #C7518940, Billy Jones, BARNES & PHILLIPS REAL ESTATE. Stellar MLS
 - $365,0003 bd3 ba2.1k sqft24412 Lakeview Pl, Punta Gorda, FL 33980For Sale
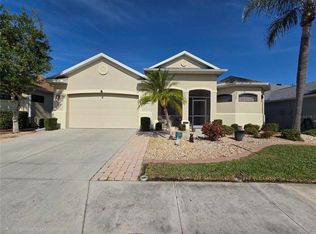 MLS ID #C7517986, Lisa Lombardo, CENTURY 21 SUNBELT REALTY. Stellar MLS
 - $390,0004 bd3 ba2.4k sqft21306 Stillwater Ave, Pt Charlotte, FL 33952For Sale
 MLS ID #C7528571, Larry Efstathiades, COLDWELL BANKER SUNSTAR REALTY. Stellar MLS
 - $299,9994 bd2 ba2k sqft24376 Riverfront Dr, Punta Gorda, FL 33980For SaleMLS ID #A4693063, Christopher Lincoln, TREND REALTY. Stellar MLS
- $308,0002 bd2 ba1.9k sqft21240 Chatburn Ave, Pt Charlotte, FL 33952For SaleMLS ID #C7527825, Wayne Rose, BARNES & PHILLIPS REAL ESTATE. Stellar MLS
- $229,0003 bd4 ba2k sqft21100 McGuire Ave, Pt Charlotte, FL 33952For SaleMLS ID #C7528703, Donata Noone, KW PEACE RIVER PARTNERS. Stellar MLS
- $369,0004 bd2 ba2.3k sqft2779 Starview Ave, North Port, FL 34288For SaleMLS ID #C7521505, Nicolai Todosiciuc PA, REALTY ONE GROUP MVP. Stellar MLS
- $339,9003 bd2 ba1.6k sqft1307 Tidy Ln, Punta Gorda, FL 33983For SaleMLS ID #C7481811, Gerald Hayes, RE/MAX ALLIANCE GROUP. Stellar MLS
- $319,9003 bd2 ba1.6k sqft24308 Westgate Blvd, Punta Gorda, FL 33980For SaleMLS ID #C7515831, Norma O'Connor, EXIT COMPASS REALTY. Stellar MLS
- $325,0002 bd2 ba1.5k sqft2885 Royal Palm Dr, North Port, FL 34288For SaleMLS ID #TB8530810, Jewel Tone, MARK SPAIN REAL ESTATE. Stellar MLS
- $385,0003 bd2 ba1.5k sqft5905 Cleveland Dr, Punta Gorda, FL 33982For SaleMLS ID #S5153573, Jamil Swaid, JR, ALPHA LEADER REALTY LLC. Stellar MLS
- $320,0003 bd2 ba1.6k sqft4257 Rose Arbor Cir, Pt Charlotte, FL 33948For SaleMLS ID #D6144995, Mary Lou McKinley, AGGRESSIVE REALTY. Stellar MLS
- $330,0003 bd2 ba2.4k sqft2552 Hobblebrush Dr, North Port, FL 34289For SaleMLS ID #D6147106, Laurie Clevenger, HANK BRILL PROPERTIES LLC. Stellar MLS
- $292,0002 bd2 ba1.5k sqft21498 Beaverton Ave, Port Charlotte, FL 33952For SaleMLS ID #A4653928, Kristina Djurich, LOKATION. Stellar MLS
- $335,0004 bd2 ba2.2k sqft24479 Vienison Ln, Punta Gorda, FL 33955For SaleMLS ID #C7522227, Anna Rodriguez, REALTY HUB. Stellar MLS
- $284,9904 bd2 ba1.9k sqft7540 Coco Plum, Punta Gorda, FL 33955For SaleMLS ID #A4689087, Loukas Masouras, REALTY ONE GROUP MVP. Stellar MLS
- $329,5003 bd2 ba1.9k sqft1422 Jakway Rd, North Port, FL 34288For SaleMLS ID #A4653759, David Hagan, BRINCE REALTY LLC. Stellar MLS
- $294,0004 bd2 ba2.2k sqft1982 Winslow Ln, North Port, FL 34286For SaleMLS ID #C7527900, Catherine Anderson, RE/MAX PALM REALTY. Stellar MLS
- $447,5003 bd2 ba1.9k sqft4450 Jody Ave, North Pt, FL 34288For SaleMLS ID #D6147745, Carlos Dasilva, COLDWELL BANKER SUNSTAR REALTY. Stellar MLS
