Beautifully maintained home situated in the heart of North Port on a rarely available acre of land! Offering nearly 2,000 square feet of living space, this exceptional property combines privacy, functionality, and convenience. The fully fenced and gated property features access from both sides, providing added security and flexibility. Car enthusiasts, hobbyists, or those needing extra workspace will appreciate the detached outbuilding, ideal for a workshop, storage, or tinkering with projects. In addition, the property includes two separate storage sheds, providing an abundance of space for tools, equipment, seasonal items, and recreational gear—creating the Florida equivalent of a basement, a feature many northern buyers will appreciate. Inside, the home has been freshly painted and is truly move-in ready, featuring tile flooring throughout for easy maintenance, impact windows for added peace of mind, and a 2025 HVAC system. A whole-house Generac propane generator ensures you'll never be without power during unexpected outages. Situated high and dry in a preferred flood zone where most lenders do not require flood insurance, this property offers additional savings and peace of mind. Ideally located near world-famous Gulf beaches, shopping, dining, the new Costco, and the Atlanta Braves Spring Training facility, this one-of-a-kind property offers the perfect blend of space, comfort, and location. Schedule your private showing today—opportunities like this are rare and won't last long!
For sale
Price cut: $2.5K (7/20)
$447,500
4450 JODY AVENUE, NORTH PORT, FL 34288
3beds
1,991sqft
:
Get pre-qualified$2,813/mo
Single Family Residence
Built in 1999
1.01 Acres Lot
$-- Zestimate®
$225/sqft
$-- HOA
What's special
Access from both sidesWhole-house generac propane generator
- 49 days |
- 679 |
- 64 |
Zillow last checked:
Listing updated:
Listed by:
Carlos Dasilva 941-875-8559,
COLDWELL BANKER SUNSTAR REALTY 941-627-3321
Source: Stellar MLS,MLS#: D6147745 Originating MLS: Port Charlotte
Originating MLS: Port Charlotte
Facts & features
Interior
Bedrooms & bathrooms
- Bedrooms: 3
- Bathrooms: 2
- Full bathrooms: 2
Rooms
- Room types: Den/Library/Office
Primary bedroom
- Features: Ceiling Fan(s), Built-in Closet
- Level: First
- Area: 221 Square Feet
- Dimensions: 13x17
Bedroom 2
- Features: Ceiling Fan(s), Built-in Closet
- Level: First
- Area: 110 Square Feet
- Dimensions: 11x10
Bedroom 3
- Features: Ceiling Fan(s), Built-in Closet
- Level: First
- Area: 121 Square Feet
- Dimensions: 11x11
Kitchen
- Level: First
- Area: 253 Square Feet
- Dimensions: 11x23
Living room
- Level: First
- Area: 306 Square Feet
- Dimensions: 17x18
Heating
- Heat Pump
Cooling
- Central Air
Appliances
- Included: Dishwasher, Microwave, Range, Water Softener
- Laundry: Laundry Room
Features
- Cathedral Ceiling(s), Ceiling Fan(s)
- Flooring: Ceramic Tile
- Has fireplace: No
Interior area
- Total structure area: 2,700
- Total interior livable area: 1,991 sqft
Video & virtual tour
Property
Parking
- Total spaces: 6
- Parking features: Oversized
- Attached garage spaces: 6
Features
- Levels: One
- Stories: 1
- Exterior features: None
- Has view: Yes
- View description: Park/Greenbelt
Lot
- Size: 1.01 Acres
- Features: Oversized Lot
Details
- Parcel number: 1145097540
- Zoning: RSF2
- Special conditions: None
Construction
Type & style
- Home type: SingleFamily
- Property subtype: Single Family Residence
Materials
- Block
- Foundation: Slab
- Roof: Shingle
Condition
- New construction: No
- Year built: 1999
Utilities & green energy
- Sewer: Septic Tank
- Water: Well
- Utilities for property: Propane
Community & HOA
Community
- Pet fee: $0 monthly
- Subdivision: PORT CHARLOTTE SUB 22
HOA
- Has HOA: No
Location
- Region: North Pt
Financial & listing details
- Price per square foot: $225/sqft
- Tax assessed value: $125,100
- Annual tax amount: $4,096
- Date on market: 6/25/2026
- Cumulative days on market: 34 days
- Ownership: Fee Simple
- Total actual rent: 0
- Road surface type: Paved
Estimated market value
Not available
Estimated sales range
Not available
Not available
Price history
| Date | Event | Price |
|---|---|---|
| 7/20/2026 | Price change | $447,500-0.6%$225/sqft |
Source:  Stellar MLS #D6147745 Report a problem Stellar MLS #D6147745 Report a problem | ||
| 6/25/2026 | Listed for sale | $450,000+69.8%$226/sqft |
Source: Stellar MLS #D6147745 Report a problem | ||
| 12/8/2016 | Sold | $265,000-2.6%$133/sqft |
Source: Agent Provided Report a problem | ||
| 11/13/2016 | Pending sale | $272,000$137/sqft |
Source: KELLER WILLIAMS ON THE WATER #N5909737 Report a problem | ||
| 10/16/2016 | Price change | $272,000-2.8%$137/sqft |
Source: Keller Williams - Sarasota Metro #N5909737 Report a problem | ||
| 10/2/2016 | Price change | $279,700-1.4%$140/sqft |
Source: Keller Williams - Sarasota Metro #N5909737 Report a problem | ||
| 9/16/2016 | Price change | $283,777+9.1%$143/sqft |
Source: KELLER WILLIAMS ON THE WATER #N5909737 Report a problem | ||
| 8/23/2016 | Listed for sale | $260,000+62.5%$131/sqft |
Source: Owner Report a problem | ||
| 10/27/2014 | Sold | $160,000-12.1%$80/sqft |
Source: Stellar MLS #C7055972 Report a problem | ||
| 8/30/2014 | Pending sale | $182,000$91/sqft |
Source: CENTURY 21 Almar & Associates, Inc. #C7055972 Report a problem | ||
| 5/30/2014 | Listed for sale | $182,000-4%$91/sqft |
Source: CENTURY 21 Almar & Associates #C7055972 Report a problem | ||
| 4/6/2009 | Listing removed | $189,500$95/sqft |
Source: Century 21 #C6998716 Report a problem | ||
| 1/31/2009 | Listed for sale | $189,500+1416%$95/sqft |
Source: Century 21 #C6998716 Report a problem | ||
| 12/1/2007 | Listing removed | $12,500$6/sqft |
Source: Realty Generator #680837 Report a problem | ||
| 11/16/2007 | Listed for sale | $12,500$6/sqft |
Source: Realty Generator #680837 Report a problem | ||
Public tax history
| Year | Property taxes | Tax assessment |
|---|---|---|
| 2015 | $1,784 | $125,100 +24.3% |
| 2014 | $1,784 -21.3% | $100,650 |
| 2013 | $2,269 +11% | $100,650 +10% |
| 2012 | $2,043 +4.6% | $91,500 +3.3% |
| 2011 | $1,954 -5.6% | $88,600 -6.5% |
| 2010 | $2,070 -0.6% | $94,800 -20% |
| 2009 | $2,081 | $118,500 -14.9% |
| 2008 | $2,081 -7.3% | $139,217 +3% |
| 2007 | $2,245 | $135,162 +2.5% |
| 2006 | -- | $131,865 +3% |
| 2005 | -- | $128,024 +3% |
| 2004 | $2,245 +4.3% | $124,295 +6.7% |
| 2003 | $2,151 +1% | $116,482 +2.4% |
| 2002 | $2,131 +6.3% | $113,752 +1.6% |
| 2001 | $2,005 +2.4% | $111,961 +3% |
| 2000 | $1,958 | $108,700 |
Find assessor info on the county website
Monthly payment
Est. payment
Payment breakdown
Explore the cost of this home by adjusting the details. Changes won't be saved.Climate risks
Neighborhood: 34288
Nearby schools
GreatSchools rating
- 6/10Atwater Elementary SchoolGrades: PK-5Distance: 1.5 mi
- 6/10Woodland Middle SchoolGrades: 6-8Distance: 2.9 mi
- 3/10North Port High SchoolGrades: PK,9-12Distance: 6.8 mi
- $435,3003 bd2 ba1.9k sqft4450 Jody Ave, North Port, FL 34288Off Market
- $3,900-- bd-- ba-- sqftKnowles Ln, North port, FL 34288Off Market
- $3,900-- bd-- ba-- sqftKnowles Ln, North port, FL 34288Off Market
- $11,900-- bd-- ba-- sqftJody Ave, North port, FL 34288Off Market
- $14,100-- bd-- ba-- sqftKnowles Ln, North port, FL 34288Off Market
- $12,600-- bd-- ba-- sqftKnowles Ln, North port, FL 34288Off Market
- $12,900-- bd-- ba-- sqftJody Ave, North port, FL 34288Off Market
- $11,900-- bd-- ba-- sqftJody Ave, North port, FL 34288Off Market
A local agent can set up tours, give advice and negotiate with sellers.
Similar homes
- $374,9993 bd3 ba2.2k sqft4948 CROMEY ROAD, NORTH PORT, FL 34288For Sale

 MLS ID #A4699011, Alex Morel PA, MEDWAY REALTY. Stellar MLS
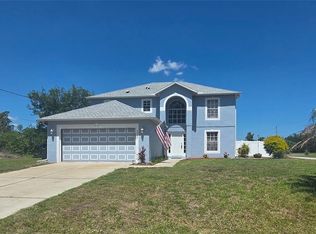
 - $379,0003 bd3 ba2.2k sqft1389 TIMBERHILL STREET, NORTH PORT, FL 34288For Sale
 MLS ID #C7524725, Lisa Lombardo, CENTURY 21 SUNBELT REALTY. Stellar MLS
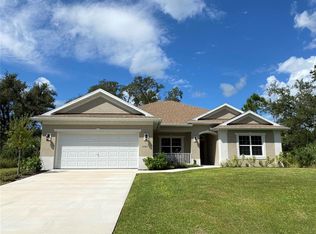
 - $389,9003 bd2 ba2.2k sqft3481 NASHVILLE ROAD, NORTH PORT, FL 34288New Construction
 Stellar MLS
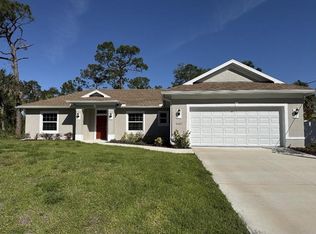
 - $334,9003 bd2 ba1.6k sqft3467 INVERNESS STREET, NORTH PORT, FL 34288New Construction
 Stellar MLS
 - $369,0004 bd2 ba2.3k sqft2779 STARVIEW AVENUE, NORTH PORT, FL 34288For SaleMLS ID #C7521505, Nicolai Todosiciuc PA, REALTY ONE GROUP MVP. Stellar MLS
- $425,0003 bd2 ba1.6k sqft3816 N CRANBERRY BOULEVARD, NORTH PORT, FL 34286For SaleMLS ID #C7505827, Dana Hile, COLDWELL BANKER REALTY. Stellar MLS
- $389,9003 bd2 ba2.2k sqft4698 ADDLEY AVENUE, NORTH PORT, FL 34288New ConstructionStellar MLS
- $299,9993 bd2 ba1.5k sqft1455 HARBELL STREET, NORTH PORT, FL 34288For SaleMLS ID #A4699568, Eyal Harel, G & E REALTY GROUP, INC. Stellar MLS
- $389,9003 bd2 ba2.2k sqft2789 WENONA DRIVE, NORTH PORT, FL 34288New ConstructionStellar MLS
- $329,5003 bd2 ba1.9k sqft1422 JAKWAY ROAD, NORTH PORT, FL 34288For SaleMLS ID #A4653759, David Hagan, BRINCE REALTY LLC. Stellar MLS
- $299,9503 bd2 ba1.9k sqft1402 JAKWAY ROAD, NORTH PORT, FL 34288For SaleMLS ID #A4642503, David Hagan, BRINCE REALTY LLC. Stellar MLS
- $290,0003 bd2 ba2.1k sqft5566 LAVENDER AVENUE, NORTH PORT, FL 34288For SaleMLS ID #C7524863, Jeffrey Kozlowski, RE/MAX PALM REALTY. Stellar MLS
- $269,0003 bd2 ba1.6k sqft1430 SEAPORT STREET, NORTH PORT, FL 34288For SaleMLS ID #A4694105, Vanessa Joppich, EXIT KING REALTY. Stellar MLS
- $319,0002 bd2 ba1k sqft4490 COMPTON LANE, NORTH PORT, FL 34287For SaleMLS ID #C7528765, Carlos Blackman, COLDWELL BANKER SUNSTAR REALTY. Stellar MLS
- $361,0294 bd2 ba1.8k sqft1828 SPANIEL AVENUE, NORTH PORT, FL 34288New ConstructionStellar MLS
- $334,9003 bd2 ba1.6k sqft1793 NAMATKA AVENUE, NORTH PORT, FL 34288New ConstructionStellar MLS
- $334,9003 bd2 ba1.6k sqft3462 SERNICE STREET, NORTH PORT, FL 34288New ConstructionStellar MLS
- $376,1564 bd2 ba2k sqft4501 CARRIZAL TERRACE, NORTH PORT, FL 34288New ConstructionStellar MLS
- $325,0003 bd2 ba2k sqft4147 BULA LANE, NORTH PORT, FL 34287For SaleMLS ID #A4693920, Susan Harrison-Phipps, AFFORDABLE REAL ESTATE. Stellar MLS
- $330,0003 bd2 ba1.4k sqft2580 VOGLER LANE, NORTH PORT, FL 34286For SaleMLS ID #C7528756, Paula McCarthy, CENTURY 21 SUNBELT REALTY. Stellar MLS
